Quality Arlinghaus built 2 story with open floor plan featuring 4 bedrooms plus enclosed office upstairs (could be used as 5th bedroom), 2.5 baths, 2 story entry, 2nd floor laundry, finished family room in basement, and huge storage room! Large primary suite with deluxe bath and expansive walk-in closet. Shows like a model home!
For sale
Price cut: $14.9K (7/6)
$385,000
3068 Alderbrook Dr, Independence, KY 41051
4beds
2,433sqft
:
Get pre-qualified$2,577/mo
Single Family Residence, Residential
Built in 2019
8,276 Square Feet Lot
$-- Zestimate®
$158/sqft
$13/mo HOA
What's special
Huge storage roomOpen floor planEnclosed office upstairsDeluxe bathExpansive walk-in closetLarge primary suite
- 50 days |
- 744 |
- 44 |
Zillow last checked:
Listing updated:
Listed by:
Lindsay Heeger 859-468-9823,
eXp Realty LLC
Source: NKMLS,MLS#: 643510
Facts & features
Interior
Bedrooms & bathrooms
- Bedrooms: 4
- Bathrooms: 3
- Full bathrooms: 2
- 1/2 bathrooms: 1
Primary bedroom
- Features: Carpet Flooring, Walk-In Closet(s), Bath Adjoins, Ceiling Fan(s)
- Level: Second
- Area: 192
- Dimensions: 16 x 12
Bedroom 2
- Features: Carpet Flooring
- Level: Second
- Area: 120
- Dimensions: 12 x 10
Bedroom 3
- Features: Carpet Flooring
- Level: Second
- Area: 120
- Dimensions: 10 x 12
Bedroom 4
- Features: Carpet Flooring
- Level: Second
- Area: 110
- Dimensions: 10 x 11
Bonus room
- Description: office/bed5/bonus room
- Features: Carpet Flooring
- Level: Second
- Area: 100
- Dimensions: 10 x 10
Dining room
- Features: Walk-Out Access
- Level: First
- Area: 96
- Dimensions: 8 x 12
Family room
- Features: Vinyl Flooring
- Level: Basement
- Area: 375
- Dimensions: 15 x 25
Great room
- Features: Carpet Flooring
- Level: First
- Area: 208
- Dimensions: 16 x 13
Kitchen
- Features: Kitchen Island, Eat-in Kitchen, Pantry, Wood Cabinets
- Level: First
- Area: 168
- Dimensions: 14 x 12
Laundry
- Description: large 2nd floor laundry
- Features: See Remarks
- Level: Second
- Area: 48
- Dimensions: 8 x 6
Heating
- Forced Air
Cooling
- Central Air
Appliances
- Included: Stainless Steel Appliance(s), Electric Oven, Electric Range, Dishwasher, Disposal, Dryer, Microwave, Range, Refrigerator, Washer
- Laundry: Laundry Room, Upper Level
Features
- Laminate Counters, Kitchen Island, Walk-In Closet(s), Pantry, Open Floorplan, Entrance Foyer, Eat-in Kitchen, Double Vanity, Chandelier, Breakfast Bar, Ceiling Fan(s), Recessed Lighting
Interior area
- Total structure area: 2,433
- Total interior livable area: 2,433 sqft
Property
Parking
- Total spaces: 2
- Parking features: Attached, Driveway, Garage, Garage Faces Front
- Attached garage spaces: 2
- Has uncovered spaces: Yes
Features
- Levels: Two
- Stories: 2
- Patio & porch: Patio
- Exterior features: Outdoor Grill
Lot
- Size: 8,276 Square Feet
- Dimensions: 65 x 130
Details
- Additional structures: Outbuilding, Shed(s), Storage
- Parcel number: 0480001098.00
- Zoning description: Residential
Construction
Type & style
- Home type: SingleFamily
- Architectural style: Traditional
- Property subtype: Single Family Residence, Residential
Materials
- Brick, Vinyl Siding
- Foundation: Concrete Perimeter, Poured Concrete
- Roof: Shingle
Condition
- New construction: No
- Year built: 2019
Utilities & green energy
- Sewer: Public Sewer
- Water: Public
Community & HOA
Community
- Security: Smoke Detector(s)
HOA
- Has HOA: Yes
- Amenities included: Management
- HOA fee: $150 annually
Location
- Region: Independence
Financial & listing details
- Price per square foot: $158/sqft
- Tax assessed value: $221,800
- Annual tax amount: $2,717
- Date on market: 6/10/2026
- Cumulative days on market: 50 days
Estimated market value
Not available
Estimated sales range
Not available
Not available
Price history
| Date | Event | Price |
|---|---|---|
| 7/6/2026 | Price change | $385,000-3.7%$158/sqft |
Source:  NKMLS #643510 Report a problem NKMLS #643510 Report a problem | ||
| 6/22/2026 | Price change | $399,9000%$164/sqft |
Source: NKMLS #643510 Report a problem | ||
| 6/11/2026 | Listed for sale | $400,000+80.3%$164/sqft |
Source: NKMLS #643510 Report a problem | ||
| 12/26/2019 | Sold | $221,846$91/sqft |
Source: Public Record Report a problem | ||
Public tax history
| Year | Property taxes | Tax assessment |
|---|---|---|
| 2024 | $2,717 -2.9% | $221,800 |
| 2023 | $2,799 -1.4% | $221,800 |
| 2022 | $2,839 -1.5% | $221,800 |
| 2021 | $2,882 -4.5% | $221,800 |
| 2020 | $3,020 | $221,800 +639.3% |
| 2019 | $3,020 | $30,000 |
Find assessor info on the county website
Monthly payment
Est. payment
Payment breakdown
Explore the cost of this home by adjusting the details. Changes won't be saved.Climate risks
Neighborhood: 41051
Nearby schools
GreatSchools rating
- 6/10White's Tower Elementary SchoolGrades: PK-5Distance: 0.5 mi
- 7/10Twenhofel Middle SchoolGrades: 6-8Distance: 0.6 mi
- 7/10Simon Kenton High SchoolGrades: 9-12Distance: 1.7 mi
Schools provided by the listing agent
- Elementary: Whites Tower Elementary
- Middle: Twenhofel Middle School
- High: Simon Kenton High
Source: NKMLS. This data may not be complete. We recommend contacting the local school district to confirm school assignments for this home.
- $452,7004 bd2 ba-- sqft3064 Alderbrook Dr, Independence, KY 41051Off Market
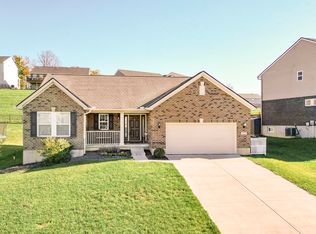
- $345,0003 bd2 ba1.7k sqft3078 Alderbrook Dr, Independence, KY 41051Sold
- $392,300-- bd-- ba-- sqft3060 Alderbrook Dr, Independence, KY 41051Off Market
- $340,000-- bd-- ba-- sqft11964 Blue Ash Ln, Independence, KY 41051Off Market
- $375,400-- bd-- ba-- sqft3067 Alderbrook Dr, Independence, KY 41051Off Market
- $386,3004 bd3 ba2.2k sqft3067 Alderbrook Dr #88AL, Independence, KY 41051Off Market
- $352,900-- bd-- ba-- sqft11956 Blue Ash Ln, Independence, KY 41051Sold
- $391,4004 bd3 ba-- sqft3063 Alderbrook Dr, Independence, KY 41051Off Market
A local agent can set up tours, give advice and negotiate with sellers.
A local lender can help you make sure your offer is ready when you are.
Similar homes
- $399,9003 bd2 ba1.4k sqft10725 Shadywood Dr, Independence, KY 41051For Sale
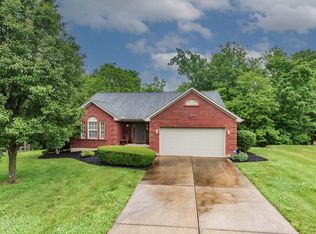 MLS ID #643072, David Slusser, Flat Fee MLS. NKMLS
 - $395,0004 bd3 ba2.1k sqft1079 Cherryknoll Ct, Independence, KY 41051For Sale
 MLS ID #643941, Jason Litz, Flat Fee MLS. NKMLS
 - $390,0004 bd3 ba2.2k sqft10520 Elderberry Ln, Independence, KY 41051For Sale
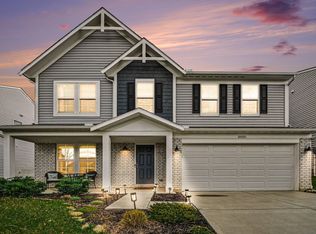 MLS ID #642732, Christina Kasle, Pivot Realty Group. NKMLS
 - $385,0003 bd3 ba1.9k sqft10568 Elderberry Ln, Independence, KY 41051For Sale
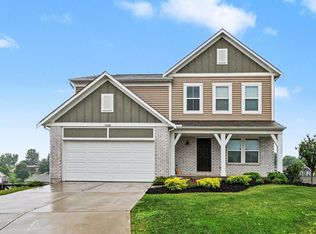 MLS ID #644814, Denise McCoy, RE/MAX Victory + Affiliates. NKMLS
 - $447,9004 bd3 ba2.3k sqft2819 Bentwood Dr, Independence, KY 41051For SaleMLS ID #643868, Lisa Brandenburg, Huff Realty - Florence. NKMLS
- $399,9003 bd2 ba1.6k sqft1376 Meadowcrest Cir, Independence, KY 41051For SaleMLS ID #644029, Crystal Gibson, Pivot Realty Group. NKMLS
- $435,0004 bd3 ba2.7k sqft1340 Meadowcrest Cir, Independence, KY 41051For SaleMLS ID #644512, Jamie Nussbaum-Loveless, Berkshire Hathaway HomeService. NKMLS
- $420,0004 bd3 ba2.2k sqft1630 Cherry Blossom Dr, Independence, KY 41051For SaleMLS ID #640983, Chelsie Vogelpohl, Keller Williams Realty Service. NKMLS
- $372,0004 bd3 ba1.8k sqft129 Zinfandel Ln, Walton, KY 41094For SaleMLS ID #641343, Karen Reynolds, Huff Realty - Florence. NKMLS
- $524,9004 bd3 ba3k sqft9971 Meadow Glen Dr, Independence, KY 41051For SaleMLS ID #644875, Maria Huff Schilling, Huff Realty - Florence. NKMLS
- $434,9004 bd4 ba2.5k sqft272 Foxhunt Dr, Walton, KY 41094For SaleMLS ID #643457, Christy Alwell, Pivot Realty Group. NKMLS
- $455,5003 bd3 ba2.2k sqft1368 Independence Rd, Independence, KY 41051New ConstructionNKMLS
- $400,0003 bd2 ba1.5k sqft785 Harmony Valley Dr, Alexandria, KY 41001For SaleMLS ID #645141, Katrina Holtmeier, Keller Williams Realty Service. NKMLS
- $532,9005 bd4 ba2.8k sqft11515 Herber Ct, Walton, KY 41094For Sale By Owner
- $408,0004 bd3 ba2.1k sqft4847 Dartmouth Dr, Burlington, KY 41005For SaleMLS ID #644385, Brian Smith, Keller Williams Realty Service. NKMLS
- $399,9004 bd4 ba2.5k sqft3429 Rivendell Dr, Amelia, OH 45102For Sale
 MLS ID #1884086, Sandra Kennedy, Coldwell Banker Realty. Cincy MLS
 - $419,9004 bd3 ba2.4k sqft387 Champagne Ln, Walton, KY 41094For SaleMLS ID #641858, John Lorms Home Team, Keller Williams Realty Service. NKMLS
- $349,9003 bd4 ba1.6k sqft11312 Sheffield Ln, Walton, KY 41094For SaleMLS ID #644111, The Berens Team, Keller Williams Realty Service. NKMLS
- $439,5004 bd3 ba2.2k sqft300 Katiebud Dr, Cincinnati, OH 45238For SaleMLS ID #1880520, Chad Warman, Keller Williams Seven Hills Re. Cincy MLS
- $430,0004 bd3 ba2.3k sqft4042 Catalina Ln, Batavia, OH 45103For SaleMLS ID #1885548, Cindy J Shetterly, Keller Williams Distinctive RE. Cincy MLS
