Only 4 years old and impeccably maintained, this spacious 4-bedroom Blair plan by Fischer Homes offers an exceptional setting in the quiet Meadow Glen community. Backing to protected conservation land with no rear neighbors, the home showcases breathtaking wooded and hilltop sunset views overlooking Banklick Creek and the 42-acre Wolsing Woods nature preserve.
The dramatic two-story living room is filled with natural light from oversized windows that perfectly frame the private wooded backdrop. The upgraded kitchen features granite countertops, a gas cooktop, and abundant space for both everyday living and hosting. Upstairs, the spacious primary suite includes two walk-in closets and a luxurious en-suite bath with double vanity, garden tub, and oversized shower. Convenient second-floor laundry and a massive recreation room provide additional flexibility and functionality.
The expansive walkout basement was thoughtfully upgraded by the current owner with sliding glass doors and added grading to create a more usable backyard space. Outside, enjoy the covered patio beneath the open-air deck- the perfect place to unwind, entertain, or enjoy peaceful evenings overlooking the trees. The property is fully fenced along the property line and hill crest for added privacy and child safety.
Residents of Meadow Glen enjoy access to neighborhood amenities including a pool, park, and hiking trails with direct access to the scenic Wolsing Woods trail system. A rare opportunity to own a newer home with unmatched privacy, wooded views, and no homes behind you.
Pending
Price cut: $5K (7/21)
$524,900
9971 Meadow Glen Dr, Independence, KY 41051
4beds
3,055sqft
Single Family Residence, Residential
Built in 2022
10,454 Square Feet Lot
$-- Zestimate®
$172/sqft
$46/mo HOA
What's special
- 20 days |
- 151 |
- 4 |
Likely to sell faster than
Zillow last checked:
Listing updated:
Listed by:
Maria Huff Schilling 859-912-1594,
Huff Realty - Florence,
Susan Huff 859-525-7900,
Huff Realty - Florence
Source: NKMLS,MLS#: 644875
Facts & features
Interior
Bedrooms & bathrooms
- Bedrooms: 4
- Bathrooms: 3
- Full bathrooms: 2
- 1/2 bathrooms: 1
Primary bedroom
- Features: Bath Adjoins, Carpet Flooring, Sitting Room, Walk-In Closet(s)
- Level: Second
- Area: 375
- Dimensions: 15 x 25
Bedroom 2
- Features: Carpet Flooring
- Level: Second
- Area: 121
- Dimensions: 11 x 11
Bedroom 3
- Features: Carpet Flooring
- Level: Second
- Area: 143
- Dimensions: 11 x 13
Bedroom 4
- Features: Carpet Flooring
- Level: Second
- Area: 168
- Dimensions: 12 x 14
Bonus room
- Features: Carpet Flooring
- Level: Lower
- Area: 375
- Dimensions: 15 x 25
Breakfast room
- Features: Walk-Out Access
- Level: First
- Area: 132
- Dimensions: 12 x 11
Family room
- Features: Carpet Flooring
- Level: First
- Area: 306
- Dimensions: 17 x 18
Kitchen
- Features: Kitchen Island, Pantry, Walk-Out Access, Eat-in Kitchen, Gourmet Kitchen
- Level: First
- Area: 180
- Dimensions: 12 x 15
Office
- Features: French Doors
- Level: First
- Area: 156
- Dimensions: 12 x 13
Heating
- Forced Air
Cooling
- Central Air
Appliances
- Included: Stainless Steel Appliance(s), Gas Range, Dishwasher, Disposal, Microwave
Features
- Basement: Full
Interior area
- Total structure area: 3,055
- Total interior livable area: 3,055 sqft
Property
Parking
- Total spaces: 2
- Parking features: Attached, Garage
- Attached garage spaces: 2
Features
- Levels: Three Or More
- Stories: 3
Lot
- Size: 10,454 Square Feet
- Dimensions: 70 x 146
Details
- Parcel number: 0320003240.00
Construction
Type & style
- Home type: SingleFamily
- Architectural style: Traditional
- Property subtype: Single Family Residence, Residential
Materials
- Aluminum Siding, Brick
- Foundation: Poured Concrete
- Roof: Shingle
Condition
- New construction: No
- Year built: 2022
Utilities & green energy
- Sewer: Public Sewer
- Water: Public
- Utilities for property: Cable Available, Natural Gas Available, Water Available
Community & HOA
Community
- Subdivision: Meadow Glen
HOA
- Has HOA: Yes
- Amenities included: Playground, Pool, Trail(s)
- Services included: Association Fees
- HOA fee: $550 annually
Location
- Region: Independence
Financial & listing details
- Price per square foot: $172/sqft
- Tax assessed value: $499,000
- Annual tax amount: $5,803
- Date on market: 7/30/2026
- Cumulative days on market: 213 days
Estimated market value
Not available
Estimated sales range
Not available
Not available
Price history
| Date | Event | Price |
|---|---|---|
| 7/31/2026 | Pending sale | $524,900$172/sqft |
Source:  NKMLS #644875 Report a problem NKMLS #644875 Report a problem | ||
| 7/21/2026 | Price change | $524,900-0.9%$172/sqft |
Source: NKMLS #644875 Report a problem | ||
| 7/13/2026 | Price change | $529,900-1.4%$173/sqft |
Source: NKMLS #644604 Report a problem | ||
| 6/26/2026 | Price change | $537,500-0.9%$176/sqft |
Source: NKMLS #644075 Report a problem | ||
| 6/2/2026 | Listed for sale | $542,500-3.1%$178/sqft |
Source: NKMLS #643154 Report a problem | ||
| 6/1/2026 | Listing removed | $559,800$183/sqft |
Source: NKMLS #639046 Report a problem | ||
| 4/9/2026 | Price change | $559,8000%$183/sqft |
Source: NKMLS #639046 Report a problem | ||
| 2/26/2026 | Price change | $559,900-5.1%$183/sqft |
Source: NKMLS #639046 Report a problem | ||
| 2/11/2026 | Price change | $589,900-1.7%$193/sqft |
Source: NKMLS #639046 Report a problem | ||
| 1/8/2026 | Listed for sale | $599,900-4%$196/sqft |
Source: NKMLS #639046 Report a problem | ||
| 1/7/2026 | Listing removed | -- |
Source: Owner Report a problem | ||
| 1/2/2026 | Listed for sale | $624,990+25.2%$205/sqft |
Source: Owner Report a problem | ||
| 3/28/2023 | Sold | $499,000-3.9%$163/sqft |
Source: Public Record Report a problem | ||
| 2/26/2023 | Pending sale | $519,359$170/sqft |
Source: NKMLS #605192 Report a problem | ||
| 2/20/2023 | Price change | $519,359-1.9%$170/sqft |
Source: NKMLS #605192 Report a problem | ||
| 2/13/2023 | Price change | $529,359-1.9%$173/sqft |
Source: NKMLS #605192 Report a problem | ||
| 1/27/2023 | Listed for sale | $539,359+624%$177/sqft |
Source: NKMLS #605192 Report a problem | ||
| 7/15/2022 | Sold | $74,500-86.8%$24/sqft |
Source: Public Record Report a problem | ||
| 6/20/2022 | Listed for sale | $564,359$185/sqft |
Source: NKMLS #605192 Report a problem | ||
Public tax history
| Year | Property taxes | Tax assessment |
|---|---|---|
| 2025 | $5,803 -5.1% | $499,000 |
| 2024 | $6,113 +550.1% | $499,000 +569.8% |
| 2023 | $940 +26.6% | $74,500 +28.4% |
| 2022 | $742 | $58,000 |
Find assessor info on the county website
Monthly payment
Est. payment
Payment breakdown
Explore the cost of this home by adjusting the details. Changes won't be saved.Climate risks
Neighborhood: 41051
Nearby schools
GreatSchools rating
- 6/10Summit View AcademyGrades: PK-8Distance: 1.1 mi
- 7/10Simon Kenton High SchoolGrades: 9-12Distance: 2.4 mi
Schools provided by the listing agent
- Elementary: Kenton Elementary
- Middle: Twenhofel Middle School
- High: Simon Kenton High
Source: NKMLS. This data may not be complete. We recommend contacting the local school district to confirm school assignments for this home.
- $452,1004 bd3 ba-- sqft9975 Meadow Glen Dr, Independence, KY 41051Off Market
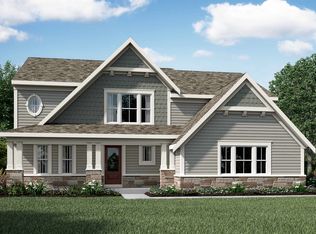
- $514,6003 bd2 ba-- sqft9948 Meadow Glen Dr, Independence, KY 41051Off Market
- $502,8004 bd2 ba-- sqft9960 Meadow Glen Dr, Independence, KY 41051Off Market
- $470,5003 bd2 ba-- sqft9951 Meadow Glen Dr, Independence, KY 41051Off Market
- $500,7003 bd3 ba-- sqft9955 Meadow Glen Dr, Independence, KY 41051Off Market
- $476,4004 bd2 ba-- sqft9963 Meadow Glen Dr, Independence, KY 41051Off Market
- $430,3004 bd2 ba-- sqft9979 Meadow Glen Dr, Independence, KY 41051Off Market
- $424,0003 bd2 ba2k sqft9972 Meadow Glen Dr, Independence, KY 41051Sold
A local agent can set up tours, give advice and negotiate with sellers.
A local lender can help you make sure your offer is ready when you are.
Similar homes
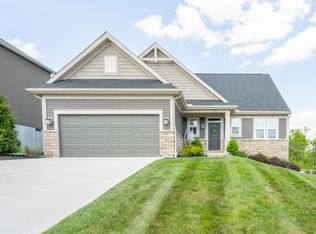
- $439,0004 bd4 ba3.5k sqft9964 Meadow Glen Dr, Independence, KY 41051For Sale
 MLS ID #645307, Kelly Barrett, Huff Realty - Florence. NKMLS
 - $525,0004 bd3 ba3.3k sqft11512 Gregson Ct, Union, KY 41091For Sale
 MLS ID #644416, Ryan Harvey, Wyndham Lyons Realty Ser LLC. NKMLS
 - from $385,9904 bd3 ba3.1k sqftBreckenridge Plan, Greenbrook, Independence, KY 41051New Construction
 Fischer Homes
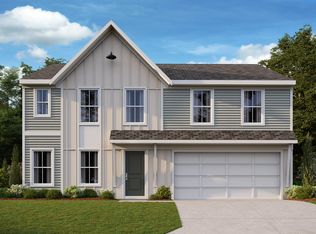
 - from $368,9904 bd3 ba2.7k sqftJensen Plan, Greenbrook, Independence, KY 41051New Construction
 Fischer Homes
 - from $522,9904 bd2 ba3k sqftBlair Plan, Tuscany, Covington, KY 41017New ConstructionFischer Homes
- $439,0003 bd3 ba2.2k sqft1368 Independence Rd, Independence, KY 41051New ConstructionNKMLS
- from $361,9904 bd3 ba2.3k sqftFairfax Plan, Greenbrook, Independence, KY 41051New ConstructionFischer Homes
- $439,0003 bd3 ba2.2k sqft1368 Independence Rd, Walton, KY 41094New ConstructionFischer Homes
- $420,0003 bd2 ba1.6k sqft718 Willow Green Dr, Independence, KY 41051New ConstructionFischer Homes
- $599,9994 bd3 ba3.2k sqft9350 Westfield Ln, Union, KY 41091For SaleMLS ID #643966, Team Sanders, Sibcy Cline, REALTORS-Florence. NKMLS
- from $527,9904 bd3 ba2.7k sqftWyatt Plan, Reserve at Meadowood, Crescent Springs, KY 41017New ConstructionFischer Homes
- from $478,4904 bd2 ba2.7k sqftGrandin Plan, Tuscany, Covington, KY 41017New ConstructionFischer Homes
- from $510,9904 bd2 ba3k sqftBlair Plan, Justify at Triple Crown, Union, KY 41091New ConstructionFischer Homes
- from $456,4904 bd3 ba2.7k sqftWyatt Plan, Tuscany, Covington, KY 41017New ConstructionFischer Homes
- $499,0002 bd2 ba1.8k sqft2220 Amici Dr, Covington, KY 41017For SaleMLS ID #641128, Doug Schuerman, Coldwell Banker Realty FM. NKMLS
- from $337,9903 bd3 ba1.8k sqftWesley Plan, Greenbrook, Independence, KY 41051New ConstructionFischer Homes
- from $497,9904 bd2 ba2.7k sqftGrandin Plan, Justify at Triple Crown, Union, KY 41091New ConstructionFischer Homes
- from $492,9904 bd2 ba3k sqftBlair Plan, Ballyshannon, Union, KY 41091New ConstructionFischer Homes
- from $392,9904 bd3 ba3.1k sqftBreckenridge Plan, Willow Green, Latonia, KY 41015New ConstructionFischer Homes
- from $476,9904 bd3 ba2.7k sqftWyatt Plan, Justify at Triple Crown, Union, KY 41091New ConstructionFischer Homes
