Beautiful full brick wrap home nestled on a private wooded cul-de-sac lot in Westbrook! This popular Mariemont floor-plan, crafted by Arlinghaus builders, features an attractive multi-gabled elevation w/ mature landscaping, covered front porch, massive extended driveway, plus a 3-car garage. 9 ft ceilings on the main level, tasteful décor, 6 panels doors w/ brushed nickel hardware, & cased windows throughout. Inviting foyer w/ leaded glass sidelights on front door, coat closet, LVT, & adjacent study w/ glass French doors. Open main living room boasts crown molding, LVT, ceiling fan, gas fireplace, built-ins, & peaceful wooded views. Gorgeous eat-in kitchen includes granite, tiled backsplash, island w/ pendulum lights, staggered cabinets w/ crown, SS appliances, LVT, & adjoining breakfast room w/ walkout. Family foyer has built ins and leads to the oversized garage. Huge primary suite enhanced by soaring cathedral ceilings, recessed lights, fan, walk-in closet, plus an awesome tiled bath w/ granite topped double vanity, garden tub, & shower. 2nd level family room w/ fan & convenient laundry room. 3 additional bedrooms w/ fans & walk in closets. Finished lower level includes LVT & walkout to the patio. 2 generously sized unfinished spaces in LL provide tons of storage or potential for many other uses. Enjoy the expansive composite deck featuring aluminum railings & tranquil wooded views overlooking the fenced rear yard. The additional lot offers a secluded ''Nature Getaway'' perfect for camping, outdoor activities, & firepit gatherings. Well established community w/ tree-lined streets, pool, & farmland views. Close proximity to shopping, restaurants, interstate, & the new high end entertainment district of the Union Promenade.
For sale
Price cut: $10K (7/24)
$619,999
9350 Westfield Ln, Union, KY 41091
4beds
3,251sqft
:
Get pre-qualified$4,119/mo
Single Family Residence, Residential
Built in 2018
0.79 Acres Lot
$-- Zestimate®
$191/sqft
$56/mo HOA
What's special
Gas fireplaceMature landscapingFull brick wrap homeCeiling fanOversized garageGarden tubPrivate wooded cul-de-sac lot
- 35 days |
- 608 |
- 39 |
Zillow last checked:
Listing updated:
Listed by:
Team Sanders 859-380-0122,
Sibcy Cline, REALTORS-Florence,
Brad Sanders 859-750-4392,
Sibcy Cline, REALTORS-Florence
Source: NKMLS,MLS#: 643966
Facts & features
Interior
Bedrooms & bathrooms
- Bedrooms: 4
- Bathrooms: 3
- Full bathrooms: 2
- 1/2 bathrooms: 1
Primary bedroom
- Features: Sitting Room, Walk-In Closet(s), Window Treatments, Bath Adjoins, Ceiling Fan(s), Carpet Flooring
- Level: Second
- Area: 368
- Dimensions: 23 x 16
Bedroom 2
- Features: Window Treatments, Carpet Flooring, Walk-In Closet(s)
- Level: Second
- Area: 196
- Dimensions: 14 x 14
Bedroom 3
- Features: Carpet Flooring, Walk-In Closet(s), Window Treatments
- Level: Second
- Area: 168
- Dimensions: 14 x 12
Bedroom 4
- Features: Carpet Flooring, Walk-In Closet(s), Window Treatments
- Level: Second
- Area: 143
- Dimensions: 13 x 11
Other
- Features: Carpet Flooring, French Doors, Recessed Lighting
- Level: First
- Area: 132
- Dimensions: 12 x 11
Other
- Features: Built-in Features, Luxury Vinyl Flooring, Walk-Out Access
- Level: First
- Area: 50
- Dimensions: 10 x 5
Breakfast room
- Features: Luxury Vinyl Flooring, Walk-Out Access
- Level: First
- Area: 180
- Dimensions: 15 x 12
Entry
- Features: Closet(s), Entrance Foyer, Luxury Vinyl Flooring
- Level: First
- Area: 162
- Dimensions: 18 x 9
Family room
- Features: Recessed Lighting, Luxury Vinyl Flooring, Walk-Out Access
- Level: Basement
- Area: 504
- Dimensions: 24 x 21
Kitchen
- Description: Crown on cabinets, Tiled backsplash
- Features: Eat-in Kitchen, Kitchen Island, Pantry, Recessed Lighting, See Remarks, Luxury Vinyl Flooring, Wood Cabinets
- Level: First
- Area: 195
- Dimensions: 15 x 13
Living room
- Description: Crown Molding
- Features: Built-in Features, Ceiling Fan(s), Fireplace(s), Recessed Lighting, See Remarks, Luxury Vinyl Flooring, Walk-Out Access
- Level: First
- Area: 342
- Dimensions: 19 x 18
Loft
- Features: Ceiling Fan(s), Carpet Flooring
- Level: Second
- Area: 182
- Dimensions: 14 x 13
Heating
- Forced Air
Cooling
- Central Air
Appliances
- Included: Stainless Steel Appliance(s), Electric Oven, Electric Range, Dishwasher, Dryer, Microwave, Refrigerator, Tankless Water Heater, Washer
- Laundry: Electric Dryer Hookup, Laundry Room, Upper Level, Washer Hookup
Features
- Kitchen Island, Walk-In Closet(s), Pantry, Open Floorplan, High Speed Internet, Granite Counters, Entrance Foyer, Eat-in Kitchen, Double Vanity, Crown Molding, Bookcases, Built-in Features, Cathedral Ceiling(s), Ceiling Fan(s), High Ceilings, Recessed Lighting
- Doors: Multi Panel Doors
- Windows: Vinyl Frames
- Number of fireplaces: 1
- Fireplace features: Blower Fan, Ceramic, Gas
Interior area
- Total structure area: 3,780
- Total interior livable area: 3,251 sqft
Video & virtual tour
Property
Parking
- Total spaces: 3
- Parking features: Attached, Driveway, Garage, Garage Door Opener, Garage Faces Side, Oversized
- Attached garage spaces: 3
- Has uncovered spaces: Yes
Features
- Levels: Two
- Stories: 2
- Patio & porch: Deck, Patio
- Exterior features: Private Yard, Fire Pit
- Fencing: Aluminum
- Has view: Yes
- View description: Trees/Woods
Lot
- Size: 0.79 Acres
- Dimensions: 49 x 177 x 177 x 238 & 80 x 165
- Features: Cul-De-Sac, Wooded
Details
- Additional parcels included: 051.0013000.03
- Parcel number: 051.0013068.00
- Zoning description: Residential
- Other equipment: Air Purifier
Construction
Type & style
- Home type: SingleFamily
- Architectural style: Traditional
- Property subtype: Single Family Residence, Residential
Materials
- Brick, Shingle Siding, Vinyl Siding
- Foundation: Poured Concrete
- Roof: Shingle
Condition
- Existing Structure
- New construction: No
- Year built: 2018
Utilities & green energy
- Sewer: Public Sewer
- Water: Public
Community & HOA
Community
- Security: Smoke Detector(s)
- Subdivision: Westbrook Estates
HOA
- Has HOA: Yes
- Amenities included: Pool, Clubhouse
- HOA fee: $670 annually
Location
- Region: Union
Financial & listing details
- Price per square foot: $191/sqft
- Tax assessed value: $415,000
- Annual tax amount: $4,634
- Date on market: 6/23/2026
- Cumulative days on market: 127 days
Estimated market value
Not available
Estimated sales range
Not available
Not available
Price history
| Date | Event | Price |
|---|---|---|
| 7/24/2026 | Price change | $619,999-1.6%$191/sqft |
Source:  NKMLS #643966 Report a problem NKMLS #643966 Report a problem | ||
| 7/20/2026 | Price change | $629,999-0.8%$194/sqft |
Source: NKMLS #643966 Report a problem | ||
| 7/16/2026 | Price change | $634,999-0.4%$195/sqft |
Source: NKMLS #643966 Report a problem | ||
| 7/7/2026 | Price change | $637,250-0.4%$196/sqft |
Source: NKMLS #643966 Report a problem | ||
| 6/29/2026 | Price change | $639,500-1.6%$197/sqft |
Source: NKMLS #643966 Report a problem | ||
| 6/23/2026 | Price change | $649,900-1.5%$200/sqft |
Source: NKMLS #643966 Report a problem | ||
| 5/15/2026 | Price change | $659,500-0.6%$203/sqft |
Source: NKMLS #640837 Report a problem | ||
| 5/7/2026 | Price change | $663,500-1%$204/sqft |
Source: NKMLS #640837 Report a problem | ||
| 4/24/2026 | Price change | $670,000-0.7%$206/sqft |
Source: NKMLS #640837 Report a problem | ||
| 4/17/2026 | Price change | $675,000-0.7%$208/sqft |
Source: NKMLS #640837 Report a problem | ||
| 4/13/2026 | Price change | $679,500-0.8%$209/sqft |
Source: NKMLS #640837 Report a problem | ||
| 3/24/2026 | Listed for sale | $685,000+82.7%$211/sqft |
Source: NKMLS #640837 Report a problem | ||
| 10/12/2018 | Sold | $375,000$115/sqft |
Source: Public Record Report a problem | ||
Public tax history
| Year | Property taxes | Tax assessment |
|---|---|---|
| 2024 | $4,634 -3.4% | $415,000 |
| 2023 | $4,798 +3% | $415,000 |
| 2022 | $4,659 +10.4% | $415,000 +10.7% |
| 2021 | $4,219 -3.4% | $375,000 |
| 2020 | $4,368 | $375,000 |
| 2019 | $4,368 +794.4% | $375,000 +776.2% |
| 2018 | $488 | $42,800 |
Find assessor info on the county website
Monthly payment
Est. payment
Payment breakdown
Explore the cost of this home by adjusting the details. Changes won't be saved.Climate risks
Neighborhood: 41091
Nearby schools
GreatSchools rating
- 8/10Erpenbeck Elementary SchoolGrades: PK-5Distance: 1.3 mi
- 6/10Ballyshannon Middle SchoolGrades: 6-8Distance: 0.9 mi
- 8/10Randall K. Cooper High SchoolGrades: 9-12Distance: 1.9 mi
Schools provided by the listing agent
- Elementary: Erpenbeck Elementary
- Middle: Ballyshannon Middle School
- High: Cooper High School
Source: NKMLS. This data may not be complete. We recommend contacting the local school district to confirm school assignments for this home.
- $560,6004 bd2 ba3k sqft9355 Westfield Ln, Union, KY 41091Off Market
- $632,5004 bd3 ba3.3k sqft9354 Westfield Ln, Union, KY 41091Off Market
- $573,1004 bd3 ba2k sqft9359 Westfield Ln, Union, KY 41091Off Market
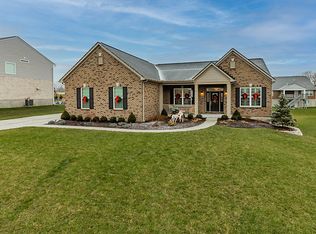
- $624,9004 bd3 ba1.9k sqft9403 Riviera Dr, Union, KY 41091Pending
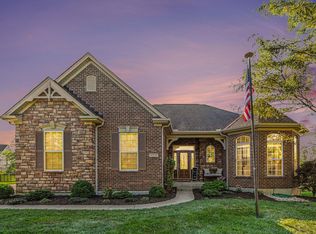
- $514,1003 bd3 ba1.7k sqft9204 Brookridge Ln, Union, KY 41091Off Market
- $605,4004 bd2 ba3k sqft9200 Brookridge Ln, Union, KY 41091Off Market
- $1,000-- bd-- ba-- sqftBrookridge Ln, Union, KY 41091Off Market
- $638,4176 bd5 ba3k sqft9363 Westfield Ln, Union, KY 41091Sold
A local agent can set up tours, give advice and negotiate with sellers.
Similar homes
- $639,9004 bd4 ba3.3k sqft11065 Galileo Blvd, Union, KY 41091For Sale
 MLS ID #644142, Team Sanders, Sibcy Cline, REALTORS-Florence. NKMLS
 - $625,0004 bd3 ba4k sqft2641 Twin Hills Ct, Union, KY 41091For Sale
 MLS ID #641760, Michele O'Brien, Huff Realty - Ft. Mitchell. NKMLS
 - $690,0004 bd5 ba3.2k sqft9768 Spruce Ln, Union, KY 41091For Sale
 MLS ID #642465, Kim Whalen, Sibcy Cline, REALTORS-Florence. NKMLS
 - $699,9004 bd3 ba3k sqft631 Coaltown Ct, Union, KY 41091For Sale
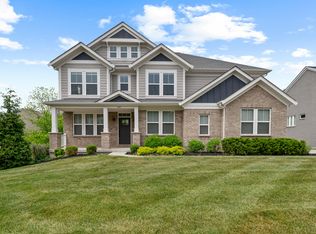 MLS ID #644145, Lauren Smith, Huff Realty - Ft. Mitchell. NKMLS
 - $539,0004 bd3 ba3.3k sqft11512 Gregson Ct, Union, KY 41091For SaleMLS ID #644416, Ryan Harvey, Wyndham Lyons Realty Ser LLC. NKMLS
- $575,0004 bd3 ba2.7k sqft6171 Vintage Fleet Ln, Union, KY 41091New ConstructionMLS ID #643714, John Arlinghaus, A+ Realty LLC. NKMLS
- $510,0004 bd4 ba2.3k sqft4056 Denny Ln, Union, KY 41091For SaleMLS ID #644989, Shane Reno, Huff Realty - Florence. NKMLS
- $725,0004 bd4 ba3.7k sqft2524 Three Trees Ln, Union, KY 41091For SaleMLS ID #644138, Aaron Smith, eXp Realty, LLC. NKMLS
- $499,9005 bd4 ba2.7k sqft4624 Donegal Ave, Union, KY 41091For SaleMLS ID #644434, Debbie Steiner, Huff Realty - Florence. NKMLS
- $500,0004 bd4 ba3.5k sqft10882 War Admiral Dr, Union, KY 41091For SaleMLS ID #643458, Team Sanders, Sibcy Cline, REALTORS-Florence. NKMLS
- $624,9005 bd3 ba3.4k sqft6501 Cannondale Dr, Burlington, KY 41005For SaleMLS ID #643955, Patrick Tenoever, Sibcy Cline, REALTORS-Florence. NKMLS
- $639,9005 bd5 ba3.1k sqft8604 Treeline Dr, Florence, KY 41042For SaleMLS ID #643421, Dawn Craven, Coldwell Banker Realty FM. NKMLS
- $525,0003 bd3 ba3k sqft11937 Cloverbrook Dr, Union, KY 41091For SaleMLS ID #643481, John Lorms Home Team, Keller Williams Realty Service. NKMLS
- $659,0004 bd3 ba2.7k sqft4737 Donegal Ave, Union, KY 41091New ConstructionNKMLS
- $598,9005 bd4 ba3.1k sqft2435 Preservation Way, Florence, KY 41042For SaleMLS ID #644482, Adam Hayhow, Coldwell Banker Realty. NKMLS
- $573,0004 bd3 ba2.4k sqft6914 Green Isle Ln, Union, KY 41091New ConstructionNKMLS
- $825,0004 bd4 ba4.2k sqft914 Man O War Blvd, Union, KY 41091For SaleMLS ID #644197, Team Sanders, Sibcy Cline, REALTORS-Florence. NKMLS
- $750,0005 bd6 ba4.7k sqft11184 War Admiral Dr, Union, KY 41091For SaleMLS ID #642806, Bradley Treas, Huff Realty - Florence. NKMLS
- $415,0003 bd2 ba2.1k sqft10071 Timbercreek Dr, Union, KY 41091For SaleMLS ID #644248, Team Sanders, Sibcy Cline, REALTORS-Florence. NKMLS
- $769,0005 bd4 ba3.3k sqft1212 Adison Rdg, Union, KY 41091For SaleMLS ID #642686, Sanatan Patel, Re/Max United Associates. NKMLS
