Triple Crown living at its finest! Better than new and built in 2022, this stunning home blends modern design, everyday comfort, and an incredible setting on a rare .75-acre lot, a true standout for the neighborhood. Backing up to the woods with a peaceful creek and property extending beyond the creek, this backyard feels like your own private retreat. Inside, you'll love the spacious open layout featuring a gorgeous kitchen with a large center island, a dramatic two-story great room filled with natural light, and a versatile bonus room just off the kitchen perfect for a home office, playroom, or lounge space. The 3-car garage offers plenty of room for storage and hobbies.
Upstairs, the luxurious owner's suite features a generous walk-in closet, complemented by three additional bedrooms for family or guests. The expansive walk-out lower level is unfinished, plumbed for a full bath, and ready for your vision. Set on a peaceful street in sought after Triple Crown, this home offers the rare combination of space, privacy, and neighborhood living. If you've been looking for a sign to move, this is it!!
For sale
Price cut: $25K (7/10)
$699,900
631 Coaltown Ct, Union, KY 41091
4beds
3,025sqft
:
Get pre-qualified$4,623/mo
Single Family Residence, Residential
Built in 2020
0.76 Acres Lot
$-- Zestimate®
$231/sqft
$38/mo HOA
What's special
Spacious open layout
- 32 days |
- 634 |
- 40 |
Likely to sell faster than
Zillow last checked:
Listing updated:
Listed by:
Lauren Smith 859-630-6820,
Huff Realty - Ft. Mitchell
Source: NKMLS,MLS#: 644145
Facts & features
Interior
Bedrooms & bathrooms
- Bedrooms: 4
- Bathrooms: 3
- Full bathrooms: 2
- 1/2 bathrooms: 1
Primary bedroom
- Features: Carpet Flooring, Window Treatments, Walk-In Closet(s), Bath Adjoins, Tray Ceiling(s), Ceiling Fan(s), Recessed Lighting
- Level: Second
- Area: 180
- Dimensions: 15 x 12
Bedroom 2
- Features: Carpet Flooring, Ceiling Fan(s)
- Level: Second
- Area: 180
- Dimensions: 15 x 12
Bedroom 3
- Features: Carpet Flooring, Ceiling Fan(s)
- Level: Second
- Area: 140
- Dimensions: 14 x 10
Bedroom 4
- Features: Carpet Flooring, Ceiling Fan(s)
- Level: Second
- Area: 120
- Dimensions: 12 x 10
Bonus room
- Features: Carpet Flooring, Recessed Lighting
- Level: First
- Area: 156
- Dimensions: 13 x 12
Dining room
- Features: Walk-Out Access, Chandelier, Hardwood Floors
- Level: First
- Area: 180
- Dimensions: 15 x 12
Entry
- Features: Closet(s), Transom, Entrance Foyer, Hardwood Floors
- Level: First
- Area: 210
- Dimensions: 15 x 14
Great room
- Features: Fireplace(s), Carpet Flooring, Ceiling Fan(s), Recessed Lighting
- Level: First
- Area: 272
- Dimensions: 17 x 16
Kitchen
- Description: Quartz Counter tops
- Features: Walk-Out Access, Breakfast Bar, Kitchen Island, Gourmet Kitchen, Eat-in Kitchen, Pantry, Wood Cabinets, See Remarks, Recessed Lighting, Hardwood Floors
- Level: First
- Area: 180
- Dimensions: 15 x 12
Laundry
- Description: Recess Lighting
- Features: See Remarks, Tile Flooring
- Level: Second
- Area: 42
- Dimensions: 7 x 6
Office
- Features: Carpet Flooring, French Doors
- Level: First
- Area: 90
- Dimensions: 10 x 9
Heating
- Forced Air
Cooling
- Central Air
Appliances
- Included: Electric Oven, Gas Cooktop, Dishwasher, Disposal, Microwave
- Laundry: Laundry Room, Upper Level
Features
- Kitchen Island, Walk-In Closet(s), Tray Ceiling(s), Storage, Pantry, Open Floorplan, Entrance Foyer, Eat-in Kitchen, Double Vanity, Chandelier, Recessed Lighting
- Doors: Multi Panel Doors
- Windows: Picture Window(s)
- Basement: Full
- Number of fireplaces: 1
- Fireplace features: Stone, Gas
Interior area
- Total structure area: 3,025
- Total interior livable area: 3,025 sqft
Property
Parking
- Total spaces: 3
- Parking features: Driveway, Garage, Off Street, Oversized
- Garage spaces: 3
- Has uncovered spaces: Yes
Features
- Levels: Two
- Stories: 2
- Patio & porch: Deck
- Exterior features: Private Yard
- Fencing: Wood
- Has view: Yes
- View description: Trees/Woods
- Waterfront features: Creek
Lot
- Size: 0.76 Acres
- Features: Wooded
- Residential vegetation: Heavily Wooded
Details
- Parcel number: 064.1807066.00
- Zoning description: Residential
Construction
Type & style
- Home type: SingleFamily
- Architectural style: Transitional
- Property subtype: Single Family Residence, Residential
Materials
- Brick, Vinyl Siding
- Foundation: Poured Concrete
- Roof: Shingle
Condition
- Existing Structure
- New construction: No
- Year built: 2020
Utilities & green energy
- Sewer: Public Sewer
- Water: Public
- Utilities for property: Cable Available
Community & HOA
Community
- Security: Smoke Detector(s)
HOA
- Has HOA: Yes
- Amenities included: Lake Year Round, Playground, Trail(s)
- HOA fee: $450 annually
Location
- Region: Union
Financial & listing details
- Price per square foot: $231/sqft
- Tax assessed value: $719,200
- Annual tax amount: $7,975
- Date on market: 6/29/2026
- Cumulative days on market: 234 days
- Road surface type: Paved
Estimated market value
Not available
Estimated sales range
Not available
Not available
Price history
| Date | Event | Price |
|---|---|---|
| 7/10/2026 | Price change | $699,900-3.4%$231/sqft |
Source:  NKMLS #644145 Report a problem NKMLS #644145 Report a problem | ||
| 5/20/2026 | Price change | $724,900-1.4%$240/sqft |
Source: NKMLS #642017 Report a problem | ||
| 4/29/2026 | Listed for sale | $735,000-2%$243/sqft |
Source: NKMLS #642017 Report a problem | ||
| 4/21/2026 | Listing removed | $750,000$248/sqft |
Source: NKMLS #638791 Report a problem | ||
| 2/9/2026 | Price change | $750,000-2.6%$248/sqft |
Source: NKMLS #638791 Report a problem | ||
| 12/3/2025 | Listed for sale | $770,000+13.2%$255/sqft |
Source: NKMLS #638373 Report a problem | ||
| 3/27/2024 | Sold | $680,000-2.9%$225/sqft |
Source: NKMLS #620129 Report a problem | ||
| 3/12/2024 | Pending sale | $700,000$231/sqft |
Source: NKMLS #620129 Report a problem | ||
| 2/12/2024 | Price change | $700,000-4.1%$231/sqft |
Source: NKMLS #620129 Report a problem | ||
| 2/1/2024 | Listed for sale | $730,000+1.5%$241/sqft |
Source: NKMLS #620129 Report a problem | ||
| 5/16/2022 | Sold | $719,159$238/sqft |
Source: Public Record Report a problem | ||
| 4/6/2022 | Pending sale | $719,159$238/sqft |
Source: NKMLS #546665 Report a problem | ||
| 4/1/2022 | Listing removed | -- |
Source: NKMLS #546665 Report a problem | ||
| 3/14/2022 | Price change | $719,159-1.4%$238/sqft |
Source: NKMLS #546665 Report a problem | ||
| 12/17/2021 | Price change | $729,159-4%$241/sqft |
Source: NKMLS #546665 Report a problem | ||
| 8/24/2021 | Listed for sale | $759,159+462.3%$251/sqft |
Source: NKMLS #546665 Report a problem | ||
| 8/23/2021 | Sold | $135,000-82%$45/sqft |
Source: Public Record Report a problem | ||
| 6/29/2021 | Price change | $751,159+7.4%$248/sqft |
Source: NKMLS #546665 Report a problem | ||
| 5/11/2021 | Price change | $699,159+2.9%$231/sqft |
Source: NKMLS #546665 Report a problem | ||
| 4/23/2021 | Price change | $679,159+0.7%$225/sqft |
Source: NKMLS #546665 Report a problem | ||
| 4/8/2021 | Price change | $674,159+0.7%$223/sqft |
Source: NKMLS #546665 Report a problem | ||
| 3/17/2021 | Price change | $669,159+1.5%$221/sqft |
Source: NKMLS #546665 Report a problem | ||
| 3/11/2021 | Listed for sale | $659,159$218/sqft |
Source: NKMLS #546665 Report a problem | ||
Public tax history
| Year | Property taxes | Tax assessment |
|---|---|---|
| 2024 | $7,975 -3.4% | $719,200 |
| 2023 | $8,260 +444.9% | $719,200 +432.7% |
| 2022 | $1,516 +34.7% | $135,000 +35% |
| 2021 | $1,125 -1.7% | $100,000 |
| 2020 | $1,145 | $100,000 |
Find assessor info on the county website
Monthly payment
Est. payment
Payment breakdown
Explore the cost of this home by adjusting the details. Changes won't be saved.Climate risks
Neighborhood: 41091
Nearby schools
GreatSchools rating
- 9/10New Haven Elementary SchoolGrades: PK-5Distance: 1.4 mi
- 8/10Gray Middle SchoolGrades: 6-8Distance: 1.7 mi
- 9/10Larry A. Ryle High SchoolGrades: 9-12Distance: 1.8 mi
Schools provided by the listing agent
- Elementary: New Haven Elementary
- Middle: Gray Middle School
- High: Ryle High
Source: NKMLS. This data may not be complete. We recommend contacting the local school district to confirm school assignments for this home.
- $964,7000.85 Acres625 Coaltown Ct, Union, KY 41091Off Market
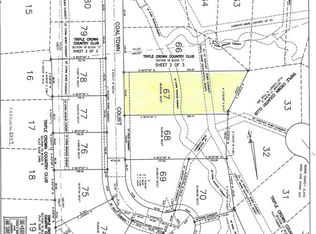
- $847,300-- bd-- ba-- sqft639 Coaltown Ct, Union, KY 41091Off Market
- $1,003,900-- bd-- ba-- sqft651 Coaltown Ct, Union, KY 41091Off Market
- $885,100-- bd-- ba-- sqft655 Coaltown Ct, Union, KY 41091Off Market
- $926,800-- bd-- ba-- sqft619 Coaltown Ct, Union, KY 41091Off Market
- $713,3004 bd4 ba3k sqft632 Coaltown Ct, Union, KY 41091Off Market
- $790,0005 bd4 ba4.3k sqft628 Coaltown Ct, Union, KY 41091Sold
- $482,200-- bd-- ba-- sqft659 Coaltown Ct, Union, KY 41091Off Market
A local agent can set up tours, give advice and negotiate with sellers.
A local lender can help you make sure your offer is ready when you are.
Similar homes
- from $705,1004 bd3 ba3.3k sqftVANDERBURGH Plan, Triple Crown - Justify Reserve, Union, KY 41091New Construction
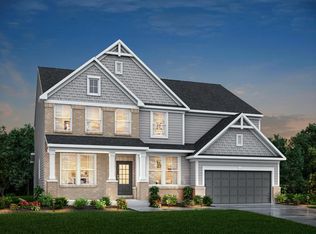 Drees Homes
 - from $691,6004 bd3 ba3k sqftALDEN Plan, Triple Crown - Justify Reserve, Union, KY 41091New Construction
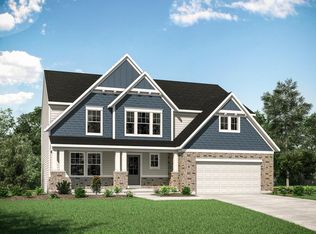 Drees Homes
 - $699,9004 bd4 ba3.3k sqft8780 Marais Dr, Union, KY 41091New Construction
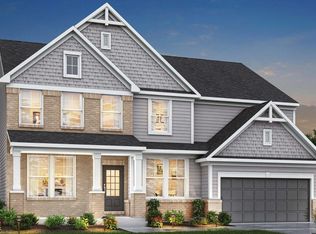 NKMLS
NKMLS - $539,0004 bd3 ba3.3k sqft11512 Gregson Ct, Union, KY 41091For Sale
 MLS ID #644416, Ryan Harvey, Wyndham Lyons Realty Ser LLC. NKMLS
 - from $620,8004 bd3 ba3k sqftBRENNAN Plan, Triple Crown -Justify, Union, KY 41091New ConstructionDrees Homes
- $769,0005 bd4 ba3.3k sqft1212 Adison Rdg, Union, KY 41091For SaleMLS ID #642686, Sanatan Patel, Re/Max United Associates. NKMLS
- $850,0005 bd4 ba3k sqft10422 Brookhurst Ln N, Union, KY 41091For SaleMLS ID #644494, Amy Zimmerman, exp Realty, LLC. NKMLS
- from $699,2004 bd3 ba3k sqftBRENNAN Plan, Enclave at Courtney Estates, Union, KY 41091New ConstructionDrees Homes
- $510,0004 bd4 ba2.3k sqft4056 Denny Ln, Union, KY 41091For SaleMLS ID #644989, Shane Reno, Huff Realty - Florence. NKMLS
- from $595,2004 bd3 ba3.3k sqftVANDERBURGH Plan, Triple Crown -Justify, Union, KY 41091New ConstructionDrees Homes
- from $581,0004 bd3 ba3k sqftALDEN Plan, Triple Crown -Justify, Union, KY 41091New ConstructionDrees Homes
- from $545,0004 bd3 ba3k sqftALDEN Plan, Aberdeen Highlands, Union, KY 41091New ConstructionDrees Homes
- $495,0005 bd4 ba2.7k sqft4624 Donegal Ave, Union, KY 41091For SaleMLS ID #644434, Debbie Steiner, Huff Realty - Florence. NKMLS
- $655,0004 bd3 ba2.7k sqft4737 Donegal Ave, Union, KY 41091New ConstructionNKMLS
- from $556,8004 bd3 ba3.3k sqftVANDERBURGH Plan, Traemore Gardens, Union, KY 41091New ConstructionDrees Homes
- from $606,0003 bd3 ba2.2k sqftPARKETTE Plan, Traemore Overlook, Union, KY 41091New ConstructionDrees Homes
- from $583,8004 bd3 ba3k sqftALDEN Plan, Traemore Overlook, Union, KY 41091New ConstructionDrees Homes
- from $874,3004 bd3 ba3k sqftBRENNAN Plan, Triple Crown - Affirmed, Union, KY 41091New ConstructionDrees Homes
- $995,0004 bd4 ba2.7k sqft635 Sunnybrook Dr, Florence, KY 41042For SaleMLS ID #644368, Christon Belden, Huff Realty - Florence. NKMLS
- from $553,4003 bd3 ba2.2k sqftPARKETTE Plan, Traemore Gardens, Union, KY 41091New ConstructionDrees Homes
