Best Selling Drees Model, The Brennan, With Hard To Find First Floor Owner's Suite, Enormous Walk-In Closet And Luxurious Bath*This Home Is Only 2 Years Young And The Owners Have Added $80,000 In Upgrades*Covered Back Patio With Fireplace And Ceiling Fan*Landscape Paver Back Patio*French Drains Added To Backyard*Sprinkler System And Lush Landscaping*Wired For Data*Vaulted Ceilings With Farmhouse Exposed Beams*Custom Wood High Quality Built-ins*Chef's Dream Gourmet Kitchen*High-End Stainless Steel Appliances, Granite Countertops, Huge Island With Bump-Outs*42 Inch Custom Cabinets*Butler's Pantry!*Coffee Station/Butler's Bar*2nd Bedroom On First Level Perfect For Guests That Don't Want To Climb Steps*Second Floor Hosts 2 Split Floor Plan Nice Sized Bedrooms And A Sizable Loft*Basement Has Full Bath, True 5th Bedroom, Large Family Room And Storage Space*3 Car Carriage Garage*This Home Has It All*Why Build New When You Can Benefit From All This Homes Upgrades*Perfect Location And Amazing Neighborhood*18 Hole PRIVATE Golf Course Community*Tennis And Pickleball Courts*Dog Park*Basketball Courts*15 Min From CVG*20 Min From Downtown*10 Min To Kroger*Soon To Be 3 Min From The New Publix
Sold for $790,000
Street View
$790,000
628 Coaltown Ct, Union, KY 41091
5beds
4,334sqft
Single Family Residence, Residential
Built in 2022
0.34 Acres Lot
$818,100 Zestimate®
$182/sqft
$4,371 Estimated rent
Home value
$818,100
$753,000 - $884,000
$4,371/mo
Zestimate® history
Owner options
List your home for rent
$4,371/mo
Rent Zestimate®
Find your next renter with Zillow Rental Manager. Plus, with online applications, you can quickly screen prospective tenants – for free.
$4,371/mo
Rent Zestimate®
Refinance and save
$4,330/mo
Est. payment
Refinancing to a lower rate could help reduce your monthly payments and save thousands over the life of the loan.
$4,330/mo
Est. payment
Explore your selling options
Work with a Zillow partner agent
Leverage their expertise and Zillow's premium Showcase listings to get your home seen by more buyers.
Get startedList with your own agent
Get your home in front of millions of buyers by listing it on Zillow.
Learn how to do itSell it yourself
Take full control of how buyers see your home on Zillow by listing For Sale by Owner (FSBO).
List your homeWhat's special
Zillow last checked:
Listing updated:
Listed by:
The Vories Team 859-240-0727,
Keller Williams Realty Services
Bought with:
Lauren Smith, 248316
Huff Realty - Ft. Mitchell
Source: NKMLS,MLS#: 628196
Facts & features
Interior
Bedrooms & bathrooms
- Bedrooms: 5
- Bathrooms: 4
- Full bathrooms: 4
Primary bedroom
- Features: Carpet Flooring, Walk-In Closet(s), Bath Adjoins, Ceiling Fan(s)
- Level: First
- Area: 95
- Dimensions: 19 x 5
Bedroom 2
- Features: Carpet Flooring
- Level: First
- Area: 121
- Dimensions: 11 x 11
Bedroom 3
- Features: Carpet Flooring, Ceiling Fan(s)
- Level: Second
- Area: 143
- Dimensions: 13 x 11
Bedroom 4
- Features: Carpet Flooring, Ceiling Fan(s)
- Level: Second
- Area: 156
- Dimensions: 13 x 12
Bedroom 5
- Features: Carpet Flooring
- Level: Basement
- Area: 165
- Dimensions: 15 x 11
Bathroom 2
- Features: Full Finished Bath, Shower
- Level: First
- Area: 45
- Dimensions: 9 x 5
Bathroom 3
- Features: Full Finished Bath, Double Vanity, Tub With Shower, Tile Flooring
- Level: Second
- Area: 55
- Dimensions: 11 x 5
Bathroom 4
- Features: Full Finished Bath, Shower, Luxury Vinyl Flooring
- Level: Basement
- Area: 45
- Dimensions: 9 x 5
Breakfast room
- Features: Walk-Out Access, Luxury Vinyl Flooring
- Level: First
- Area: 130
- Dimensions: 13 x 10
Entry
- Features: Walk-Out Access, Entrance Foyer, Luxury Vinyl Flooring
- Level: First
- Area: 96
- Dimensions: 16 x 6
Family room
- Features: Wet Bar, Luxury Vinyl Flooring
- Level: Basement
- Area: 578
- Dimensions: 34 x 17
Kitchen
- Features: Breakfast Bar, Kitchen Island, Eat-in Kitchen, Pantry, Luxury Vinyl Flooring
- Level: First
- Area: 247
- Dimensions: 19 x 13
Laundry
- Features: Utility Sink
- Level: First
- Area: 66
- Dimensions: 11 x 6
Living room
- Features: Fireplace(s), Built-in Features, Bookcases, Luxury Vinyl Flooring
- Level: First
- Area: 342
- Dimensions: 19 x 18
Loft
- Features: Carpet Flooring, Ceiling Fan(s)
- Level: Second
- Area: 195
- Dimensions: 15 x 13
Office
- Features: French Doors, Bookcases, Luxury Vinyl Flooring
- Level: First
- Area: 210
- Dimensions: 15 x 14
Primary bath
- Features: Double Vanity, Shower, Tile Flooring
- Level: First
- Area: 176
- Dimensions: 16 x 11
Heating
- Has Heating (Unspecified Type)
Cooling
- Central Air
Appliances
- Included: Stainless Steel Appliance(s), Gas Range, Gas Oven, Dishwasher, Disposal, Microwave, Refrigerator
- Laundry: Electric Dryer Hookup, Laundry Room, Main Level, Washer Hookup
Features
- Kitchen Island, Wet Bar, Walk-In Closet(s), Storage, Pantry, Open Floorplan, High Speed Internet, Granite Counters, Entrance Foyer, Eat-in Kitchen, Double Vanity, Bookcases, Breakfast Bar, Built-in Features, Beamed Ceilings, Butler's Pantry, Ceiling Fan(s), High Ceilings, Vaulted Ceiling(s), Wired for Data
- Doors: Multi Panel Doors
- Windows: Double Hung
- Basement: Full
- Number of fireplaces: 2
- Fireplace features: Gas
Interior area
- Total structure area: 4,334
- Total interior livable area: 4,334 sqft
Property
Parking
- Total spaces: 3
- Parking features: Driveway, Garage, Garage Door Opener, Garage Faces Front, Garage Faces Side
- Garage spaces: 3
- Has uncovered spaces: Yes
Features
- Levels: Two
- Stories: 2
- Patio & porch: Covered, Patio, Porch
- Exterior features: Lighting
Lot
- Size: 0.34 Acres
Details
- Parcel number: 064.1807078.00
- Zoning description: Residential
- Other equipment: Sump Pump
Construction
Type & style
- Home type: SingleFamily
- Architectural style: Craftsman
- Property subtype: Single Family Residence, Residential
Materials
- Brick, Stone, Vinyl Siding
- Foundation: Poured Concrete
- Roof: Shingle
Condition
- Existing Structure
- New construction: No
- Year built: 2022
Utilities & green energy
- Sewer: Public Sewer
- Water: Public
- Utilities for property: Cable Available, Natural Gas Available, Water Available
Community & HOA
Community
- Security: Smoke Detector(s)
HOA
- Has HOA: Yes
- Amenities included: Dog Park, Playground, Tennis Court(s)
- Services included: Management
- HOA fee: $450 annually
Location
- Region: Union
Financial & listing details
- Price per square foot: $182/sqft
- Tax assessed value: $834,900
- Annual tax amount: $9,246
- Date on market: 10/15/2025
- Cumulative days on market: 73 days
- Road surface type: Paved
Price history
| Date | Event | Price |
|---|---|---|
| 1/14/2025 | Sold | $790,000-5.4%$182/sqft |
Source:  NKMLS #628196 Report a problem NKMLS #628196 Report a problem | ||
| 11/26/2024 | Pending sale | $834,900$193/sqft |
Source: NKMLS #628196 Report a problem | ||
| 11/20/2024 | Listed for sale | $834,900-1.7%$193/sqft |
Source: NKMLS #628196 Report a problem | ||
| 10/6/2024 | Listing removed | $849,000$196/sqft |
Source: NKMLS #626491 Report a problem | ||
| 9/30/2024 | Price change | $849,000-3.5%$196/sqft |
Source: NKMLS #626491 Report a problem | ||
| 9/14/2024 | Listed for sale | $879,900+5.4%$203/sqft |
Source: NKMLS #626491 Report a problem | ||
| 10/19/2022 | Sold | $834,900-1.8%$193/sqft |
Source: Public Record Report a problem | ||
| 8/25/2022 | Pending sale | $849,900$196/sqft |
Source: NKMLS #603767 Report a problem | ||
| 8/12/2022 | Price change | $849,900-5.6%$196/sqft |
Source: NKMLS #603767 Report a problem | ||
| 5/10/2022 | Listed for sale | $899,900+718.1%$208/sqft |
Source: NKMLS #603767 Report a problem | ||
| 12/28/2021 | Sold | $110,000$25/sqft |
Source: Public Record Report a problem | ||
Public tax history
| Year | Property taxes | Tax assessment |
|---|---|---|
| 2024 | $9,246 -3.4% | $834,900 |
| 2023 | $9,576 +675.4% | $834,900 +659% |
| 2022 | $1,235 +9.8% | $110,000 +10% |
| 2021 | $1,125 -1.7% | $100,000 |
| 2020 | $1,145 | $100,000 |
Find assessor info on the county website
Neighborhood: 41091
Nearby homes

- $713,3004 bd4 ba3k sqft632 Coaltown Ct, Union, KY 41091Off Market
- $974,500-- bd-- ba-- sqft624 Coaltown Ct, Union, KY 41091Off Market
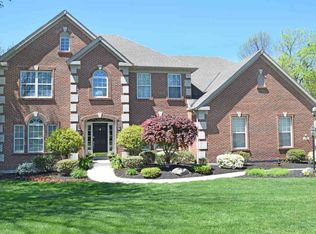
- $848,1005 bd4 ba3.8k sqft10887 Rosebriar Dr, Union, KY 41091Off Market
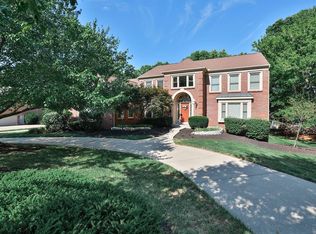
- $820,0005 bd5 ba6.2k sqft10879 Rosebriar Dr, Union, KY 41091Sold
- $796,500-- bd-- ba-- sqft620 Coaltown Ct, Union, KY 41091Off Market
- $789,2004 bd5 ba3.9k sqft636 Coaltown Ct, Union, KY 41091Off Market
- $934,3005 bd5 ba5.6k sqft10895 Rosebriar Dr, Union, KY 41091Off Market
- $699,9004 bd3 ba3k sqft631 Coaltown Ct, Union, KY 41091For Sale
Nearby schools
GreatSchools rating
- 9/10New Haven Elementary SchoolGrades: PK-5Distance: 1.5 mi
- 8/10Gray Middle SchoolGrades: 6-8Distance: 1.8 mi
- 9/10Larry A. Ryle High SchoolGrades: 9-12Distance: 1.8 mi
Schools provided by the listing agent
- Elementary: New Haven Elementary
- Middle: Gray Middle School
- High: Ryle High
Source: NKMLS. This data may not be complete. We recommend contacting the local school district to confirm school assignments for this home.
Get a cash offer in 3 minutes
Find out how much your home could sell for in as little as 3 minutes with a no-obligation cash offer.
Estimated market value
$818,100
Get a cash offer in 3 minutes
Find out how much your home could sell for in as little as 3 minutes with a no-obligation cash offer.
Estimated market value
$818,100
- Kentucky
- Boone County
- Union
- 41091
- 628 Coaltown Ct
Nearby cities
Nearby zip codes
Other Union Topics
