Some photos virtually rendered.
**PRICED BELOW PVA ASSESSED VALUE - MOST SQ FOOTAGE FOR THE MONEY IN TRIPLE CROWN!**
Popular Fischer Blair floorplan offering function, flexibility, and plenty of space to make it your own!
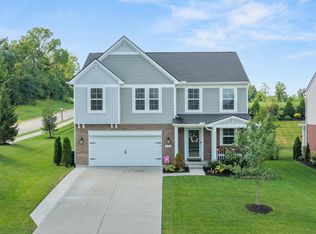
*Soaring 2-story living room with floor-to-ceiling windows + corner fireplace*Kitchen with granite, stainless appliances, large corner pantry + great storage*Private owner's level with sitting/dressing area, 2 walk-in closets + spacious en-suite*3 additional large bedrooms + full bath connected by catwalk overlooking living room*Lower-level rec room ready for a theater, gym, playroom or additional living space*Unfinished basement space provides tons of storage + room to customize*Oversized driveway + garage bump-out for additional storage*Large, level fenced yard on a quiet cul-de-sac
Triple Crown amenities include miles of trails, parks, pickleball, tennis, basketball + playgrounds*Golf-cart friendly community with championship golf course in your backyard
Totally turnkey in the highly desirable New Haven/Gray/Ryle District
Nothing to do but move in!
For sale
Price cut: $24.9K (9/17)
$500,000
11512 Gregson Ct, Union, KY 41091
4beds
3,304sqft
Single Family Residence, Residential
Built in 2014
-- sqft lot
$-- Zestimate®
$151/sqft
$42/mo HOA
What's special
Corner fireplaceOversized drivewayStainless appliances
- 33 days
- 1,098
- 91
Likely to sell faster than
Zillow last checked:
Listing updated:
Listed by:
Ryan Harvey 859-640-2106,
Wyndham Lyons Realty Ser LLC
Source: NKMLS,MLS#: 646460
Facts & features
Interior
Bedrooms & bathrooms
- Bedrooms: 4
- Bathrooms: 3
- Full bathrooms: 2
- 1/2 bathrooms: 1
Primary bedroom
- Features: Bath Adjoins, Ceiling Fan(s), Carpet Flooring, Sitting Room
- Level: Second
- Area: 390
- Dimensions: 26 x 15
Bedroom 2
- Features: Carpet Flooring
- Level: Upper
- Area: 156
- Dimensions: 12 x 13
Bedroom 3
- Features: Carpet Flooring
- Level: Upper
- Area: 169
- Dimensions: 13 x 13
Bedroom 4
- Features: Carpet Flooring
- Level: Upper
- Area: 169
- Dimensions: 13 x 13
Other
- Features: Carpet Flooring
- Level: Lower
- Area: 432
- Dimensions: 24 x 18
Breakfast room
- Features: Walk-Out Access
- Level: First
- Area: 144
- Dimensions: 12 x 12
Entry
- Features: Hardwood Floors, Entrance Foyer
- Level: First
- Area: 150
- Dimensions: 15 x 10
Family room
- Features: Ceiling Fan(s), Carpet Flooring, Fireplace(s)
- Level: First
- Area: 323
- Dimensions: 19 x 17
Kitchen
- Features: Pantry, Breakfast Bar, Eat-in Kitchen
- Level: First
- Area: 180
- Dimensions: 15 x 12
Laundry
- Features: Utility Sink
- Level: Second
- Area: 49
- Dimensions: 7 x 7
Living room
- Features: Hardwood Floors
- Level: First
- Area: 156
- Dimensions: 13 x 12
Heating
- Heat Pump
Cooling
- Central Air
Appliances
- Included: Stainless Steel Appliance(s), Electric Range, Dishwasher, Disposal, Dryer, Microwave, Refrigerator, Washer
- Laundry: Electric Dryer Hookup, Laundry Room, Washer Hookup
Features
- Stone Counters, Double Vanity, Crown Molding, Chandelier, Breakfast Bar, High Ceilings, Recessed Lighting
- Windows: Vinyl Clad Window(s)
- Has basement: Yes
- Number of fireplaces: 1
- Fireplace features: Electric
Interior area
- Total structure area: 3,304
- Total interior livable area: 3,304 sqft
Property
Parking
- Total spaces: 2
- Parking features: Attached, Driveway, Garage
- Attached garage spaces: 2
- Has uncovered spaces: Yes
Features
- Levels: Three Or More
- Stories: 3
- Patio & porch: Covered, Patio, Porch
- Exterior features: Private Yard, Outdoor Grill
Details
- Parcel number: 064.2407039.00
- Other equipment: Satellite Dish
Construction
Type & style
- Home type: SingleFamily
- Architectural style: Craftsman
- Property subtype: Single Family Residence, Residential
Materials
- Brick Veneer, Brick, Vinyl Siding, Wood Siding
- Foundation: Concrete Perimeter, Poured Concrete
- Roof: Asphalt
Condition
- New construction: No
- Year built: 2014
Utilities & green energy
- Sewer: Public Sewer
- Water: Public
- Utilities for property: Cable Available, Natural Gas Available, Underground Utilities
Community & HOA
Community
- Security: Smoke Detector(s)
HOA
- Has HOA: Yes
- Amenities included: Golf Course, Playground, Pool, Tennis Court(s)
- HOA fee: $500 annually
Location
- Region: Union
Financial & listing details
- Price per square foot: $151/sqft
- Tax assessed value: $527,800
- Annual tax amount: $5,973
- Date on market: 9/9/2026
- Cumulative days on market: 129 days
Estimated market value
Not available
Estimated sales range
Not available
Not available
Price history
| Date | Event | Price |
|---|---|---|
| 9/17/2026 | Price change | $500,000-4.7%$151/sqft |
Source:  NKMLS #646460 Report a problem NKMLS #646460 Report a problem | ||
| 9/9/2026 | Listed for sale | $524,9000%$159/sqft |
Source: NKMLS #646460 Report a problem | ||
| 9/9/2026 | Listing removed | $525,000$159/sqft |
Source: NKMLS #644416 Report a problem | ||
| 8/7/2026 | Price change | $525,000-2.6%$159/sqft |
Source: NKMLS #644416 Report a problem | ||
| 7/21/2026 | Price change | $539,000-1.6%$163/sqft |
Source: NKMLS #644416 Report a problem | ||
| 7/8/2026 | Listed for sale | $547,500-0.3%$166/sqft |
Source: NKMLS #644416 Report a problem | ||
| 7/8/2026 | Listing removed | $549,000$166/sqft |
Source: NKMLS #643272 Report a problem | ||
| 6/19/2026 | Price change | $549,000-1.8%$166/sqft |
Source: NKMLS #643272 Report a problem | ||
| 6/4/2026 | Listed for sale | $559,000+22.9%$169/sqft |
Source: NKMLS #643272 Report a problem | ||
| 3/4/2022 | Sold | $455,000-1.1%$138/sqft |
Source: Public Record Report a problem | ||
| 1/27/2022 | Pending sale | $459,900+7%$139/sqft |
Source: NKMLS #600983 Report a problem | ||
| 3/19/2021 | Sold | $429,900+48.7%$130/sqft |
Source: Public Record Report a problem | ||
| 8/13/2014 | Sold | $289,171+588.5%$88/sqft |
Source: Public Record Report a problem | ||
| 4/23/2014 | Sold | $42,000$13/sqft |
Source: Public Record Report a problem | ||
Public tax history
| Year | Property taxes | Tax assessment |
|---|---|---|
| 2025 | $5,973 +17.7% | $527,800 +16% |
| 2024 | $5,073 -3.4% | $455,000 |
| 2023 | $5,253 +2.8% | $455,000 |
| 2022 | $5,108 +5.6% | $455,000 +5.8% |
| 2021 | $4,836 +42.9% | $429,900 +48.7% |
| 2020 | $3,385 | $289,170 |
| 2019 | $3,385 +0.3% | $289,170 |
| 2018 | $3,374 +2.3% | $289,170 |
| 2017 | $3,299 | $289,170 |
| 2015 | $3,299 | $289,170 |
Find assessor info on the county website
Monthly payment
Est. payment
Payment breakdown
Explore the cost of this home by adjusting the details. Changes won't be saved.Climate risks
Neighborhood: 41091
Nearby schools
Schools provided by the listing agent
- Elementary: New Haven Elementary
- Middle: Gray Middle School
- High: Ryle High
Source: NKMLS. This data may not be complete. We recommend contacting the local school district to confirm school assignments for this home.

Similar homes
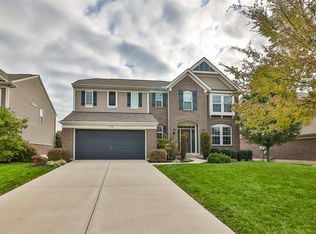
- $489,9004 bd4 ba3k sqft1111 Bayswater Dr, Union, KY 41091For Sale
 MLS ID #646200, Greg Ryan, Huff Realty - Florence. NKMLS
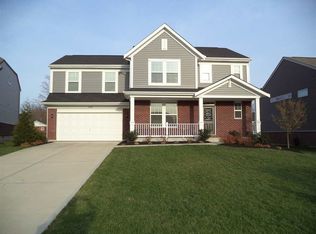
 - $500,0004 bd4 ba3.5k sqft10882 War Admiral Dr, Union, KY 41091For Sale
 MLS ID #643458, Team Sanders, Sibcy Cline, REALTORS-Florence. NKMLS

 - $474,9004 bd4 ba2.4k sqft10058 Brandsteade Ct, Union, KY 41091For Sale
 MLS ID #646224, Kelly Sparks, Keller Williams Realty Service. NKMLS
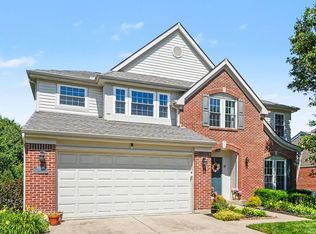
 - $469,4004 bd4 ba2.7k sqft7100 Desmond Ln, Union, KY 41091For Sale
 MLS ID #647427, Jo Anne Morrissey, Berkshire Hathaway HomeService. NKMLS
