Former Drees model home loaded with upgrades! This stunning 3-bedroom, 3-full-bath patio home offers high ceilings on BOTH levels and exceptional custom details throughout. The main level features hardwood flooring in living area, an arched foyer, formal dining room with wainscoting, private office with French doors and a spacious living room with fireplace and built-in speakers. The gourmet kitchen boasts stainless steel appliances, backsplash, under-cabinet lighting and a spacious eat-in area. A convenient mudroom includes a built-in desk.
The primary suite features a walk-in closet and private bath with dual vanities and a beautifully tiled walk-in shower. Step outside to the covered upper deck featuring its own fireplace--an incredible extension of the living space for relaxing or entertaining.
The fully finished walkout lower level continues the impressive tall ceilings and offers a spacious family room with built-in speakers, wet bar with wine cooler and direct walkout access to a concrete patio. Custom curtains and horizontal blinds throughout, custom built-in artwork and architectural details, exterior lawn sprinkler system and 2-car garage complete this exceptional home.
Enjoy the added benefits of a community designed for an active, low-maintenance lifestyle, featuring a clubhouse, fitness center, swimming pool and lake.
Pending
$550,000
9701 Cobalt Way, Union, KY 41091
3beds
2,659sqft
Patio Home, Residential, Single Family Residence
Built in 2014
0.28 Acres Lot
$-- Zestimate®
$207/sqft
$248/mo HOA
What's special
Exceptional custom details throughoutSpacious eat-in areaExterior lawn sprinkler systemBuilt-in speakersArched foyerUnder-cabinet lightingBeautifully tiled walk-in shower
- 34 days
- 790
- 38
Zillow last checked:
Listing updated:
Listed by:
Julie Carpenter 859-391-4250,
Huff Realty - Florence
Source: NKMLS,MLS#: 646707
Facts & features
Interior
Bedrooms & bathrooms
- Bedrooms: 3
- Bathrooms: 3
- Full bathrooms: 3
Primary bedroom
- Features: Bath Adjoins, Carpet Flooring, Walk-In Closet(s), Window Treatments
- Level: First
- Area: 221
- Dimensions: 17 x 13
Bedroom 2
- Features: Carpet Flooring, Window Treatments
- Level: First
- Area: 192
- Dimensions: 16 x 12
Bedroom 3
- Features: Carpet Flooring
- Level: Lower
- Area: 143
- Dimensions: 13 x 11
Other
- Features: Built-in Features, Chandelier, Hardwood Floors, Planning Desk
- Level: First
- Area: 60
- Dimensions: 10 x 6
Dining room
- Features: Chair Rail, Hardwood Floors, Recessed Lighting, Window Treatments
- Level: First
- Area: 132
- Dimensions: 12 x 11
Family room
- Features: Walk-Out Access, Recessed Lighting, Wet Bar
- Level: Lower
- Area: 666
- Dimensions: 37 x 18
Laundry
- Features: Laminate Flooring, Utility Sink
- Level: First
- Area: 40
- Dimensions: 8 x 5
Living room
- Features: Fireplace(s), Ceiling Fan(s), Hardwood Floors, Walk-Out Access, Window Treatments
- Level: First
- Area: 357
- Dimensions: 21 x 17
Office
- Features: French Doors, Hardwood Floors, Recessed Lighting
- Level: First
- Area: 108
- Dimensions: 12 x 9
Other
- Description: Currently being used as dining in basement
- Features: Built-in Features, Recessed Lighting
- Level: Lower
- Area: 306
- Dimensions: 18 x 17
Primary bath
- Features: Shower, Tile Flooring
- Level: First
- Area: 130
- Dimensions: 13 x 10
Heating
- Has Heating (Unspecified Type)
Cooling
- Central Air
Appliances
- Included: Stainless Steel Appliance(s), Gas Cooktop, Gas Oven, Dishwasher, Disposal, Microwave, Refrigerator, Washer
- Laundry: Electric Dryer Hookup, Laundry Room, Main Level, Washer Hookup
Features
- Kitchen Island, Wet Bar, Walk-In Closet(s), Stone Counters, Pantry, Open Floorplan, Granite Counters, Entrance Foyer, Eat-in Kitchen, Double Vanity, Crown Molding, Chandelier, Breakfast Bar, Built-in Features, Ceiling Fan(s), High Ceilings, Recessed Lighting, Wired for Sound
- Windows: Vinyl Frames
- Basement: Full
- Number of fireplaces: 2
- Fireplace features: Gas
Interior area
- Total structure area: 3,240
- Total interior livable area: 2,659 sqft
Property
Parking
- Total spaces: 2
- Parking features: Attached, Driveway, Garage, Garage Door Opener
- Attached garage spaces: 2
- Has uncovered spaces: Yes
Features
- Levels: One
- Stories: 1
- Patio & porch: Covered, Deck, Patio
- Exterior features: Balcony, Lighting
- Has view: Yes
- View description: Neighborhood, Trees/Woods
Lot
- Size: 0.28 Acres
- Features: Sloped
Details
- Parcel number: 063.0027021.00
- Zoning description: Residential
Construction
Type & style
- Home type: SingleFamily
- Architectural style: Ranch
- Property subtype: Patio Home, Residential, Single Family Residence
Materials
- Brick, Stone
- Foundation: Concrete Perimeter, Poured Concrete
- Roof: Shingle
Condition
- Existing Structure
- New construction: No
- Year built: 2014
Utilities & green energy
- Sewer: Public Sewer
- Water: Public
Community & HOA
Community
- Security: Security System, Smoke Detector(s)
- Subdivision: Harmony Place
HOA
- Has HOA: Yes
- Amenities included: Landscaping, Lake Year Round, Pool, Clubhouse, Fitness Center, Management
- Services included: Other, Association Fees, Maintenance Grounds, Snow Removal
- HOA fee: $260 quarterly
- Second HOA fee: $161 monthly
Location
- Region: Union
Financial & listing details
- Price per square foot: $207/sqft
- Tax assessed value: $399,000
- Annual tax amount: $3,985
- Date on market: 9/18/2026
- Cumulative days on market: 35 days
- Road surface type: Paved
Estimated market value
Not available
Estimated sales range
Not available
Not available
Price history
| Date | Event | Price |
|---|---|---|
| 10/13/2026 | Pending sale | $550,000$207/sqft |
Source:  NKMLS #646707 Report a problem | ||
| 9/16/2026 | Listed for sale | $550,000+37.8%$207/sqft |
Source: NKMLS #646707 Report a problem | ||
| 4/7/2016 | Sold | $399,000$150/sqft |
Source: Public Record Report a problem | ||
Public tax history
| Year | Property taxes | Tax assessment |
|---|---|---|
| 2025 | $3,985 +0.9% | $399,000 |
| 2024 | $3,949 -3.4% | $399,000 |
| 2023 | $4,088 +1.6% | $399,000 |
| 2022 | $4,025 -0.2% | $399,000 |
| 2021 | $4,033 -3.8% | $399,000 |
| 2020 | $4,193 | $399,000 |
| 2019 | $4,193 -7.9% | $399,000 |
| 2018 | $4,553 | $399,000 |
| 2017 | $4,553 | $399,000 +15.3% |
| 2015 | $4,553 +955.5% | $346,050 +787.3% |
| 2013 | $431 | $39,000 |
| 2012 | -- | $39,000 |
| 2011 | -- | $39,000 |
| 2010 | -- | $39,000 -21.2% |
| 2009 | -- | $49,500 |
Find assessor info on the county website
Monthly payment
Est. payment
Payment breakdown
Explore the cost of this home by adjusting the details. Changes won't be saved.Climate risks
Neighborhood: 41091
Nearby schools
Schools provided by the listing agent
- Elementary: Erpenbeck Elementary
- Middle: Ockerman Middle School
- High: Ryle High
Source: NKMLS. This data may not be complete. We recommend contacting the local school district to confirm school assignments for this home.

Similar homes
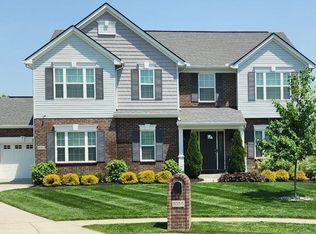
- $560,0004 bd3 ba2.3k sqft10509 Killarney Dr, Union, KY 41091For Sale
 MLS ID #647249, Dawn Craven, Coldwell Banker Realty FM. NKMLS
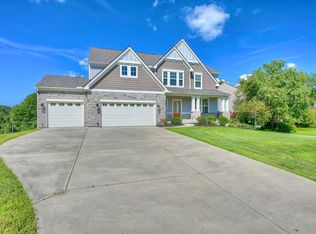
- $574,9004 bd3 ba3.7k sqft9350 Westfield Ln, Union, KY 41091For Sale
 MLS ID #646244, Melissa Van Treeck, Simple Fee Realty. NKMLS
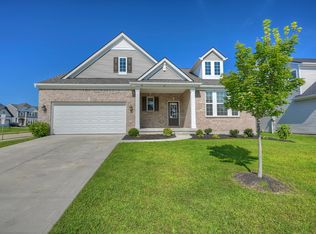
- $615,0004 bd3 ba3k sqft10081 Barronne St, Union, KY 41091For Sale
 MLS ID #647784, Mike Parker, Huff Realty - Florence. NKMLS
- $489,9004 bd3 ba2.6k sqft6660 Gordon Blvd, Union, KY 41091For Sale
 MLS ID #647743, Mike Parker, Huff Realty - Florence. NKMLS
