Immaculate, Move-In Ready & Immediate Possession! Welcome home to this beautifully maintained five-to-six bedroom home offering three finished levels, incredible living space and a peaceful wooded backyard. With immediate possession available, this home is fully equipped and ready for its new owner! Step inside to rich hardwood floors and an impressive two-story Family Room featuring a cozy fireplace, dramatic wall of windows and a walkout to the oversized deck overlooking the serene backyard. The spacious Kitchen is designed for everyday living and entertaining with a large center island, abundant counter space, wood cabinetry, pantry and stainless-steel appliances. A private main-level Study provides the perfect work-from-home space, while the formal Dining Room is ideal for family dinners and special occasions. A generously sized Laundry Room adds even more convenience to the main level. Upstairs, retreat to the oversized Primary Suite featuring an adjoining luxury bath with double vanities, soaking tub, separate shower and a large walk-in closet. Three additional bedrooms and a spacious full bathroom complete the second floor. The finished walkout lower level provides even more possibilities with plenty of space for a Family Room, Recreation Room, guest quarters or additional bedrooms, plus a full bathroom and direct access to the patio and backyard. Outside, enjoy the oversized deck with low-maintenance composite decking and a relaxing hot tub, all overlooking the wooded backyard--perfect for entertaining or simply unwinding at the end of the day. Additional highlights include a new roof in 2025 and new HVAC system in 2022. Perfectly positioned on a cul-de-sac with attractive curb appeal, the home also offers access to a community pool and walking trails. Conveniently located near schools, shopping, restaurants and community amenities, this beautiful home combines space, comfort, updates and location in one impressive package.
For sale
$575,000
3943 Woodgate Ct, Erlanger, KY 41018
5beds
3,696sqft
Single Family Residence, Residential
Built in 2006
0.28 Acres Lot
$-- Zestimate®
$156/sqft
$53/mo HOA
What's special
Cozy fireplaceRelaxing hot tubSeparate showerLarge walk-in closetSpacious kitchenStainless-steel appliancesFinished walkout lower level
- 3 days
- 149
- 4
Zillow last checked:
Listing updated:
Listed by:
Mike Parker 859-486-3300,
Huff Realty - Florence,
Kenny Sowards 859-393-4879,
Huff Realty - Florence
Source: NKMLS,MLS#: 647695
Facts & features
Interior
Bedrooms & bathrooms
- Bedrooms: 5
- Bathrooms: 4
- Full bathrooms: 3
- 1/2 bathrooms: 1
Primary bedroom
- Features: Bath Adjoins, Ceiling Fan(s), Carpet Flooring, Vaulted Ceiling(s), Walk-In Closet(s), Window Treatments
- Level: Second
- Area: 286
- Dimensions: 22 x 13
Bedroom 2
- Features: Ceiling Fan(s), Carpet Flooring, Window Treatments
- Level: Second
- Area: 156
- Dimensions: 13 x 12
Bedroom 3
- Description: Vaulted Ceiling
- Features: Ceiling Fan(s), Carpet Flooring, See Remarks, Window Treatments
- Level: Second
- Area: 132
- Dimensions: 12 x 11
Bedroom 4
- Features: Carpet Flooring, Window Treatments
- Level: Second
- Area: 132
- Dimensions: 12 x 11
Bedroom 5
- Description: French Doors
- Features: Carpet Flooring, See Remarks
- Level: Lower
- Area: 143
- Dimensions: 13 x 11
Bathroom 2
- Description: Bidet
- Features: See Remarks, Tile Flooring, Full Finished Bath, Tub With Shower
- Level: Second
- Area: 56
- Dimensions: 8 x 7
Bathroom 3
- Features: Full Finished Bath, Shower
- Level: Lower
- Area: 40
- Dimensions: 8 x 5
Bathroom 4
- Features: Full Finished Half Bath, Hardwood Floors
- Level: First
- Area: 35
- Dimensions: 7 x 5
Other
- Description: Crown Molding, Blinds
- Features: Carpet Flooring, See Remarks
- Level: First
- Area: 156
- Dimensions: 13 x 12
Other
- Features: Carpet Flooring, Walk-Out Access
- Level: Lower
- Area: 323
- Dimensions: 19 x 17
Breakfast room
- Features: Hardwood Floors
- Level: First
- Area: 140
- Dimensions: 14 x 10
Dining room
- Features: Carpet Flooring, Chair Rail, Window Treatments
- Level: First
- Area: 168
- Dimensions: 14 x 12
Entry
- Description: 2-Stpry
- Features: See Remarks, Closet(s), Transom, Hardwood Floors
- Level: First
- Area: 104
- Dimensions: 13 x 8
Kitchen
- Features: Kitchen Island, Breakfast Bar, Hardwood Floors, Pantry, Wood Cabinets
- Level: First
- Area: 168
- Dimensions: 14 x 12
Laundry
- Features: Utility Sink
- Level: First
- Area: 80
- Dimensions: 10 x 8
Living room
- Features: Fireplace(s), Walk-Out Access, Ceiling Fan(s), Carpet Flooring
- Level: First
- Area: 360
- Dimensions: 20 x 18
Office
- Features: Carpet Flooring, French Doors
- Level: Lower
- Area: 130
- Dimensions: 13 x 10
Primary bath
- Features: Bidet, Ceramic Tile Flooring, Double Vanity, Soaking Tub, Shower, Window Treatments
- Level: Second
- Area: 126
- Dimensions: 14 x 9
Heating
- Forced Air
Cooling
- Central Air
Appliances
- Included: Stainless Steel Appliance(s), Electric Oven, Gas Cooktop, Dishwasher, Disposal, Microwave, Refrigerator
- Laundry: Electric Dryer Hookup, Laundry Room, Main Level, Washer Hookup
Features
- See Remarks, Kitchen Island, Walk-In Closet(s), Storage, Soaking Tub, Pantry, Open Floorplan, Double Vanity, Crown Molding, Chandelier, Bidet, Breakfast Bar, Ceiling Fan(s), High Ceilings, Recessed Lighting, Vaulted Ceiling(s)
- Doors: Multi Panel Doors
- Windows: Vinyl Frames
- Basement: Full
- Number of fireplaces: 1
- Fireplace features: Gas
Interior area
- Total structure area: 3,696
- Total interior livable area: 3,696 sqft
Property
Parking
- Total spaces: 2
- Parking features: Attached, Driveway, Garage, Garage Door Opener, Garage Faces Front
- Attached garage spaces: 2
- Has uncovered spaces: Yes
Features
- Levels: Two
- Stories: 2
- Patio & porch: Deck, Patio
- Exterior features: Private Yard
- Has spa: Yes
- Spa features: Heated
- Fencing: Split Rail,Wire,Wood
- Has view: Yes
- View description: Neighborhood, Trees/Woods, Valley
Lot
- Size: 0.28 Acres
- Dimensions: 105 x 116 x 86 x 148
- Features: Cul-De-Sac, Wooded
Details
- Parcel number: 0310004012.00
- Zoning description: Residential
Construction
Type & style
- Home type: SingleFamily
- Architectural style: Traditional
- Property subtype: Single Family Residence, Residential
Materials
- Brick, Stone
- Foundation: Poured Concrete
- Roof: Shingle
Condition
- Existing Structure
- New construction: No
- Year built: 2006
Utilities & green energy
- Sewer: Public Sewer
- Water: Public
- Utilities for property: Cable Available, Natural Gas Available, Sewer Available, Underground Utilities, Water Available
Community & HOA
HOA
- Has HOA: Yes
- Amenities included: Lake Year Round, Pool, Clubhouse, Fitness Center, Management
- HOA fee: $640 annually
Location
- Region: Erlanger
Financial & listing details
- Price per square foot: $156/sqft
- Tax assessed value: $345,900
- Annual tax amount: $3,428
- Date on market: 10/19/2026
- Cumulative days on market: 44 days
Estimated market value
Not available
Estimated sales range
Not available
Not available
Price history
| Date | Event | Price |
|---|---|---|
| 9/10/2026 | Listed for sale | $575,000+90.3%$156/sqft |
Source:  NKMLS #646523 Report a problem | ||
| 4/26/2011 | Sold | $302,200-4.1%$82/sqft |
Source: Public Record Report a problem | ||
| 1/29/2011 | Listed for sale | $315,000+2.2%$85/sqft |
Source: RE/MAX Affiliates #393128 Report a problem | ||
| 11/16/2006 | Sold | $308,090$83/sqft |
Source: Public Record Report a problem | ||
Public tax history
| Year | Property taxes | Tax assessment |
|---|---|---|
| 2025 | $3,428 -3.3% | $345,900 |
| 2024 | $3,545 -3.8% | $345,900 |
| 2023 | $3,687 +11.7% | $345,900 +14.5% |
| 2022 | $3,300 -2.1% | $302,200 |
| 2021 | $3,371 -23.7% | $302,200 |
| 2020 | $4,419 | $302,200 |
| 2019 | $4,419 +0.2% | $302,200 |
| 2018 | $4,411 | $302,200 |
| 2017 | $4,411 +39% | $302,200 |
| 2015 | $3,174 +1.7% | $302,200 |
| 2014 | $3,120 | $302,200 |
| 2013 | $3,120 | $302,200 |
| 2012 | -- | $302,200 |
| 2011 | -- | $302,200 -1.9% |
| 2010 | -- | $308,000 |
| 2009 | -- | $308,000 |
| 2008 | -- | $308,000 |
| 2007 | -- | $308,000 +633.3% |
| 2006 | -- | $42,000 |
Find assessor info on the county website
Monthly payment
Est. payment
Payment breakdown
Explore the cost of this home by adjusting the details. Changes won't be saved.Climate risks
Neighborhood: 41018
Nearby schools
Schools provided by the listing agent
- Elementary: R.C. Hinsdale Elementary
- Middle: Turkey Foot Middle School
- High: Dixie Heights High
Source: NKMLS. This data may not be complete. We recommend contacting the local school district to confirm school assignments for this home.

Similar homes
- $519,9005 bd5 ba4.8k sqft1366 Brightleaf Blvd, Erlanger, KY 41018For Sale
 MLS ID #645109, Robert Johnson, Huff Realty - CC. NKMLS
- $624,0003 bd3 ba3.1k sqft871 Cliffrose Ct, Crescent Springs, KY 41017For Sale
 MLS ID #647727, Kim Hermann, Huff Realty - CC. NKMLS
- $615,0004 bd3 ba3k sqft10081 Barronne St, Union, KY 41091For Sale
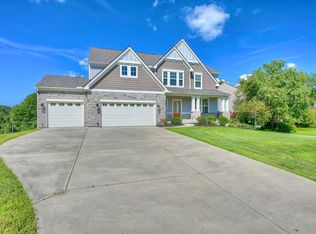 MLS ID #647784, Mike Parker, Huff Realty - Florence. NKMLS
- $649,9005 bd5 ba5k sqft2076 Bayberry Ln, Union, KY 41091For Sale
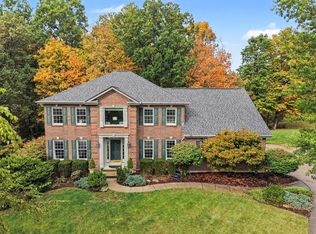 MLS ID #647681, Cullen Wainscott, Berkshire Hathaway HomeService. NKMLS
