Motivated sellers! Looking for a large home in Brightleaf Estates ! This 5 bed 4.5 bath home built by Drees is on a double lot with private wooded views ! Two Story Living room with a formal dining room and first floor office ! You have 2 woodburning fireplaces finished basement and a huge master bedroom! Multilevel Decking with a large 13x11 Screened in porch ! Large Hot Tub on back deck ! HVAC was updated in 2018!
For sale
Price cut: $10K (9/9)
$519,900
1366 Brightleaf Blvd, Erlanger, KY 41018
5beds
4,817sqft
Single Family Residence, Residential
Built in 2001
1.54 Acres Lot
$-- Zestimate®
$108/sqft
$8/mo HOA
What's special
Finished basementMultilevel deckingPrivate wooded viewsDouble lotFirst floor officeFormal dining roomHuge master bedroom
- 72 days
- 1,016
- 77
Zillow last checked:
Listing updated:
Listed by:
Robert Johnson 859-250-1807,
Huff Realty - CC
Source: NKMLS,MLS#: 645109
Facts & features
Interior
Bedrooms & bathrooms
- Bedrooms: 5
- Bathrooms: 5
- Full bathrooms: 4
- 1/2 bathrooms: 1
Primary bedroom
- Features: Bath Adjoins, Ceiling Fan(s), Carpet Flooring, Walk-In Closet(s)
- Level: Second
- Area: 364
- Dimensions: 28 x 13
Bedroom 2
- Features: Ceiling Fan(s), Carpet Flooring
- Level: Second
- Area: 132
- Dimensions: 12 x 11
Bedroom 3
- Features: Ceiling Fan(s), Carpet Flooring
- Level: Second
- Area: 110
- Dimensions: 11 x 10
Bedroom 4
- Features: Ceiling Fan(s), Carpet Flooring
- Level: Second
- Area: 144
- Dimensions: 12 x 12
Bedroom 5
- Features: Carpet Flooring, Walk-Out Access
- Level: Lower
- Area: 110
- Dimensions: 11 x 10
Bathroom 2
- Features: Laminate Flooring
- Level: First
- Area: 25
- Dimensions: 5 x 5
Bathroom 3
- Features: Double Vanity, Full Finished Bath, Laminate Flooring
- Level: Second
- Area: 72
- Dimensions: 9 x 8
Bathroom 4
- Features: Full Finished Bath, Laminate Flooring
- Level: Second
- Area: 35
- Dimensions: 7 x 5
Bathroom 5
- Features: Laminate Flooring, Shower
- Level: Lower
- Area: 56
- Dimensions: 8 x 7
Other
- Features: Double Doors, Recessed Lighting
- Level: First
- Area: 156
- Dimensions: 12 x 13
Breakfast room
- Description: Wood Beam
- Features: Walk-Out Access
- Level: First
- Area: 156
- Dimensions: 13 x 12
Dining room
- Features: Chandelier, Chair Rail, Hardwood Floors
- Level: First
- Area: 156
- Dimensions: 12 x 13
Entry
- Features: Closet(s), Hardwood Floors
- Level: First
- Area: 112
- Dimensions: 14 x 8
Family room
- Features: Fireplace(s), Recessed Lighting, Bookcases, Carpet Flooring
- Level: Lower
- Area: 532
- Dimensions: 28 x 19
Great room
- Description: Wood Burning Fireplace
- Features: Ceiling Fan(s), Carpet Flooring
- Level: First
- Area: 210
- Dimensions: 15 x 14
Kitchen
- Description: Wood Beam
- Features: Eat-in Kitchen, Recessed Lighting, Wood Cabinets, Wood Flooring, Walk-Out Access
- Level: First
- Area: 252
- Dimensions: 18 x 14
Laundry
- Features: Laminate Flooring, Walk-Out Access, Built-in Features
- Level: First
- Area: 70
- Dimensions: 10 x 7
Other
- Description: Screened in Porch
- Features: Ceiling Fan(s)
- Level: First
- Area: 143
- Dimensions: 11 x 13
Primary bath
- Description: Private water closet with laminate flooring
- Features: Carpet Flooring, Double Vanity, Jetted Tub, Shower
- Level: Second
- Area: 162
- Dimensions: 18 x 9
Heating
- Forced Air
Cooling
- Central Air
Appliances
- Included: Gas Range, Gas Oven, Dishwasher, Disposal, Dryer, Microwave, Refrigerator, Washer
- Laundry: Electric Dryer Hookup, Main Level
Features
- Kitchen Island, Open Floorplan, Entrance Foyer, Eat-in Kitchen, Crown Molding, Chandelier, Bookcases, Ceiling Fan(s), High Ceilings, Recessed Lighting
- Windows: Aluminum Clad Window(s), Double Hung, Picture Window(s), Vinyl Clad Window(s)
- Has basement: Yes
- Attic: Storage
- Number of fireplaces: 1
- Fireplace features: Gas
Interior area
- Total structure area: 4,817
- Total interior livable area: 4,817 sqft
Property
Parking
- Total spaces: 2
- Parking features: Driveway, Garage, Garage Door Opener, Garage Faces Front
- Garage spaces: 2
- Has uncovered spaces: Yes
Features
- Levels: Two
- Stories: 2
- Patio & porch: Deck, Porch
- Has spa: Yes
- Spa features: Heated
- Has view: Yes
- View description: Trees/Woods
Lot
- Size: 1.54 Acres
- Features: Wooded
Details
- Parcel number: 0164006089.00
- Zoning description: Residential
- Other equipment: Dehumidifier
Construction
Type & style
- Home type: SingleFamily
- Architectural style: Traditional
- Property subtype: Single Family Residence, Residential
Materials
- Brick, Wood Siding
- Foundation: Poured Concrete
- Roof: Shingle
Condition
- Existing Structure
- New construction: No
- Year built: 2001
Utilities & green energy
- Sewer: Public Sewer
- Water: Public
- Utilities for property: Cable Available, Natural Gas Available, Sewer Available, Water Available
Community & HOA
Community
- Subdivision: Brightleaf
HOA
- Has HOA: Yes
- Services included: Association Fees
- HOA fee: $100 annually
Location
- Region: Erlanger
Financial & listing details
- Price per square foot: $108/sqft
- Tax assessed value: $425,000
- Annual tax amount: $4,212
- Date on market: 7/28/2026
- Cumulative days on market: 73 days
Estimated market value
Not available
Estimated sales range
Not available
Not available
Price history
| Date | Event | Price |
|---|---|---|
| 9/9/2026 | Price change | $519,900-1.9%$108/sqft |
Source:  NKMLS #645109 Report a problem NKMLS #645109 Report a problem | ||
| 8/19/2026 | Price change | $529,900-3.7%$110/sqft |
Source: NKMLS #645109 Report a problem | ||
| 7/28/2026 | Listed for sale | $550,000+13.4%$114/sqft |
Source: NKMLS #645109 Report a problem | ||
| 11/19/2021 | Pending sale | $485,000$101/sqft |
Source: NKMLS #553823 Report a problem | ||
| 10/11/2021 | Listed for sale | $485,000+37.7%$101/sqft |
Source: NKMLS #553823 Report a problem | ||
| 4/2/2001 | Sold | $352,273$73/sqft |
Source: Public Record Report a problem | ||
Public tax history
| Year | Property taxes | Tax assessment |
|---|---|---|
| 2025 | $4,212 -3.3% | $425,000 |
| 2024 | $4,356 -3.8% | $425,000 |
| 2023 | $4,531 -2.4% | $425,000 |
| 2022 | $4,641 +17.9% | $425,000 +20.4% |
| 2021 | $3,938 -23.5% | $353,000 |
| 2020 | $5,150 | $353,000 |
| 2019 | $5,150 +0.2% | $353,000 |
| 2018 | $5,140 | $353,000 |
| 2017 | $5,140 +38.6% | $353,000 |
| 2015 | $3,708 | $353,000 |
| 2014 | $3,708 +1.7% | $353,000 |
| 2013 | $3,644 | $353,000 |
| 2012 | -- | $353,000 |
| 2011 | -- | $353,000 |
| 2010 | -- | $353,000 |
| 2009 | -- | $353,000 |
| 2008 | -- | $353,000 |
| 2007 | -- | $353,000 +0.2% |
| 2006 | -- | $352,200 |
| 2005 | -- | $352,200 |
| 2004 | -- | $352,200 |
| 2003 | -- | $352,200 |
| 2002 | -- | $352,200 +1074% |
| 2001 | -- | $30,000 |
Find assessor info on the county website
Monthly payment
Est. payment
Payment breakdown
Explore the cost of this home by adjusting the details. Changes won't be saved.Climate risks
Neighborhood: 41018
Nearby schools
Schools provided by the listing agent
- Elementary: R.C. Hinsdale Elementary
- Middle: Summit View Middle School
- High: Dixie Heights High
Source: NKMLS. This data may not be complete. We recommend contacting the local school district to confirm school assignments for this home.


Similar homes
- $575,0005 bd4 ba3.6k sqft3943 Woodgate Ct, Erlanger, KY 41018For Sale
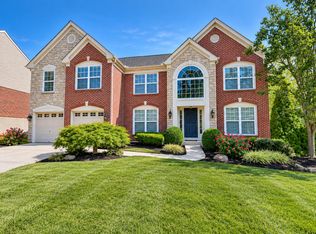 MLS ID #646523, Mike Parker, Huff Realty - Florence. NKMLS
 - $410,0004 bd4 ba2.5k sqft933 Hawkshead Ln, Erlanger, KY 41018For Sale
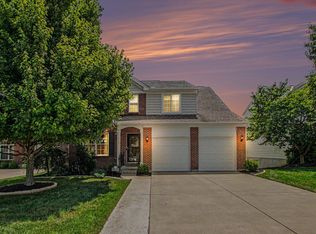 MLS ID #646854, Amy Zimmerman, exp Realty, LLC. NKMLS
 - $464,9005 bd3 ba3.3k sqft249 N Ashbrook Cir, Lakeside Park, KY 41017For Sale
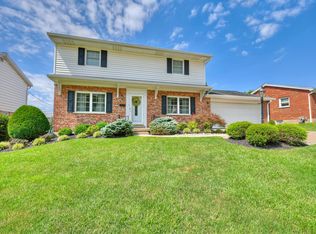 MLS ID #646672, Holly Nally, Huff Realty - Florence. NKMLS
 - $449,0004 bd3 ba2.5k sqft447 White Oak Dr, Edgewood, KY 41017For Sale
 MLS ID #646872, Lara Camden, Huff Realty - Florence. NKMLS
 - $534,9005 bd4 ba2.4k sqft2113 Beech Cv, New Richmond, OH 45157For Sale
 MLS ID #1896338, Maya R Scott, Sibcy Cline, Inc.. Cincy MLS
 - $530,0004 bd5 ba3k sqft3533 Woodland Trl, Cincinnati, OH 45255For SaleMLS ID #1890840, Kathy K Landstra, Sibcy Cline, Inc.. Cincy MLS
- $525,0004 bd4 ba2.5k sqft1436 State Route 749, Amelia, OH 45102For SaleMLS ID #1892953, Deborah L Pendell, RE/MAX United Associates. Cincy MLS
- $529,0004 bd5 ba2.6k sqft1163 Gleneagles Ct, Cincinnati, OH 45233For SaleMLS ID #1896074, Lyn Jevicky, Coldwell Banker Realty, Anders. Cincy MLS
