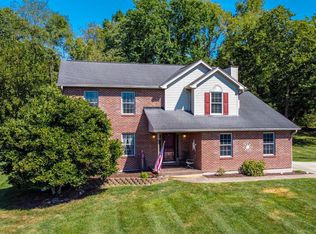
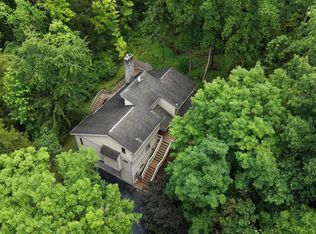
Rare opportunity to enjoy 5 acres of privacy in Beech Cove Subdivision! This impressive 5-bdrm, 3.5 bath home offers the perfect blend of space, character & flexibility with scenic wooded valley views throughout. The main level features hardwood floors, custom woodwork, sunken living room with wood-burning fireplace, formal dining room, office & spacious kitchen with granite, 42 cabinetry, custom range hood & quality appliances. The private primary suite boasts a soaking tub, walk-in shower, skylight & beautiful views. Finished walkout lower level includes a family room with gas fireplace, bedroom, full bath, kitchen & abundant storage-ideal for guests or extended living. Outdoor living shines with a covered tiered deck, pool, patio, firepit area & partially fenced yard surrounded by wooded acreage. Attached 2-car garage PLUS 24x24 detached garage with AC, wood-burning stove, skylights & attic storage. New furnace (2025) & Rinnai tankless water heater (2024). New Richmond Ex Vill SD!
For sale
Price cut: $14.1K (10/5)
$534,900
2113 Beech Cv, New Richmond, OH 45157
5beds
2,498sqft
Single Family Residence
Built in 1988
5 Acres Lot
$-- Zestimate®
$214/sqft
$33/mo HOA
What's special
- 21 days
- 1,570
- 98
Likely to sell faster than
Zillow last checked:
Listing updated:
Listed by:
Maya R Scott 937-509-5289,
Sibcy Cline, Inc. 513-474-4800
Source: Cincy MLS,MLS#: 1896338 Originating MLS: Cincinnati Area Multiple Listing Service
Originating MLS: Cincinnati Area Multiple Listing Service
Facts & features
Interior
Bedrooms & bathrooms
- Bedrooms: 5
- Bathrooms: 4
- Full bathrooms: 3
- 1/2 bathrooms: 1
Primary bedroom
- Features: Bath Adjoins, Walk-In Closet(s), Wood Floor
- Level: Second
- Area: 240
- Dimensions: 15 x 16
Bedroom 2
- Level: Second
- Area: 110
- Dimensions: 10 x 11
Bedroom 3
- Level: Second
- Area: 132
- Dimensions: 11 x 12
Bedroom 4
- Level: Second
- Area: 154
- Dimensions: 11 x 14
Bedroom 5
- Level: Lower
- Area: 154
- Dimensions: 11 x 14
Primary bathroom
- Features: Shower, Skylight(s), Tile Floor, Double Vanity, Tub, Marb/Gran/Slate
Bathroom 1
- Features: Full
- Level: Second
Bathroom 2
- Features: Full
- Level: Second
Bathroom 3
- Features: Full
- Level: Lower
Bathroom 4
- Features: Partial
- Level: First
Dining room
- Features: Wood Floor
- Level: First
- Area: 132
- Dimensions: 11 x 12
Family room
- Features: Built-ins/Bookcases, Fireplace
- Area: 224
- Dimensions: 14 x 16
Kitchen
- Features: Pantry, Counter Bar, Eat-in Kitchen, Tile Floor, Gourmet, Wood Cabinets, Marble/Granite/Slate
- Area: 120
- Dimensions: 10 x 12
Living room
- Features: Built-ins/Bookcases, Walkout, Fireplace, Wood Floor
- Area: 270
- Dimensions: 15 x 18
Office
- Features: Wood Floor
- Level: First
- Area: 168
- Dimensions: 12 x 14
Heating
- Gas
Cooling
- Attic Fan, Ceiling Fan(s), Central Air
Appliances
- Included: Dishwasher, Dryer, Oven/Range, Refrigerator, Washer, Water Softener, Tankless Water Heater
Features
- Crown Molding, Natural Woodwork
- Doors: Multi Panel Doors
- Windows: Vinyl, Skylight(s)
- Basement: Full,Finished,Walk-Out Access
- Number of fireplaces: 2
- Fireplace features: Gas, Wood Burning, Basement, Family Room, Living Room
Interior area
- Total structure area: 2,498
- Total interior livable area: 2,498 sqft
Property
Parking
- Total spaces: 4
- Parking features: Concrete, Driveway
- Attached garage spaces: 4
- Has uncovered spaces: Yes
Features
- Levels: Two
- Stories: 2
- Has private pool: Yes
- Pool features: Above Ground
- Fencing: Metal
- Has view: Yes
- View description: Valley, Trees/Woods
Lot
- Size: 5 Acres
- Features: 5 to 9.9 Acres, Wooded
- Topography: Rolling
- Residential vegetation: Heavily Wooded, Partially Wooded
Details
- Additional structures: Workshop
- Parcel number: 242702B010
- Zoning description: Residential
Construction
Type & style
- Home type: SingleFamily
- Architectural style: Colonial
- Property subtype: Single Family Residence
Materials
- Stone, Vinyl Siding, Wood Siding
- Foundation: Concrete Perimeter
- Roof: Shingle
Condition
- New construction: No
- Year built: 1988
Utilities & green energy
- Gas: Propane
- Sewer: Septic Tank
- Water: Public
Community & HOA
Community
- Subdivision: Beech Cove
HOA
- Has HOA: Yes
- Services included: Other
- HOA fee: $400 annually
- HOA name: Homeowner Managed
Location
- Region: New Richmond
Financial & listing details
- Price per square foot: $214/sqft
- Tax assessed value: $354,300
- Annual tax amount: $4,334
- Date on market: 10/5/2026
- Listing terms: No Special Financing
- Road surface type: Paved
Estimated market value
Not available
Estimated sales range
Not available
Not available
Price history
| Date | Event | Price |
|---|---|---|
| 10/5/2026 | Price change | $534,900-2.6%$214/sqft |
Source:  Cincy MLS #1896338 Report a problem Cincy MLS #1896338 Report a problem | ||
| 9/22/2026 | Price change | $549,000-1.9%$220/sqft |
Source: Cincy MLS #1894786 Report a problem | ||
| 9/11/2026 | Listed for sale | $559,900+47.7%$224/sqft |
Source: Cincy MLS #1893361 Report a problem | ||
| 8/31/2020 | Listing removed | $379,000$152/sqft |
Source: Comey & Shepherd #1667596 Report a problem | ||
| 8/31/2020 | Listed for sale | $379,000+1.1%$152/sqft |
Source: Comey & Shepherd #1667596 Report a problem | ||
| 8/28/2020 | Sold | $375,000-1.1%$150/sqft |
Source: Cincy MLS #1667596 Report a problem | ||
| 7/20/2020 | Pending sale | $379,000$152/sqft |
Source: Comey & Shepherd #1667596 Report a problem | ||
| 7/7/2020 | Price change | $379,000-5%$152/sqft |
Source: Comey & Shepherd #1667596 Report a problem | ||
| 1/27/2020 | Price change | $399,000-1.5%$160/sqft |
Source: Comey & Shepherd #1648411 Report a problem | ||
| 1/10/2020 | Listed for sale | $404,900+62%$162/sqft |
Source: Comey & Shepherd #1648411 Report a problem | ||
| 8/28/2015 | Sold | $250,000-7.7%$100/sqft |
Source: Cincy MLS #1454945 Report a problem | ||
| 6/15/2012 | Sold | $271,000-3.1%$108/sqft |
Source: Cincy MLS #1310810 Report a problem | ||
| 4/27/2012 | Listed for sale | $279,800-6.7%$112/sqft |
Source: HUFF Realty, LLC #1310810 Report a problem | ||
| 10/1/2011 | Listing removed | $299,900$120/sqft |
Source: Star One Realtors #1258119 Report a problem | ||
| 4/30/2011 | Price change | $299,900-6.3%$120/sqft |
Source: Star One Realtors #1258119 Report a problem | ||
| 3/3/2011 | Listed for sale | $319,900$128/sqft |
Source: Star One Realtors #1258119 Report a problem | ||
Public tax history
| Year | Property taxes | Tax assessment |
|---|---|---|
| 2025 | $4,335 -0.2% | $124,010 |
| 2024 | $4,343 +0% | $124,010 |
| 2023 | $4,342 +0.6% | $124,010 +22% |
| 2022 | $4,314 -0.2% | $101,610 |
| 2021 | $4,321 +0.2% | $101,610 |
| 2020 | $4,311 +22.2% | $101,610 +3.2% |
| 2019 | $3,529 0% | $98,460 |
| 2018 | $3,530 +1.5% | $98,460 |
| 2017 | $3,479 | $98,460 +9% |
| 2016 | $3,479 +4.7% | $90,300 |
| 2015 | $3,323 +0.2% | $90,300 |
| 2014 | $3,316 | $90,300 |
Find assessor info on the county website
Monthly payment
Est. payment
Payment breakdown
Explore the cost of this home by adjusting the details. Changes won't be saved.Climate risks
Neighborhood: 45157

Similar homes
- $510,0004 bd4 ba2.5k sqft1436 State Route 749, Amelia, OH 45102For Sale
 MLS ID #1892953, Deborah L Pendell, RE/MAX United Associates. Cincy MLS
 - $499,9004 bd2 ba2.1k sqft2715 State Route 232, Bethel, OH 45106For Sale
 MLS ID #1892564, Ragan McKinney, Ragan McKinney Real Estate. Cincy MLS
 - $530,0004 bd5 ba3k sqft3533 Woodland Trl, Cincinnati, OH 45255For Sale
 MLS ID #1890840, Kathy K Landstra, Sibcy Cline, Inc.. Cincy MLS
 - $495,9993 bd3 ba1.5k sqft6862 Autumn Ln, Cold Spring, KY 41076For Sale
 MLS ID #647661, Casey Roberts, KY Local. NKMLS
 - $624,9003 bd2 ba2.1k sqft3304 Wagner Rd, Cincinnati, OH 45245For SaleMLS ID #1896233, Cathy J Fields, Sibcy Cline, Inc.. Cincy MLS
- $559,5004 bd3 ba2.4k sqft8392 Chadwick Ln, Cincinnati, OH 45255For SaleMLS ID #1897427, Terri J. Cofskey, Coldwell Banker Realty. Cincy MLS
- $525,0004 bd3 ba3.2k sqft1001 Castlebay, Cincinnati, OH 45245For SaleMLS ID #1894928, Brock Hart, Keller Williams Distinctive RE. Cincy MLS
- $575,0003 bd4 ba1.9k sqft3431 Patterson Rd, Bethel, OH 45106For SaleMLS ID #1892315, Elizabeth M. Bee, Plum Tree Realty. Cincy MLS
- $625,0005 bd4 ba2.4k sqft339 Lucy Run Rd, Amelia, OH 45102For SaleMLS ID #1887711, Eleanor D Kowalchik, Keller Williams Pinnacle Group. Cincy MLS
- $565,0005 bd4 ba3.5k sqft1187 Wellesley Ave, Batavia, OH 45103For SaleMLS ID #1896136, Holly R Pavone, Comey & Shepherd. Cincy MLS
- $479,9004 bd4 ba2.8k sqft7833 Gardner Rd, Georgetown, OH 45121For SaleMLS ID #1892291, Ragan McKinney, Ragan McKinney Real Estate. Cincy MLS
- $574,9004 bd4 ba2.7k sqft4989 Mallet Hill Dr, Cincinnati, OH 45244For SaleMLS ID #1896534, Amy L. Vilardo, Coldwell Banker Realty. Cincy MLS
- $595,0004 bd4 ba3.3k sqft2327 Bretton Dr, Cincinnati, OH 45244For SaleMLS ID #1897949, Molly B Nicolai, Comey & Shepherd. Cincy MLS
- $350,0003 bd3 ba1.9k sqft8 Grant Farms Ln, Moscow, OH 45153For SaleMLS ID #1892003, Jennifer Vonderbrink, Redfin Corporation. Cincy MLS
- $540,0004 bd4 ba2.8k sqft1030 Westchester Way, Cincinnati, OH 45244For SaleMLS ID #1888146, Kevin W. Duffy, Comey & Shepherd. Cincy MLS
- $500,0003 bd2 ba1.6k sqft3406 State Route 133, Williamsburg, OH 45176For SaleMLS ID #1892094, Jessica Bloom, eXp Realty. Cincy MLS
- $515,0003 bd3 ba3.4k sqft642 Springs Ln, Cincinnati, OH 45255For SaleMLS ID #1876005, Cara A. Chitwood, Keller Williams Distinctive RE. Cincy MLS
- $510,0004 bd3 ba2.2k sqft5925 Milburne Dr, Milford, OH 45150For SaleMLS ID #1891667, Rob P Beimesche, Huff Realty. Cincy MLS
- $460,0004 bd4 ba2.5k sqft582 Virginia Ln, Cincinnati, OH 45244For SaleMLS ID #1897383, Taylor H Phillips, Huff Realty. Cincy MLS
