
Welcome home to this beautiful 2-bedroom, 3.5-bath Cape Cod nestled in a peaceful private setting! Inside, you'll find hardwood flooring throughout, stainless steel appliances, granite countertops, and a versatile loft that could easily be converted back to the 3rd bedroom. The spacious primary suite featuring a custom closet organizer and tiled bath with soaking tub, separate shower, and double sinks. Outside is made for relaxing and entertaining with a 16x32 in-ground pool, pond, firepit, and impressive 24x40 detached garage with concrete floors, electric, and furnace. A whole-house Generac generator adds peace of mind. The walkout basement offers 9-ft ceilings, a full bath, pool table that stays, sump pump, and a locking prep/storm/safety room perfect for storage and canned goods. The pool includes a light, pump house, auto sweeper, safety cover, and new pump in 2026. So much to offer inside and out this one is truly a must-see!
For sale
$599,000
3431 Patterson Rd, Bethel, OH 45106
2beds
1,920sqft
Single Family Residence
Built in 2005
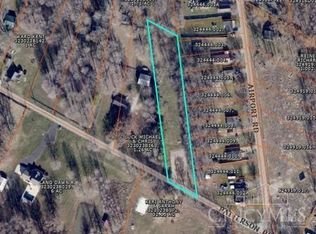
6 Acres Lot
$-- Zestimate®
$312/sqft
$-- HOA
What's special
Versatile loftSpacious primary suiteStainless steel appliancesGranite countertopsDouble sinksPool table that staysHardwood flooring throughout
- 29 days
- 1,057
- 105
Likely to sell faster than
Zillow last checked:
Listing updated:
Listed by:
Elizabeth M. Bee 513-543-9912,
Plum Tree Realty 513-443-5060,
Christopher Shepherd 513-328-0905,
Plum Tree Realty
Source: Cincy MLS,MLS#: 1892315 Originating MLS: Cincinnati Area Multiple Listing Service
Originating MLS: Cincinnati Area Multiple Listing Service
Facts & features
Interior
Bedrooms & bathrooms
- Bedrooms: 2
- Bathrooms: 4
- Full bathrooms: 3
- 1/2 bathrooms: 1
Primary bedroom
- Features: Bath Adjoins, Walk-In Closet(s), Wood Floor
- Level: First
- Area: 210
- Dimensions: 14 x 15
Bedroom 2
- Level: First
- Area: 180
- Dimensions: 12 x 15
Bedroom 3
- Area: 0
- Dimensions: 0 x 0
Bedroom 4
- Area: 0
- Dimensions: 0 x 0
Bedroom 5
- Area: 0
- Dimensions: 0 x 0
Primary bathroom
- Features: Shower, Tile Floor, Double Vanity, Tub
Bathroom 1
- Features: Full
- Level: First
Bathroom 2
- Features: Full
- Level: Second
Bathroom 3
- Features: Partial
- Level: First
Bathroom 4
- Features: Full
- Level: Basement
Dining room
- Features: Chandelier, Walkout, Wood Floor
- Level: First
- Area: 165
- Dimensions: 15 x 11
Family room
- Area: 0
- Dimensions: 0 x 0
Kitchen
- Features: Counter Bar, Country, Eat-in Kitchen, Wood Floor, Marble/Granite/Slate
- Area: 182
- Dimensions: 14 x 13
Living room
- Features: Fireplace
- Area: 252
- Dimensions: 14 x 18
Office
- Area: 0
- Dimensions: 0 x 0
Heating
- Gas
Cooling
- Central Air
Appliances
- Included: Dishwasher, Microwave, Oven/Range, Refrigerator, Electric Water Heater
Features
- High Ceilings, Natural Woodwork, Vaulted Ceiling(s), Ceiling Fan(s)
- Windows: Vinyl
- Basement: Full,Partially Finished,Concrete
- Number of fireplaces: 1
- Fireplace features: Gas, Living Room
Interior area
- Total structure area: 1,920
- Total interior livable area: 1,920 sqft
Property
Parking
- Total spaces: 2
- Parking features: Asphalt, Driveway
- Attached garage spaces: 2
- Has uncovered spaces: Yes
Features
- Levels: Two
- Stories: 2
- Patio & porch: Covered Deck/Patio, Porch
- Exterior features: Fire Pit
- Has private pool: Yes
- Pool features: In Ground
- Has view: Yes
- View description: Lake/Pond, Trees/Woods
- Has water view: Yes
- Water view: Lake/Pond
- Waterfront features: Lake/Pond
Lot
- Size: 6 Acres
- Features: 5 to 9.9 Acres
- Topography: Level
Details
- Additional structures: Barn(s), Shed(s), Workshop, Other
- Parcel number: 323023B029
- Zoning description: Residential
- Other equipment: Backup Generator
Construction
Type & style
- Home type: SingleFamily
- Architectural style: Cape Cod
- Property subtype: Single Family Residence
Materials
- Brick, Vinyl Siding
- Foundation: Concrete Perimeter
- Roof: Shingle
Condition
- New construction: No
- Year built: 2005
Utilities & green energy
- Gas: Natural
- Sewer: Septic Tank
- Water: Public
Community & HOA
HOA
- Has HOA: No
Location
- Region: Bethel
Financial & listing details
- Price per square foot: $312/sqft
- Tax assessed value: $387,800
- Annual tax amount: $5,496
- Date on market: 8/31/2026
- Listing terms: No Special Financing
Estimated market value
Not available
Estimated sales range
Not available
Not available
Price history
| Date | Event | Price |
|---|---|---|
| 8/31/2026 | Listed for sale | $599,000+399.2%$312/sqft |
Source:  Cincy MLS #1892315 Report a problem Cincy MLS #1892315 Report a problem | ||
| 5/10/2005 | Sold | $120,000$63/sqft |
Source: Public Record Report a problem | ||
Public tax history
| Year | Property taxes | Tax assessment |
|---|---|---|
| 2025 | $5,497 +55.4% | $135,730 +47.8% |
| 2024 | $3,537 -15.5% | $91,810 -34.6% |
| 2023 | $4,185 +3% | $140,320 |
| 2022 | $4,064 -1% | $140,320 |
| 2021 | $4,106 +4.8% | $140,320 |
| 2020 | $3,916 -4.7% | $140,320 +8% |
| 2019 | $4,110 -2.6% | $129,890 |
| 2018 | $4,221 -5.9% | $129,890 +4.7% |
| 2017 | $4,485 | $124,010 +15% |
| 2016 | $4,485 +20.2% | $107,840 |
| 2015 | $3,731 -4.9% | $107,840 -6.3% |
| 2014 | $3,921 | $115,120 |
Find assessor info on the county website
Monthly payment
Est. payment
Payment breakdown
Explore the cost of this home by adjusting the details. Changes won't be saved.Climate risks
Neighborhood: 45106
Similar homes
- $499,9004 bd2 ba2.1k sqft2715 State Route 232, Bethel, OH 45106For Sale

 MLS ID #1892564, Ragan McKinney, Ragan McKinney Real Estate. Cincy MLS
 - $525,0003 bd2 ba1.6k sqft3406 State Route 133, Williamsburg, OH 45176For Sale
 MLS ID #1892094, Jessica Bloom, eXp Realty. Cincy MLS
 - $625,0003 bd2 ba1.8k sqft1484 Monroe Farms Ln, New Richmond, OH 45157For Sale
 MLS ID #1892441, Patti Jump, Comey & Shepherd. Cincy MLS
 - $329,0004 bd3 ba1.8k sqft2524 Poplar Ridge Dr, Bethel, OH 45106For Sale
 MLS ID #1892963, Shane Ogden, Plum Tree Realty. Cincy MLS
 - $549,0005 bd4 ba2.4k sqft2113 Beech Cv, New Richmond, OH 45157For SaleMLS ID #1894786, Maya R Scott, Sibcy Cline, Inc.. Cincy MLS
- $570,0004 bd2 ba2k sqft2278 Snyder Rd, Batavia, OH 45103For SaleMLS ID #1884275, Nicole Sebastian, Sibcy Cline, Inc.. Cincy MLS
- $389,9004 bd2 ba1.7k sqft620 Georgia Dr, Bethel, OH 45106For SaleMLS ID #1892721, Jonathan Minerick, homecoin.com. Cincy MLS
- $625,0005 bd4 ba2.4k sqft339 Lucy Run Rd, Amelia, OH 45102For SaleMLS ID #1887711, Eleanor D Kowalchik, Keller Williams Pinnacle Group. Cincy MLS
- $364,9003 bd2 ba1.2k sqft3071 S Bantam Rd, Bethel, OH 45106For SaleMLS ID #1886393, Dustin Wanninger, Plum Tree Realty. Cincy MLS
- $549,9003 bd3 ba1.7k sqft6365 State Route 505, Georgetown, OH 45121For SaleMLS ID #1893750, Amy Hanlon, Plum Tree Realty. Cincy MLS
- $485,0004 bd4 ba2.8k sqft7833 Gardner Rd, Georgetown, OH 45121For SaleMLS ID #1892291, Ragan McKinney, Ragan McKinney Real Estate. Cincy MLS
- $600,0004 bd5 ba2.4k sqft2331 Donnington Ln, Cincinnati, OH 45244For SaleMLS ID #1895198, Elizabeth Waits, Sibcy Cline, Inc.. Cincy MLS
- $495,0004 bd2 ba2.4k sqft9377 Tricounty Hwy, Sardinia, OH 45171For SaleMLS ID #1892487, Barbara A. Kaetzel, Plum Tree Realty. Cincy MLS
- $485,0003 bd2 ba1.1k sqft370 Wooded Run Rd, Felicity, OH 45120For SaleMLS ID #1882362, Robert D Grooms, Plum Tree Realty. Cincy MLS
- $750,0004 bd5 ba2.6k sqft4247 Wilsons Lndg, Batavia, OH 45103For SaleMLS ID #1892679, Pam Steiner, Comey & Shepherd. Cincy MLS
- $675,0005 bd2 ba2.7k sqft5000 Rumpke Rd, Cincinnati, OH 45245For SaleMLS ID #1891738, Bobby V. Schneider, Blue Chicken Realty. Cincy MLS
- $635,0003 bd2 ba2.1k sqft4792 Roses Run, Batavia, OH 45103For SaleMLS ID #1864300, Gina A. Dubell-Smith, eXp Realty. Cincy MLS
- $724,9004 bd4 ba2.5k sqft7 Laurelwood Dr, Milford, OH 45150For SaleMLS ID #1885594, Jeffrey L. Jordan, Jordan, Inc.. Cincy MLS
- $358,0003 bd3 ba1.9k sqft8 Grant Farms Ln, Moscow, OH 45153For SaleMLS ID #1892003, Jennifer Vonderbrink, Redfin Corporation. Cincy MLS
- $348,4003 bd2 ba1.7k sqft5368 Sugar Camp Rd, Milford, OH 45150For SaleMLS ID #1893552, Christopher Stjernholm, Trelora Realty, Inc. Cincy MLS
