Home for the Holidays!! Beautiful country 1.63 acre fenced lot with split 3 bedroom, 2 bath ranch, 2 X 6 construction, oversized 26 x 26 garage, 26 x 16 carport and circular driveway. Family room is nice space for additional bedroom, study or entertainment. 10 x 24 gated deck overlooking spacious backyard with newer chicken coop and FREE chickens, tons of area for garden lovers or a nice bonfire to enjoy the cool evenings. Very well maintained and move in condition. Make this your gift to your family today!! USDA/100% Financing Eligible.
For sale
$300,000
2790 Cedarville Rd, Goshen, OH 45122
3beds
1,456sqft
Single Family Residence
Built in 1991
1.63 Acres Lot
$-- Zestimate®
$206/sqft
$-- HOA
What's special
Circular driveway
- 17 hours
- 89
- 16
Zillow last checked:
Listing updated:
Listed by:
Diane D Gillespie 513-720-1002,
Coldwell Banker Realty, Anders 513-474-5000
Source: Cincy MLS,MLS#: 1900228 Originating MLS: Cincinnati Area Multiple Listing Service
Facts & features
Interior
Bedrooms & bathrooms
- Bedrooms: 3
- Bathrooms: 2
- Full bathrooms: 2
Primary bedroom
- Features: Bath Adjoins, Walk-In Closet(s), Wall-to-Wall Carpet
- Level: First
- Area: 180
- Dimensions: 15 x 12
Bedroom 2
- Level: First
- Area: 132
- Dimensions: 12 x 11
Bedroom 3
- Level: First
- Area: 121
- Dimensions: 11 x 11
Bedroom 4
- Area: 0
- Dimensions: 0 x 0
Bedroom 5
- Area: 0
- Dimensions: 0 x 0
Primary bathroom
- Features: Tile Floor, Tub w/Shower
Bathroom 1
- Features: Full
- Level: First
Bathroom 2
- Features: Full
- Level: First
Dining room
- Features: Walkout, Laminate Floor
- Level: First
- Area: 168
- Dimensions: 14 x 12
Family room
- Features: Walkout, Wall-to-Wall Carpet
- Area: 204
- Dimensions: 17 x 12
Kitchen
- Features: Counter Bar, Eat-in Kitchen, Tile Floor, Wood Cabinets
- Area: 143
- Dimensions: 13 x 11
Living room
- Features: Walkout, Laminate Floor, Window Treatment
- Area: 132
- Dimensions: 12 x 11
Office
- Area: 0
- Dimensions: 0 x 0
Heating
- Electric
Cooling
- Central Air
Appliances
- Included: Oven/Range, Dishwasher, Refrigerator, Electric Water Heater
Features
- Natural Woodwork
- Windows: Double Hung, Vinyl
- Basement: Crawl Space
- Attic: Storage
Interior area
- Total structure area: 1,456
- Total interior livable area: 1,456 sqft
Property
Parking
- Total spaces: 4
- Parking features: Driveway
- Attached garage spaces: 2
- Carport spaces: 2
- Covered spaces: 4
- Has uncovered spaces: Yes
Features
- Levels: One
- Stories: 1
- Fencing: Wire
- Has view: Yes
- View description: Trees/Woods
Lot
- Size: 1.63 Acres
- Dimensions: 192 x 325
- Features: 1 to 4.9 Acres
Details
- Additional structures: Shed(s)
- Parcel number: 493410A106
- Zoning description: Residential
Construction
Type & style
- Home type: SingleFamily
- Architectural style: Ranch
- Property subtype: Single Family Residence
Materials
- Vinyl Siding
- Foundation: Block
- Roof: Shingle
Condition
- New construction: No
- Year built: 1991
Utilities & green energy
- Gas: None
- Sewer: Septic Tank
- Water: Public
Community & HOA
HOA
- Has HOA: No
Location
- Region: Goshen
Financial & listing details
- Price per square foot: $206/sqft
- Tax assessed value: $185,500
- Annual tax amount: $2,016
- Date on market: 11/13/2026
- Listing terms: Special Financing
Estimated market value
Not available
Estimated sales range
Not available
Not available
Price history
| Date | Event | Price |
|---|---|---|
| 10/30/2026 | Listed for sale | $300,000+114.4%$206/sqft |
Source:  Cincy MLS #1898892 Report a problem | ||
| 10/21/2016 | Sold | $139,900-3.5%$96/sqft |
Source: Cincy MLS #1508373 Report a problem | ||
| 9/12/2016 | Pending sale | $144,900$100/sqft |
Source: Coldwell Banker West Shell - Central Regional Office #1508373 Report a problem | ||
| 9/6/2016 | Price change | $144,900-3.3%$100/sqft |
Source: Coldwell Banker West Shell - Central Regional Office #1508373 Report a problem | ||
| 8/24/2016 | Listed for sale | $149,900+51.4%$103/sqft |
Source: Coldwell Banker West Shell - Central Regional Office #1508373 Report a problem | ||
| 9/13/1996 | Sold | $99,000$68/sqft |
Source: Cincy MLS #557430 Report a problem | ||
Public tax history
| Year | Property taxes | Tax assessment |
|---|---|---|
| 2025 | $2,016 +7.8% | $64,930 |
| 2024 | $1,869 -1.2% | $64,930 |
| 2023 | $1,892 -3.5% | $64,930 +22.6% |
| 2022 | $1,960 -0.1% | $52,960 |
| 2021 | $1,961 +0.1% | $52,960 |
| 2020 | $1,960 +10.3% | $52,960 +11.7% |
| 2019 | $1,778 0% | $47,430 |
| 2018 | $1,778 +10% | $47,430 |
| 2017 | $1,616 | $47,430 +14.9% |
| 2016 | $1,616 +4.7% | $41,270 |
| 2015 | $1,544 +0% | $41,270 |
| 2014 | $1,544 | $41,270 |
Find assessor info on the county website
Monthly payment
Est. payment
Payment breakdown
Explore the cost of this home by adjusting the details. Changes won't be saved.Climate risks
Neighborhood: 45122
Similar homes
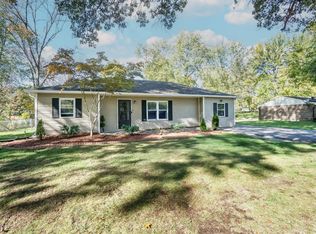
- $299,0003 bd2 ba1.4k sqft6710 Susan Dr, Loveland, OH 45140For Sale

 MLS ID #1898083, Michelle Meenach, Plum Tree Realty. Cincy MLS
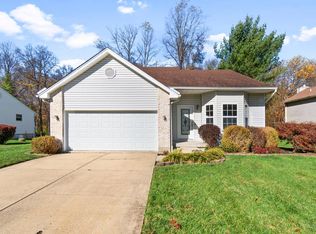
- $260,0004 bd1 ba1k sqft5731 Hilltop Way, Milford, OH 45150For Sale
 MLS ID #1899998, Shauna J Griffin, Comey & Shepherd. Cincy MLS
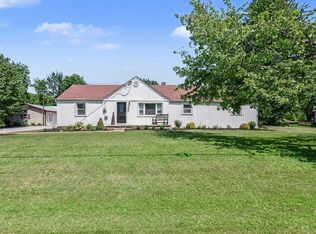
- $295,0003 bd3 ba1.6k sqft3927 Little Creek Dr, Amelia, OH 45102For Sale
 MLS ID #1899530, Ragan McKinney, Ragan McKinney Real Estate. Cincy MLS
- $319,9003 bd1 ba1.4k sqft3796 Starling Rd, Bethel, OH 45106For Sale
 MLS ID #1899765, Ragan McKinney, Ragan McKinney Real Estate. Cincy MLS
- $375,0003 bd2 ba1.7k sqft1520 State Route 749, Amelia, OH 45102For SaleMLS ID #1899864, Chad Stice, Coldwell Banker Realty, Anders. Cincy MLS
- $325,0003 bd2 ba1.3k sqft616 Lorelei Dr, Fayetteville, OH 45118For SaleMLS ID #1891644, Dia Billiter, Coldwell Banker Realty. Cincy MLS
- $299,5003 bd2 ba1.3k sqft4245 Roselawn Ave, Batavia, OH 45103For SaleMLS ID #1890106, Phillip A. Knabe, Right Time Realty. Cincy MLS
- $375,0003 bd2 ba1.6k sqft4588 Ireton Rd, Williamsburg, OH 45176For SaleMLS ID #1899438, Kimberly K. Mansfield, Keller Williams Advisors. Cincy MLS
- $245,9003 bd2 ba1.7k sqft3785 Fomorin Rd, Williamsburg, OH 45176For SaleMLS ID #1896215, Diane Runyan, Keller Williams Advisors. Cincy MLS
- $299,9003 bd1 ba1.5k sqft8626 S State Route 48, Loveland, OH 45140For SaleMLS ID #1897964, Julia A. Hayes, Coldwell Banker Heritage. Cincy MLS
- $300,0003 bd2 ba1.5k sqft4584 Brookview Dr, Batavia, OH 45103For SaleMLS ID #1897685, Leann M. Starks, eXp Realty. Cincy MLS
- $319,5003 bd2 ba1.2k sqft6115 Misty Creek Dr, Loveland, OH 45140For SaleMLS ID #1895477, Tom Deutsch Jr., Coldwell Banker Realty. Cincy MLS
- $299,0003 bd2 ba1.6k sqft227 Oak St, Loveland, OH 45140For SaleMLS ID #1897654, Kay Edwards, eXp Realty. Cincy MLS
- $275,0003 bd2 ba1.7k sqft3933 Youngman Dr, Cincinnati, OH 45245For SaleMLS ID #1899613, Amber H. Hrovat, Huff Realty. Cincy MLS
- $339,0003 bd2 ba1.4k sqft15836 Bodman Rd, Mount Orab, OH 45154For SaleMLS ID #1885167, Kim David, Plum Tree Realty. Cincy MLS
- $290,0003 bd3 ba1.3k sqft3923 Little Creek Dr, Amelia, OH 45102For SaleMLS ID #1898887, Tressa K. Ellis, T. Ellis Agency. Cincy MLS
- $319,0003 bd3 ba1.5k sqft2337 Pleasant Meadows Dr, Batavia, OH 45103For SaleMLS ID #1898019, Sandy Carter Hall, Sibcy Cline, Inc.. Cincy MLS
- $305,0003 bd2 ba1.7k sqft106 Red Bud Ln, Mount Orab, OH 45154For SaleMLS ID #1893700, Shane Ogden, Plum Tree Realty. Cincy MLS
- $279,5002 bd2 ba1.3k sqft5870 Parkview Ln Unit 201, Milford, OH 45150For SaleMLS ID #1900081, Jeri M. Vickers, Coldwell Banker Realty. Cincy MLS
- $330,0003 bd2 ba1.3k sqft4010 Ponder Dr, Cincinnati, OH 45245For SaleMLS ID #1896791, Sophia A. Royer, Keller Williams Advisors. Cincy MLS
