Welcome home to this beautifully updated 3 bedroom, 2.5 bath ranch in the desirable Little Creek / Shaker Meadows subdivision of Batavia Township! Tucked away at the end of a quiet street with minimal through traffic, this home offers privacy and peaceful wooded views from the fenced backyard and spacious deck perfect for relaxing or entertaining. Inside, you'll find numerous updates, including new windows (2025), HVAC (2019), roof (2017), updated countertops, and blinds. The finished basement features its own private exterior entrance, creating endless possibilities for a home office, guest suite, recreation room, hobby space, or future multigenerational living. An oversized crawl space provides exceptional storage that's hard to find. Conveniently located near shopping, dining, parks, and commuter routes, this move-in-ready home combines comfort, functionality, and flexibility in one fantastic package.
For sale
Price cut: $5K (8/14)
$305,000
3923 Little Creek Dr, Amelia, OH 45102
3beds
1,328sqft
Single Family Residence
Built in 1998
0.26 Acres Lot
$302,400 Zestimate®
$230/sqft
$17/mo HOA
What's special
Updated countertopsNumerous updates
- 26 days |
- 1,085 |
- 83 |
Likely to sell faster than
Zillow last checked:
Listing updated:
Listed by:
Tressa K. Ellis 513-607-2618,
T. Ellis Agency 513-301-0009
Source: Cincy MLS,MLS#: 1888779 Originating MLS: Cincinnati Area Multiple Listing Service
Originating MLS: Cincinnati Area Multiple Listing Service
Facts & features
Interior
Bedrooms & bathrooms
- Bedrooms: 3
- Bathrooms: 3
- Full bathrooms: 2
- 1/2 bathrooms: 1
Primary bedroom
- Features: Bath Adjoins, Walk-In Closet(s), Wall-to-Wall Carpet
- Level: First
- Area: 195
- Dimensions: 15 x 13
Bedroom 2
- Level: First
- Area: 143
- Dimensions: 13 x 11
Bedroom 3
- Level: First
- Area: 90
- Dimensions: 10 x 9
Bedroom 4
- Area: 0
- Dimensions: 0 x 0
Bedroom 5
- Area: 0
- Dimensions: 0 x 0
Primary bathroom
- Features: Shower
Bathroom 1
- Features: Full
- Level: First
Bathroom 2
- Features: Full
- Level: First
Bathroom 3
- Features: Partial
- Level: Basement
Dining room
- Features: Walkout
- Level: First
- Area: 121
- Dimensions: 11 x 11
Family room
- Area: 0
- Dimensions: 0 x 0
Kitchen
- Features: Counter Bar, Wood Cabinets, Laminate Floor
- Area: 234
- Dimensions: 18 x 13
Living room
- Features: Fireplace, Laminate Floor
- Area: 224
- Dimensions: 16 x 14
Office
- Area: 0
- Dimensions: 0 x 0
Heating
- Forced Air, Gas
Cooling
- Central Air
Appliances
- Included: Dishwasher, Dryer, Disposal, Microwave, Oven/Range, Refrigerator, Washer, Gas Water Heater
Features
- High Ceilings, Cathedral Ceiling(s), Ceiling Fan(s), Recessed Lighting
- Doors: Multi Panel Doors
- Windows: Double Hung, Vinyl, Insulated Windows
- Basement: Partial,Finished,Walk-Out Access,WW Carpet
- Number of fireplaces: 1
- Fireplace features: Gas, Living Room
Interior area
- Total structure area: 1,328
- Total interior livable area: 1,328 sqft
Property
Parking
- Total spaces: 1
- Parking features: Driveway, Garage Door Opener
- Attached garage spaces: 1
- Has uncovered spaces: Yes
Features
- Levels: One
- Stories: 1
- Patio & porch: Deck, Porch
- Fencing: Wood
Lot
- Size: 0.26 Acres
- Features: Less than .5 Acre
Details
- Additional structures: Shed(s)
- Parcel number: 012021C205
- Zoning description: Residential
Construction
Type & style
- Home type: SingleFamily
- Architectural style: Ranch
- Property subtype: Single Family Residence
Materials
- Brick, Vinyl Siding
- Foundation: Concrete Perimeter
- Roof: Shingle
Condition
- New construction: No
- Year built: 1998
Utilities & green energy
- Gas: Natural
- Sewer: Public Sewer
- Water: Public
Community & HOA
Community
- Subdivision: Little Creek
HOA
- Has HOA: Yes
- Services included: Community Landscaping
- HOA fee: $200 annually
Location
- Region: Amelia
Financial & listing details
- Price per square foot: $230/sqft
- Tax assessed value: $212,200
- Annual tax amount: $2,742
- Date on market: 7/30/2026
- Listing terms: Special Financing
Estimated market value
$302,400
$287,000 - $318,000
$1,916/mo
Price history
| Date | Event | Price |
|---|---|---|
| 8/14/2026 | Price change | $305,000-1.6%$230/sqft |
Source:  Cincy MLS #1888779 Report a problem Cincy MLS #1888779 Report a problem | ||
| 7/30/2026 | Listed for sale | $310,000+26.5%$233/sqft |
Source: Cincy MLS #1888779 Report a problem | ||
| 1/24/2023 | Sold | $245,000$184/sqft |
Source: Public Record Report a problem | ||
| 11/2/2022 | Sold | $245,000+2.5%$184/sqft |
Source: Cincy MLS #1756019 Report a problem | ||
| 10/20/2022 | Pending sale | $239,000$180/sqft |
Source: Cincy MLS #1756019 Report a problem | ||
| 10/17/2022 | Listed for sale | $239,000$180/sqft |
Source: Cincy MLS #1756019 Report a problem | ||
| 10/17/2022 | Pending sale | $239,000$180/sqft |
Source: Cincy MLS #1756019 Report a problem | ||
| 10/14/2022 | Listed for sale | $239,000+69.5%$180/sqft |
Source: Cincy MLS #1756019 Report a problem | ||
| 1/14/2013 | Sold | $141,000-5.4%$106/sqft |
Source: Cincy MLS #1332293 Report a problem | ||
| 10/17/2012 | Listed for sale | $149,000+27.2%$112/sqft |
Source: Coldwell Banker West Shell - Anderson East Regional #1332293 Report a problem | ||
| 8/21/1998 | Sold | $117,135$88/sqft |
Source: Public Record Report a problem | ||
Public tax history
| Year | Property taxes | Tax assessment |
|---|---|---|
| 2025 | $2,743 -0.2% | $74,270 |
| 2024 | $2,749 -0.2% | $74,270 |
| 2023 | $2,753 +5.5% | $74,270 +41.7% |
| 2022 | $2,610 -0.9% | $52,430 |
| 2021 | $2,634 -0.5% | $52,430 |
| 2020 | $2,648 -5.2% | $52,430 +1.1% |
| 2019 | $2,794 -3.3% | $51,840 |
| 2018 | $2,890 +15.8% | $51,840 |
| 2017 | $2,495 | $51,840 +10% |
| 2016 | $2,495 +5.3% | $47,110 |
| 2015 | $2,369 +0% | $47,110 |
| 2014 | $2,368 | $47,110 |
Find assessor info on the county website
Monthly payment
Est. payment
Payment breakdown
Explore the cost of this home by adjusting the details. Changes won't be saved.Climate risks
Neighborhood: 45102
Nearby schools
GreatSchools rating
- 7/10Batavia Elementary SchoolGrades: PK-5Distance: 4.9 mi
- 7/10Batavia Middle SchoolGrades: 6-8Distance: 4.6 mi
- 7/10Batavia High SchoolGrades: 9-12Distance: 4.7 mi
- $342,8003 bd4 ba2.4k sqft3921 Little Creek Dr, Amelia, OH 45102Off Market
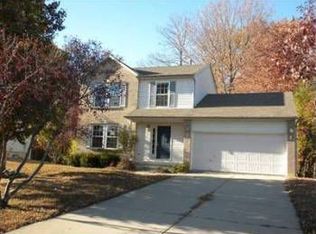
- $308,1003 bd2 ba1.6k sqft3925 Little Creek Dr, Amelia, OH 45102Off Market
- $300,0003 bd2 ba1.5k sqft3919 Little Creek Dr, Amelia, OH 45102Off Market
- $282,3003 bd2 ba1.6k sqft3927 Little Creek Dr, Amelia, OH 45102Off Market
- $307,0004 bd3 ba1.8k sqft3915 Pebble Creek Ln, Amelia, OH 45102Sold
- $323,0004 bd2 ba1.8k sqft3917 Little Creek Dr, Amelia, OH 45102Off Market
- $223,0003 bd1 ba1.2k sqft3918 Little Creek Dr, Amelia, OH 45102Sold
- $311,1003 bd2 ba1.5k sqft3929 Little Creek Dr, Amelia, OH 45102Off Market
A local agent can set up tours, give advice and negotiate with sellers.
A local lender can help you make sure your offer is ready when you are.
Similar homes
- $305,0003 bd3 ba1.6k sqft60 Robin Way, Amelia, OH 45102For Sale
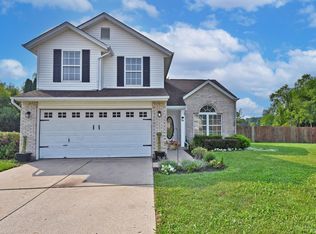
 MLS ID #1887969, William T Vitale, Comey & Shepherd. Cincy MLS
 - $319,9003 bd2 ba1.4k sqft4580 Muirvalley Ct, Batavia, OH 45103For Sale
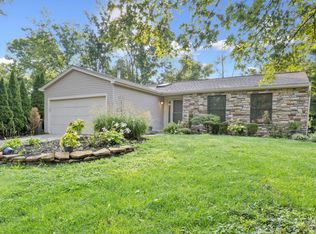 MLS ID #1890611, Shelley R. Ballou, RE/MAX Preferred Group. Cincy MLS
 - $294,9003 bd3 ba1.5k sqft2045 Sunset View Ln, Amelia, OH 45102For Sale
 MLS ID #1890252, Dustin Wanninger, Plum Tree Realty. Cincy MLS
 - $325,0003 bd3 ba1.5k sqft1263 Glen Haven Ln, Batavia, OH 45103For Sale
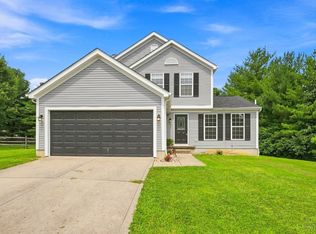 MLS ID #1889365, Diane D Gillespie, Coldwell Banker Realty. Cincy MLS
 - $330,0004 bd4 ba1.8k sqft4 Shady Creek Ln, Amelia, OH 45102For SaleMLS ID #1890575, Jennifer L Allred, Coldwell Banker Realty. Cincy MLS
- $330,0003 bd3 ba1.9k sqft4 Ashwood Pl, Amelia, OH 45102For SaleMLS ID #1890506, Scott Ackerman, Coldwell Banker Realty. Cincy MLS
- $305,0003 bd2 ba1.3k sqft4245 Roselawn Ave, Batavia, OH 45103For SaleMLS ID #1890106, Phillip A. Knabe, Right Time Realty. Cincy MLS
- $275,0003 bd1 ba1.2k sqft4220 Forsythia Dr, Cincinnati, OH 45245For SaleMLS ID #1891454, David D Browning, Coldwell Banker Realty. Cincy MLS
- $295,0003 bd3 ba1.7k sqft2280 Chesterfield Ln, Batavia, OH 45103For SaleMLS ID #1884656, Kristine West-Kahl, eXp Realty. Cincy MLS
- $340,0003 bd2 ba1.8k sqft2716 Laurel Lindale Rd, New Richmond, OH 45157For SaleMLS ID #1888306, Tina L. Varner, Century 21 Home Star Realty. Cincy MLS
- $299,5003 bd3 ba1.7k sqft2659 Sprague Rd, Bethel, OH 45106For SaleMLS ID #1890126, Ragan McKinney, Ragan McKinney Real Estate. Cincy MLS
- $279,9003 bd2 ba1.4k sqft4488 Glenwillow Dr, Batavia, OH 45103For SaleMLS ID #1876983, Sean P Dennedy, Keller Williams Advisors. Cincy MLS
- $285,0003 bd2 ba1.2k sqft451 Blossom Ln, Cincinnati, OH 45244For SaleMLS ID #1889627, Tina A Burton, Sibcy Cline, Inc.. Cincy MLS
- $335,0003 bd2 ba1.6k sqft4150 Brookfield Dr, Cincinnati, OH 45245For SaleMLS ID #1888962, Tammy J. Will, eXp Realty. Cincy MLS
- $294,0003 bd2 ba1.8k sqft214 Springwood Dr, Alexandria, KY 41001For SaleMLS ID #645988, Christina Fromeyer, Sibcy Cline, REALTORS-CC. NKMLS
- $299,0003 bd3 ba1.4k sqft14 Hillside Ave, Wilder, KY 41071For SaleMLS ID #645196, M. Douglas Spitz, Coldwell Banker Realty. NKMLS
- $405,0004 bd3 ba1.8k sqft1220 Millstream Dr, Amelia, OH 45102For SaleMLS ID #1884151, Tracy Buckner, Keller Williams Seven Hills Re. Cincy MLS
- $339,0004 bd2 ba1.8k sqft1102 Heatherstone Way, Milford, OH 45150For SaleMLS ID #1891294, Kevin Lucas, Comey & Shepherd. Cincy MLS
- $289,9003 bd2 ba1.5k sqft1277 Blue Ridge Way, Milford, OH 45150For SaleMLS ID #1889513, Bethany Sicurella, Coldwell Banker Realty. Cincy MLS
- $195,0002 bd1 ba1k sqft4239 State Route 132, Batavia, OH 45103For SaleMLS ID #1888507, Michelle R. Stacy, Keller Williams Pinnacle Group. Cincy MLS
