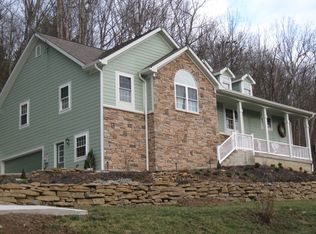
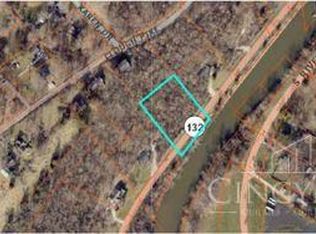
Country privacy meets small-town charm. This wood-sided ranch sits just outside historic downtown Batavia, tucked on a wooded hillside on nearly 1.5 acres with river views. Enjoy the open floor plan, vaulted ceilings, wood cabinets w/counter bar, & generous sized bedrooms. The primary suite features double closets & French doors that walk out to a large, private deck, the perfect spot to take in the wooded views & unwind with a cup of coffee. The two-car attached garage foundation has been professionally reinforced w/SettleStop Push Pier (23') transferable lifetime structural warranty included. Fresh paint, newer roof, solid bones throughout. Now that's peace of mind. And if you're looking for more land, a 1.2-acre lot next door is also on the market a rare chance to expand your footprint. Being sold AS-IS. Price reflects any repairs needed. No FHA/VA. CASH or Alternative financing preferred due to a couple repairs needed.
For sale
Price cut: $20K (9/1)
$175,000
4239 State Route 132, Batavia, OH 45103
2beds
1,040sqft
Single Family Residence
Built in 1989
1.47 Acres Lot
$-- Zestimate®
$168/sqft
$-- HOA
What's special
Wood-sided ranchTwo-car attached garageOpen floor planLarge private deckGenerous sized bedroomsVaulted ceilingsFresh paint
- 64 days
- 3,125
- 354
Likely to sell faster than
Zillow last checked:
Listing updated:
Listed by:
Michelle R. Stacy 513-884-1856,
Keller Williams Pinnacle Group 513-277-0996
Source: Cincy MLS,MLS#: 1888507 Originating MLS: Cincinnati Area Multiple Listing Service
Originating MLS: Cincinnati Area Multiple Listing Service
Facts & features
Interior
Bedrooms & bathrooms
- Bedrooms: 2
- Bathrooms: 1
- Full bathrooms: 1
Primary bedroom
- Features: Walkout
- Level: First
- Area: 176
- Dimensions: 16 x 11
Bedroom 2
- Level: First
- Area: 140
- Dimensions: 14 x 10
Bedroom 3
- Area: 0
- Dimensions: 0 x 0
Bedroom 4
- Area: 0
- Dimensions: 0 x 0
Bedroom 5
- Area: 0
- Dimensions: 0 x 0
Primary bathroom
- Features: Tub w/Shower, Marb/Gran/Slate
Bathroom 1
- Features: Full
- Level: First
Dining room
- Features: Walkout
- Level: First
- Area: 154
- Dimensions: 14 x 11
Family room
- Area: 0
- Dimensions: 0 x 0
Great room
- Level: First
- Area: 252
- Dimensions: 21 x 12
Kitchen
- Features: Kitchen Island, Wood Cabinets
- Area: 140
- Dimensions: 14 x 10
Living room
- Area: 0
- Dimensions: 0 x 0
Office
- Area: 0
- Dimensions: 0 x 0
Heating
- Gas
Cooling
- Ceiling Fan(s), Central Air
Appliances
- Included: Dishwasher, Microwave, Oven/Range, Refrigerator, Electric Water Heater
Features
- Vaulted Ceiling(s), Ceiling Fan(s)
- Doors: French Doors, Multi Panel Doors
- Windows: Aluminum Frames
- Basement: Crawl Space
Interior area
- Total structure area: 1,040
- Total interior livable area: 1,040 sqft
Video & virtual tour
Property
Parking
- Total spaces: 2
- Parking features: Garage Door Opener
- Garage spaces: 2
Accessibility
- Accessibility features: No Accessibility Features
Features
- Levels: One
- Stories: 1
- Patio & porch: Deck
- Has view: Yes
- View description: River, Trees/Woods
- Has water view: Yes
- Water view: River
- Waterfront features: River
Lot
- Size: 1.47 Acres
- Features: Wooded, 1 to 4.9 Acres
- Topography: Sloping,Steep
- Residential vegetation: Heavily Wooded
Details
- Parcel number: 012009D039
- Zoning description: Residential
Construction
Type & style
- Home type: SingleFamily
- Architectural style: Ranch
- Property subtype: Single Family Residence
Materials
- Wood Siding
- Foundation: Concrete Perimeter, Slab
- Roof: Shingle
Condition
- New construction: No
- Year built: 1989
Utilities & green energy
- Gas: Propane
- Sewer: Public Sewer
- Water: Public
Community & HOA
HOA
- Has HOA: No
Location
- Region: Batavia
Financial & listing details
- Price per square foot: $168/sqft
- Tax assessed value: $168,300
- Annual tax amount: $2,176
- Date on market: 7/31/2026
- Listing terms: No Special Financing
Estimated market value
Not available
Estimated sales range
Not available
Not available
Price history
| Date | Event | Price |
|---|---|---|
| 9/1/2026 | Price change | $175,000-10.3%$168/sqft |
Source:  Cincy MLS #1888507 Report a problem Cincy MLS #1888507 Report a problem | ||
| 7/31/2026 | Listed for sale | $195,000+30.9%$188/sqft |
Source: Cincy MLS #1888507 Report a problem | ||
| 10/30/2019 | Listing removed | $149,000$143/sqft |
Source: Comey & Shepherd #1636366 Report a problem | ||
| 10/30/2019 | Listed for sale | $149,000+3.5%$143/sqft |
Source: Comey & Shepherd #1636366 Report a problem | ||
| 10/29/2019 | Sold | $144,000-3.4%$138/sqft |
Source: Cincy MLS #1636366 Report a problem | ||
| 9/16/2019 | Pending sale | $149,000$143/sqft |
Source: Comey & Shepherd #1636366 Report a problem | ||
| 9/3/2019 | Listed for sale | $149,000-0.6%$143/sqft |
Source: Comey & Shepherd #1636366 Report a problem | ||
| 7/19/2019 | Listing removed | $149,900$144/sqft |
Source: ERA Real Solutions Realty #1624490 Report a problem | ||
| 7/1/2019 | Pending sale | $149,900$144/sqft |
Source: ERA Real Solutions Realty #1624490 Report a problem | ||
| 6/13/2019 | Listed for sale | $149,900$144/sqft |
Source: ERA Real Solutions Realty #1624490 Report a problem | ||
| 6/6/2019 | Pending sale | $149,900$144/sqft |
Source: ERA Real Solutions Realty #1624490 Report a problem | ||
| 6/2/2019 | Listed for sale | $149,900+399.7%$144/sqft |
Source: ERA Real Solutions Realty #1624490 Report a problem | ||
| 2/3/2012 | Sold | $30,000-31.8%$29/sqft |
Source: Cincy MLS #1295987 Report a problem | ||
| 12/9/2011 | Listed for sale | $44,000-30.5%$42/sqft |
Source: isNowListed.com Report a problem | ||
| 10/13/2011 | Sold | $63,333+43.9%$61/sqft |
Source: Public Record Report a problem | ||
| 10/9/2011 | Listed for sale | $44,000-61.7%$42/sqft |
Source: isNowListed.com Report a problem | ||
| 3/8/2011 | Listing removed | $115,000$111/sqft |
Source: HUFF Realty, LLC #1238497 Report a problem | ||
| 11/25/2010 | Price change | $115,000+5.5%$111/sqft |
Source: HUFF Realty, LLC #1238497 Report a problem | ||
| 11/20/2010 | Price change | $109,000-5.2%$105/sqft |
Source: HUFF Realty, LLC #1238497 Report a problem | ||
| 9/9/2010 | Listed for sale | $115,000$111/sqft |
Source: HUFF Realty, LLC #1238497 Report a problem | ||
Public tax history
| Year | Property taxes | Tax assessment |
|---|---|---|
| 2025 | $2,177 -0.2% | $58,910 |
| 2024 | $2,181 -0.2% | $58,910 |
| 2023 | $2,185 +0.3% | $58,910 +34.6% |
| 2022 | $2,179 -0.9% | $43,760 |
| 2021 | $2,199 -0.5% | $43,760 |
| 2020 | $2,211 -6.4% | $43,760 +2.2% |
| 2019 | $2,361 -3.3% | $42,810 |
| 2018 | $2,443 +31.2% | $42,810 |
| 2017 | $1,861 | $42,810 +25.1% |
| 2016 | $1,861 +5.1% | $34,230 |
| 2015 | $1,770 +0% | $34,230 |
| 2014 | $1,770 | $34,230 |
Find assessor info on the county website
Monthly payment
Est. payment
Payment breakdown
Explore the cost of this home by adjusting the details. Changes won't be saved.Climate risks
Neighborhood: 45103
Similar homes
- $159,5002 bd1 ba1k sqft56 Ledgerwoods Dr, Amelia, OH 45102For Sale

 MLS ID #1895998, Karyn M. Blaine, Coldwell Banker Realty. Cincy MLS
 - $175,0002 bd2 ba1k sqft1103 Kensington Ln, Cincinnati, OH 45245For Sale
 MLS ID #1895369, Angela M Poling, eXp Realty. Cincy MLS
 - $159,9002 bd2 ba1.2k sqft7 Byrd Trce, Batavia, OH 45103For Sale
 MLS ID #1888377, Sara J. Setters, Wyndham-Lyons Realty Services,. Cincy MLS
 - $156,0002 bd2 ba1.2k sqft22 Tidewater Trce, Batavia, OH 45103For Sale
 MLS ID #1891939, Nichole N Yockey, Comey & Shepherd. Cincy MLS
 - $152,5002 bd2 ba943 sqft1111 Shayler Rd APT 9, Batavia, OH 45103For SaleMLS ID #1892952, Benjamin D. Chassagne, Huff Realty. Cincy MLS
- $190,0002 bd2 ba1.1k sqft1384 Twin Spires Dr, Batavia, OH 45103For SaleMLS ID #1878738, Breana Semona, Plum Tree Realty. Cincy MLS
- $220,0002 bd2 ba1.2k sqft4292 Hickory Park Ln, Batavia, OH 45103For SaleMLS ID #1891941, Bruce Senters, ERA REAL Solutions Realty, LLC. Cincy MLS
- $189,0002 bd2 ba1.4k sqft7382 Ridgepoint Dr APT 7, Anderson Township, OH 45230For SaleMLS ID #1888764, Jen Brooke, Comey & Shepherd. Cincy MLS
- $174,9002 bd2 ba1.4k sqft310 Carrington Pl APT 106, Loveland, OH 45140For SaleMLS ID #1894222, Meghan Dwyer, Irongate Inc.. Cincy MLS
- $180,0003 bd2 ba1.3k sqft119 Washington St, New Richmond, OH 45157For SaleMLS ID #1895774, Jasmine Nava, Huff Realty. Cincy MLS
- $195,0002 bd1 ba946 sqft2685 Spring St, Bethel, OH 45106For SaleMLS ID #1892910, Taylor E. Bee, Plum Tree Realty. Cincy MLS
- $215,0002 bd1 ba864 sqft302 E Osborne St, Bethel, OH 45106For SaleMLS ID #1893445, Cara A. Chitwood, Keller Williams Distinctive RE. Cincy MLS
- $195,0002 bd2 ba1.3k sqft1080 Wittshire Ln Unit 17, Cincinnati, OH 45255For SaleMLS ID #1892282, Nicholas Binkley, Comey & Shepherd. Cincy MLS
- $179,9002 bd1 ba1.1k sqft519 S Union St, Bethel, OH 45106For SaleMLS ID #1891934, Varun Varma, Coldwell Banker Realty. Cincy MLS
- $174,9002 bd2 ba1.4k sqft310 Carrington Pl #10-106, Loveland, OH 45140For Sale
 MLS ID #969081, Meghan Dwyer, Irongate Inc.. DABR MLS
 - $170,0002 bd2 ba1k sqft997 Cedar Ridge Dr APT 3, Cincinnati, OH 45245For SaleMLS ID #1893692, Sherry A. Obermeyer, Huff Realty. Cincy MLS
- $249,9003 bd1 ba1.3k sqft19 N Kline Ave, Amelia, OH 45102For SaleMLS ID #1893405, David M Sheppard, Coldwell Banker Realty, Anders. Cincy MLS
- $213,0002 bd1 ba1k sqft820 Lilly Ln, Cincinnati, OH 45245For SaleMLS ID #1883947, Daniel J. Beirne, Opendoor Brokerage LLC. Cincy MLS
