Welcome to 623 Cleveland Ave in Taylor Mill! This well-located home offers the perfect blend of convenience and comfort, just minutes from I-275 for an easy commute. Featuring 3 bedrooms, 1 full bath, and 1 half bath, this property provides a functional layout with plenty of potential. Enjoy a private, fully fenced backyard--ideal for relaxing, entertaining, or pets. A great opportunity! FHA Eligible 11/19/26.
For sale
$195,000
623 Cleveland Ave, Taylor Mill, KY 41015
3beds
1,519sqft
Single Family Residence, Residential
Built in ----
7,405 Square Feet Lot
$-- Zestimate®
$128/sqft
$-- HOA
What's special
Private fully fenced backyard
- 15 days
- 860
- 110
Likely to sell faster than
Zillow last checked:
Listing updated:
Listed by:
Randi Winterhalt 859-916-1169,
Keller Williams Realty Service
Source: NKMLS,MLS#: 647214
Facts & features
Interior
Bedrooms & bathrooms
- Bedrooms: 3
- Bathrooms: 2
- Full bathrooms: 1
- 1/2 bathrooms: 1
Primary bedroom
- Features: Carpet Flooring
- Level: Second
- Area: 144
- Dimensions: 16 x 9
Bedroom 2
- Features: Carpet Flooring
- Level: Second
- Area: 84
- Dimensions: 14 x 6
Bedroom 3
- Features: Carpet Flooring
- Level: Second
- Area: 150
- Dimensions: 15 x 10
Bathroom 2
- Features: Full Finished Half Bath
- Level: First
- Area: 15
- Dimensions: 5 x 3
Dining room
- Features: Fireplace(s)
- Level: First
- Area: 143
- Dimensions: 13 x 11
Kitchen
- Features: Tile Flooring, Walk-Out Access
- Level: First
- Area: 110
- Dimensions: 11 x 10
Living room
- Features: Luxury Vinyl Flooring, Fireplace(s)
- Level: First
- Area: 276
- Dimensions: 23 x 12
Primary bath
- Features: Tile Flooring, Tub With Shower
- Level: Second
- Area: 80
- Dimensions: 10 x 8
Heating
- Forced Air
Cooling
- Central Air
Appliances
- Included: Electric Oven, Electric Range, Microwave, Refrigerator
- Laundry: In Basement
Features
- Chandelier, Ceiling Fan(s), High Ceilings, Recessed Lighting, Vaulted Ceiling(s)
- Basement: Full
- Number of fireplaces: 1
- Fireplace features: Inoperable, Wood Burning
Interior area
- Total structure area: 1,519
- Total interior livable area: 1,519 sqft
Property
Parking
- Parking features: Driveway
- Has uncovered spaces: Yes
Features
- Levels: Multi/Split,Two
- Stories: 2
- Patio & porch: Deck
- Exterior features: Private Yard
- Fencing: Privacy,Wood
- Has view: Yes
- View description: Neighborhood, Trees/Woods
Lot
- Size: 7,405 Square Feet
- Dimensions: 50 x 148
- Features: Sloped, Steep Slope
Details
- Parcel number: 0562001026.00
- Other equipment: Dehumidifier
Construction
Type & style
- Home type: SingleFamily
- Architectural style: Traditional
- Property subtype: Single Family Residence, Residential
Materials
- Vinyl Siding
- Foundation: Block
- Roof: Shingle
Condition
- Existing Structure
- New construction: No
Utilities & green energy
- Sewer: Public Sewer
- Water: Public
- Utilities for property: Cable Available, Natural Gas Available, Water Available
Community & HOA
Community
- Subdivision: Forest Hill
HOA
- Has HOA: No
Location
- Region: Taylor Mill
Financial & listing details
- Price per square foot: $128/sqft
- Tax assessed value: $170,900
- Annual tax amount: $1,694
- Date on market: 10/2/2026
- Road surface type: Paved
Estimated market value
Not available
Estimated sales range
Not available
Not available
Price history
| Date | Event | Price |
|---|---|---|
| 10/2/2026 | Listed for sale | $195,000+7.6%$128/sqft |
Source:  NKMLS #647214 Report a problem NKMLS #647214 Report a problem | ||
| 8/24/2026 | Sold | $181,300+13.3%$119/sqft |
Source: Public Record Report a problem | ||
| 6/23/2026 | Listed for sale | $160,000$105/sqft |
Source: NKMLS #641784 Report a problem | ||
| 6/15/2026 | Pending sale | $160,000$105/sqft |
Source: NKMLS #641784 Report a problem | ||
| 6/4/2026 | Price change | $160,000-5.3%$105/sqft |
Source: NKMLS #641784 Report a problem | ||
| 4/22/2026 | Price change | $169,000-5.6%$111/sqft |
Source: NKMLS #641784 Report a problem | ||
| 3/26/2026 | Listed for sale | $179,000+53.6%$118/sqft |
Source: NKMLS #640899 Report a problem | ||
| 8/8/2018 | Listing removed | $116,500$77/sqft |
Source: Coldwell Banker West Shell #517154 Report a problem | ||
| 8/7/2018 | Listed for sale | $116,500$77/sqft |
Source: Coldwell Banker West Shell #517154 Report a problem | ||
| 8/6/2018 | Sold | $116,500$77/sqft |
Source: Public Record Report a problem | ||
| 7/3/2018 | Pending sale | $116,500$77/sqft |
Source: Coldwell Banker West Shell - Anderson East Regional #517154 Report a problem | ||
| 6/25/2018 | Listed for sale | $116,500+108%$77/sqft |
Source: Coldwell Banker West Shell #517154 Report a problem | ||
| 9/1/2015 | Sold | $56,000-19.9%$37/sqft |
Source: Public Record Report a problem | ||
| 7/9/2015 | Listed for sale | $69,900+356.9%$46/sqft |
Source: RE/MAX Affiliates #445530 Report a problem | ||
| 12/22/2014 | Sold | $15,300-15%$10/sqft |
Source: Public Record Report a problem | ||
| 10/9/2014 | Price change | $18,000-10%$12/sqft |
Source: Park Realtors, LLC #432260 Report a problem | ||
| 9/13/2014 | Price change | $20,000-25.4%$13/sqft |
Source: Park Realtors, LLC #432260 Report a problem | ||
| 8/19/2014 | Price change | $26,800-5.6%$18/sqft |
Source: Park Realtors, LLC #432260 Report a problem | ||
| 7/26/2014 | Price change | $28,400-5%$19/sqft |
Source: Park Realtors, LLC #432260 Report a problem | ||
| 7/3/2014 | Price change | $29,900-5.1%$20/sqft |
Source: Park Realtors, LLC #432260 Report a problem | ||
| 6/11/2014 | Listed for sale | $31,500-44.4%$21/sqft |
Source: Park Realtors, LLC #432260 Report a problem | ||
| 4/15/2014 | Sold | $56,667-5.6%$37/sqft |
Source: Public Record Report a problem | ||
| 4/10/2010 | Listing removed | $60,000$39/sqft |
Source: Huff Realty - Ft. Mitchell #381191 Report a problem | ||
| 3/26/2010 | Price change | $60,000-14.3%$39/sqft |
Source: Huff Realty - Ft. Mitchell #381191 Report a problem | ||
| 2/2/2010 | Listed for sale | $70,000-15.2%$46/sqft |
Source: HUFF Realty, LLC #381191 Report a problem | ||
| 8/10/2006 | Sold | $82,500+69.8%$54/sqft |
Source: Public Record Report a problem | ||
| 6/29/2004 | Sold | $48,600$32/sqft |
Source: Public Record Report a problem | ||
Public tax history
| Year | Property taxes | Tax assessment |
|---|---|---|
| 2025 | $1,694 -3.3% | $170,900 |
| 2024 | $1,752 +41.1% | $170,900 +46.7% |
| 2023 | $1,242 -2.4% | $116,500 |
| 2022 | $1,272 -2.1% | $116,500 |
| 2021 | $1,300 -6.4% | $116,500 |
| 2020 | $1,389 | $116,500 |
| 2019 | $1,389 +99.1% | $116,500 +108% |
| 2018 | $698 | $56,000 |
| 2017 | $698 +216.1% | $56,000 +266% |
| 2015 | $221 -75.8% | $15,300 -81.5% |
| 2014 | $912 | $82,500 |
| 2013 | $912 | $82,500 |
| 2012 | -- | $82,500 |
| 2011 | -- | $82,500 |
| 2010 | -- | $82,500 |
| 2009 | -- | $82,500 |
| 2008 | -- | $82,500 |
| 2007 | -- | $82,500 +7.1% |
| 2006 | -- | $77,000 |
| 2005 | -- | $77,000 |
| 2004 | -- | $77,000 +10% |
| 2003 | -- | $70,000 |
| 2002 | -- | $70,000 |
| 2001 | -- | $70,000 +25% |
| 2000 | -- | $56,000 |
Find assessor info on the county website
Monthly payment
Est. payment
Payment breakdown
Explore the cost of this home by adjusting the details. Changes won't be saved.Climate risks
Neighborhood: 41015
Nearby schools
Schools provided by the listing agent
- Elementary: Ryland Heights Elementary
- Middle: Woodland Middle School
- High: Scott High
Source: NKMLS. This data may not be complete. We recommend contacting the local school district to confirm school assignments for this home.
Similar homes
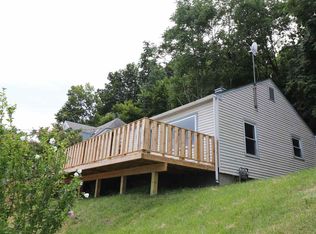
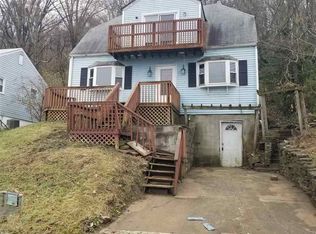
- $194,9002 bd1 ba1.6k sqft12 Gail Ct, Taylor Mill, KY 41015For Sale
 MLS ID #646335, Andre Bogle, Coldwell Banker Realty FM. NKMLS
 - $154,9003 bd2 ba950 sqft213 Rosedale Ct, Covington, KY 41015For Sale
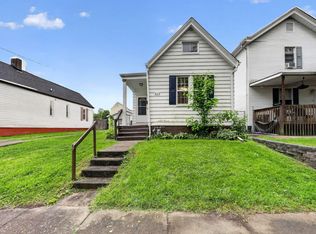 MLS ID #642224, Timothy Settles, Trelora Realty, Inc. NKMLS
 - $205,0003 bd3 ba1.3k sqft39 Amelia St, Newport, KY 41071For Sale
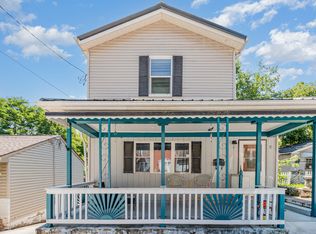 MLS ID #645797, Blaire Hancock, Simple Fee Realty. NKMLS
 - $194,5003 bd1 ba976 sqft2414 Herman St, Covington, KY 41014For Sale
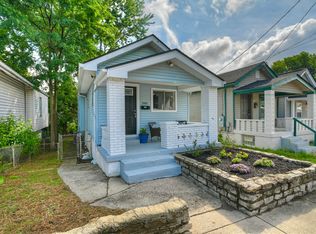 MLS ID #645984, Patricia Coslett, Huff Realty - Ft. Mitchell. NKMLS
 - $215,0004 bd2 ba1.4k sqft3391 Cole Rd, Amelia, OH 45102For Sale
 MLS ID #1896679, Stephen J Haley, eXp Realty. Cincy MLS
 - $199,9002 bd2 ba1.2k sqft2634 Mount Airy Ave, Cincinnati, OH 45239For SaleMLS ID #1896634, Brian A Zeschke, Pivot Realty Group, LLC. Cincy MLS
- $215,0003 bd2 ba1.4k sqft329 Stanley Ave, Cincinnati, OH 45226For SaleMLS ID #1893390, Laura M. Zembrodt, Comey & Shepherd. Cincy MLS
