Welcome to this wonderful home in tucked away in Mt. Airy! Sit on the inviting front porch and enjoy your morning coffee. Walk in and you'll find beautiful hardwood floors throughout, fireplace in the living room, separate dining room, and large bedrooms with surprisingly large closets. Downstairs you have an expansive walk-out basement with half bath ready for your vision! You also have a detached garage, large enough for your car or for extra storage. In the back you have a large, flat, wooded back yard with privacy, a firepit and shaded patio. Just off of Colerain Ave, you have a quiet setting while still being close to everything you'll ever need. Seller is welcoming you with a one year home warranty. Schedule your private showing today!
Pending
Price cut: $5K (10/16)
$199,900
2634 Mount Airy Ave, Cincinnati, OH 45239
2beds
1,299sqft
Single Family Residence
Built in 1950
10,193 Square Feet Lot
$196,300 Zestimate®
$154/sqft
$-- HOA
What's special
Detached garageLarge bedroomsBeautiful hardwood floors throughoutInviting front porchSeparate dining roomShaded patioLarge closets
- 34 days
- 259
- 29
Likely to sell faster than
Zillow last checked:
Listing updated:
Listed by:
Brian A Zeschke 513-602-5529,
Pivot Realty Group, LLC 513-288-3828,
Nick A Foltz 702-762-9907,
Pivot Realty Group, LLC
Source: Cincy MLS,MLS#: 1896634 Originating MLS: Cincinnati Area Multiple Listing Service
Facts & features
Interior
Bedrooms & bathrooms
- Bedrooms: 2
- Bathrooms: 2
- Full bathrooms: 1
- 1/2 bathrooms: 1
Primary bedroom
- Features: Wood Floor
- Level: First
- Area: 195
- Dimensions: 13 x 15
Bedroom 2
- Level: First
- Area: 182
- Dimensions: 13 x 14
Bedroom 3
- Area: 0
- Dimensions: 0 x 0
Bedroom 4
- Area: 0
- Dimensions: 0 x 0
Bedroom 5
- Area: 0
- Dimensions: 0 x 0
Primary bathroom
- Features: Tub w/Shower
Bathroom 1
- Features: Full
- Level: First
Bathroom 2
- Features: Partial
- Level: Lower
Dining room
- Level: First
- Area: 130
- Dimensions: 10 x 13
Family room
- Area: 0
- Dimensions: 0 x 0
Kitchen
- Area: 196
- Dimensions: 14 x 14
Living room
- Area: 299
- Dimensions: 13 x 23
Office
- Area: 0
- Dimensions: 0 x 0
Heating
- Natural Gas, Forced Air
Cooling
- Central Air
Appliances
- Included: Oven/Range, Dishwasher, Refrigerator, Gas Water Heater
Features
- Windows: Insulated Windows, Double Hung, Vinyl
- Basement: Full,Unfinished
- Number of fireplaces: 1
- Fireplace features: Inoperable
Interior area
- Total structure area: 1,299
- Total interior livable area: 1,299 sqft
Property
Parking
- Total spaces: 1
- Parking features: On Street, Driveway
- Garage spaces: 1
- Has uncovered spaces: Yes
Features
- Levels: One
- Stories: 1
Lot
- Size: 10,193 Square Feet
- Dimensions: 75 x 137.5
- Features: Less than .5 Acre
Details
- Parcel number: 2310003008100
- Zoning description: Residential
Construction
Type & style
- Home type: SingleFamily
- Architectural style: Traditional
- Property subtype: Single Family Residence
Materials
- Brick, Wood Siding
- Foundation: Concrete Perimeter
- Roof: Shingle
Condition
- New construction: No
- Year built: 1950
Utilities & green energy
- Gas: Natural
- Sewer: Public Sewer
- Water: Public
Community & HOA
Community
- Subdivision: M Browns Estate Sub
HOA
- Has HOA: No
Location
- Region: Cincinnati
Financial & listing details
- Price per square foot: $154/sqft
- Tax assessed value: $148,920
- Annual tax amount: $3,226
- Date on market: 10/8/2026
- Listing terms: No Special Financing
Estimated market value
$196,300
$186,000 - $206,000
$1,613/mo
Price history
| Date | Event | Price |
|---|---|---|
| 10/20/2026 | Pending sale | $199,900$154/sqft |
Source:  Cincy MLS #1896634 Report a problem | ||
| 10/16/2026 | Price change | $199,900-2.4%$154/sqft |
Source: Cincy MLS #1896634 Report a problem | ||
| 10/8/2026 | Listed for sale | $204,900+253.3%$158/sqft |
Source: Cincy MLS #1896634 Report a problem | ||
| 8/10/2009 | Sold | $58,000-19.4%$45/sqft |
Source: Cincy MLS #1174531 Report a problem | ||
| 2/17/2009 | Sold | $72,000-39.4%$55/sqft |
Source: Public Record Report a problem | ||
| 5/25/2008 | Listing removed | $118,900$92/sqft |
Source: Point2 #1112629 Report a problem | ||
| 3/15/2008 | Listed for sale | $118,900+43.3%$92/sqft |
Source: Point2 #1112629 Report a problem | ||
| 12/1/1998 | Sold | $83,000$64/sqft |
Source: Cincy MLS #648700 Report a problem | ||
Public tax history
| Year | Property taxes | Tax assessment |
|---|---|---|
| 2025 | $3,227 +3.1% | $52,122 |
| 2024 | $3,130 -2.2% | $52,122 |
| 2023 | $3,200 +47.8% | -- |
| 2022 | $2,165 +1.2% | $31,518 |
| 2021 | $2,138 | $31,518 +0% |
| 2020 | $2,138 +5.9% | $31,517 +16% |
| 2019 | $2,019 +5.3% | $27,170 0% |
| 2018 | $1,917 | $27,171 |
| 2017 | $1,917 +58.5% | $27,171 +45.5% |
| 2016 | $1,210 | $18,676 |
| 2015 | $1,210 -0.7% | $18,676 |
| 2014 | $1,218 -9.5% | $18,676 -8% |
| 2013 | $1,346 +1.8% | $20,301 |
| 2012 | $1,322 +3.1% | $20,301 |
| 2011 | $1,282 -45.6% | $20,301 -48.9% |
| 2010 | $2,355 +3.8% | $39,736 |
| 2009 | $2,269 +1.8% | $39,736 |
| 2008 | $2,228 +8.8% | $39,736 -5% |
| 2007 | $2,048 +1.1% | $41,825 |
| 2006 | $2,025 -0.9% | $41,825 |
| 2005 | $2,043 +25.9% | $41,825 +37.4% |
| 2003 | $1,623 +6.7% | $30,450 |
| 2002 | $1,522 -1.5% | $30,450 +4.8% |
| 2001 | $1,545 +3.5% | $29,050 |
| 2000 | $1,493 | $29,050 |
Find assessor info on the county website
Monthly payment
Est. payment
Payment breakdown
Explore the cost of this home by adjusting the details. Changes won't be saved.Climate risks
Neighborhood: Mt. Airy
- $206,3003 bd1 ba1.4k sqft2628 Mount Airy Ave, Cincinnati, OH 45239Off Market
- $197,5002 bd2 ba2.2k sqft2640 Mount Airy Ave, Cincinnati, OH 45239Off Market
- $208,3003 bd1 ba1k sqft2624 Mount Airy Ave, Cincinnati, OH 45239Off Market
- $162,6002 bd2 ba1k sqft2644 Mount Airy Ave, Cincinnati, OH 45239Off Market
Similar homes
- $189,9003 bd1 ba1.6k sqft7781 Pippin Rd, Cincinnati, OH 45239For Sale
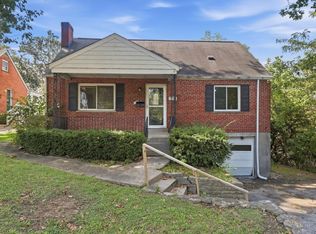
 MLS ID #1893787, Adam D. Woodring, Mainstay Brokerage LLC. Cincy MLS
- $200,0002 bd2 ba1.2k sqft4012 Lovell Ave, Cincinnati, OH 45211For Sale
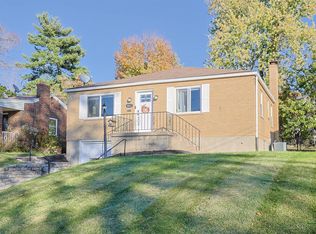 MLS ID #1899469, Kurt J Lamping, Sibcy Cline, Inc.. Cincy MLS
- $199,9004 bd2 ba1.5k sqft8352 Lyness Dr, Cincinnati, OH 45239For Sale
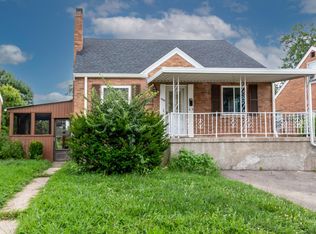 MLS ID #1890837, Julia Packer P Wesselkamper, Coldwell Banker Realty. Cincy MLS
- $274,9004 bd2 ba1.1k sqft7516 Cella Dr, Cincinnati, OH 45239For Sale
 MLS ID #1899840, Mark Schupp, Sibcy Cline, Inc.. Cincy MLS
- $193,7503 bd2 ba1k sqft8328 Coghill Ln, Cincinnati, OH 45239For SaleMLS ID #1890771, Mark J. Rankin, eXp Realty. Cincy MLS
- $200,0003 bd2 ba1.2k sqft866 Crowden Dr, Cincinnati, OH 45224For SaleMLS ID #1892270, Chafawn S. Sims, Keller Williams Seven Hills Re. Cincy MLS
- $199,9004 bd2 ba1.8k sqft2505 Rack Ct, Cincinnati, OH 45239For SaleMLS ID #1875669, Frederick A. Altieri, Trelora Realty, Inc. Cincy MLS
- $199,9002 bd2 ba1k sqft3168 Queen City Ave, Cincinnati, OH 45238For SaleMLS ID #1893323, Austin Long, Keller Williams Advisors. Cincy MLS
- $199,9002 bd1 ba1k sqft1900 Knollridge Ln, Cincinnati, OH 45231For SaleMLS ID #1888368, Ragan McKinney, Ragan McKinney Real Estate. Cincy MLS
- $189,0003 bd2 ba1.3k sqft3128 Glenaire Dr, Cincinnati, OH 45251For SaleMLS ID #1898619, Sheila Holmes Howard, OwnerLand Realty, Inc.. Cincy MLS
- $184,9002 bd2 ba950 sqft6447 Stover Ave, Cincinnati, OH 45237For SaleMLS ID #1898433, Kyria A. Graves, RE/MAX Preferred Group. Cincy MLS
- $225,0003 bd2 ba1.3k sqft1703 Centerridge Ave, Cincinnati, OH 45231For SaleMLS ID #1897620, Joycelyn Leathers, Huff Realty. Cincy MLS
- $224,9002 bd1 ba836 sqft6305 Mullen Rd, Cincinnati, OH 45247For SaleMLS ID #1899303, Sandy Sieve, Sibcy Cline, Inc.. Cincy MLS
- $184,9003 bd2 ba1.1k sqft2885 W Tower Ave, Cincinnati, OH 45238For SaleMLS ID #1895966, Kimberly Louis, RE/MAX Preferred Group. Cincy MLS
- $184,9003 bd2 ba1.6k sqft2742 Montana Ave, Cincinnati, OH 45211For SaleMLS ID #1896492, Michael Mcgee, Mainstay Brokerage LLC. Cincy MLS
- $195,0002 bd2 ba888 sqft6480 Ridgefield Dr, Cincinnati, OH 45224For SaleMLS ID #1883709, Jon Weaver, Keller Williams Distinctive RE. Cincy MLS
- $235,0003 bd2 ba1.3k sqft4956 Shirley Pl, Cincinnati, OH 45238For SaleMLS ID #1899547, Jennifer Drescher, Cincy Flat Fee, LLC. Cincy MLS
- $259,9003 bd2 ba1.4k sqft8446 Mockingbird Ln, Cincinnati, OH 45231For SaleMLS ID #1899522, Carrie L. McIntosh-Owens, Sibcy Cline, Inc.. Cincy MLS
- $165,0002 bd2 ba1.3k sqft503 McAlpin Ave, Cincinnati, OH 45220For SaleMLS ID #1897529, Terri E. Davis, Keller Williams Advisors. Cincy MLS
