Charming Brick Cape Cod with space, comfort & convenience! Welcome to 1703 Center Ridge! This inviting 3-bedroom home offers classic brick charm, a first-floor bedroom and 2 full baths, and comfortable living spaces ready for your personal touch. The kitchen features ample cabinetry and a functional layout, while the partially finished basement provides extra room for recreation area, home office, hobby space, or additional storage. Enjoy relaxing and entertaining on the covered rear deck overlooking a nice-sized backyard, plus the convenience of a detached one-car garage. Ideally located near major highways, grocery stores, shopping, dining, and everyday essentials, this home offers a great combination of character, functionality, and accessibility. Whether you're a first-time buyer, looking to downsize, or searching for a home with room to make it your own, this one is worth a look. Schedule your showing today.
For sale
$225,000
1703 Centerridge Ave, Cincinnati, OH 45231
3beds
1,354sqft
Single Family Residence
Built in 1953
5,140 Square Feet Lot
$225,700 Zestimate®
$166/sqft
$-- HOA
What's special
Detached one-car garageFirst-floor bedroomCovered rear deckComfortable living spacesClassic brick charmNice-sized backyardKitchen features ample cabinetry
- 2 days
- 342
- 13
Likely to sell faster than
Zillow last checked:
Listing updated:
Listed by:
Joycelyn Leathers 513-616-5226,
Huff Realty 513-574-2300
Source: Cincy MLS,MLS#: 1897620 Originating MLS: Cincinnati Area Multiple Listing Service
Facts & features
Interior
Bedrooms & bathrooms
- Bedrooms: 3
- Bathrooms: 2
- Full bathrooms: 2
Primary bedroom
- Features: Wood Floor
- Level: First
- Area: 156
- Dimensions: 12 x 13
Bedroom 2
- Level: Second
- Area: 132
- Dimensions: 12 x 11
Bedroom 3
- Level: Second
- Area: 132
- Dimensions: 12 x 11
Bedroom 4
- Area: 0
- Dimensions: 0 x 0
Bedroom 5
- Area: 0
- Dimensions: 0 x 0
Primary bathroom
- Features: Tub w/Shower
Bathroom 1
- Features: Full
- Level: First
Bathroom 2
- Features: Full
- Level: Lower
Dining room
- Features: Walkout
- Level: First
- Area: 110
- Dimensions: 11 x 10
Family room
- Features: Wall-to-Wall Carpet
- Area: 182
- Dimensions: 14 x 13
Kitchen
- Features: Walkout
- Area: 72
- Dimensions: 8 x 9
Living room
- Features: Walkout
- Area: 187
- Dimensions: 17 x 11
Office
- Area: 0
- Dimensions: 0 x 0
Heating
- Forced Air, Gas
Cooling
- Central Air
Appliances
- Included: Oven/Range, Refrigerator, Gas Water Heater
Features
- Windows: Vinyl
- Basement: Full,Partially Finished
Interior area
- Total structure area: 1,354
- Total interior livable area: 1,354 sqft
Property
Parking
- Total spaces: 1
- Parking features: On Street, Driveway
- Garage spaces: 1
- Has uncovered spaces: Yes
Features
- Levels: Two
- Stories: 2
Lot
- Size: 5,140 Square Feet
- Dimensions: 49 x 105
- Features: Less than .5 Acre
Details
- Parcel number: 5950001059900
- Zoning description: Residential
Construction
Type & style
- Home type: SingleFamily
- Architectural style: Cape Cod
- Property subtype: Single Family Residence
Materials
- Brick
- Foundation: Concrete Perimeter
- Roof: Shingle
Condition
- New construction: No
- Year built: 1953
Utilities & green energy
- Gas: Natural
- Sewer: Public Sewer
- Water: Public
Community & HOA
HOA
- Has HOA: No
Location
- Region: Cincinnati
Financial & listing details
- Price per square foot: $166/sqft
- Tax assessed value: $148,440
- Annual tax amount: $6,154
- Date on market: 10/19/2026
- Listing terms: No Special Financing
Estimated market value
$225,700
$214,000 - $237,000
$1,438/mo
Price history
| Date | Event | Price |
|---|---|---|
| 10/19/2026 | Listed for sale | $225,000+116.3%$166/sqft |
Source:  Cincy MLS #1897620 Report a problem | ||
| 8/28/2006 | Sold | $104,000+13%$77/sqft |
Source: Cincy MLS #1001986 Report a problem | ||
| 11/30/2001 | Sold | $92,000$68/sqft |
Source: Cincy MLS #763923 Report a problem | ||
Public tax history
| Year | Property taxes | Tax assessment |
|---|---|---|
| 2025 | $2,698 +2.5% | $51,954 |
| 2024 | $2,633 -0.8% | $51,954 |
| 2023 | $2,655 +33.3% | $51,954 +86.9% |
| 2022 | $1,991 +16.5% | $27,797 |
| 2021 | $1,709 | $27,797 |
| 2020 | $1,709 +1.8% | $27,797 +14% |
| 2019 | $1,679 +5.6% | $24,381 |
| 2018 | $1,590 | $24,381 0% |
| 2017 | $1,590 -5.4% | $24,382 -11% |
| 2016 | $1,681 | $27,392 |
| 2015 | $1,681 +0.1% | $27,392 |
| 2014 | $1,679 -3.1% | $27,392 -6% |
| 2013 | $1,732 +9.3% | $29,141 |
| 2012 | $1,586 +3.2% | $29,141 |
| 2011 | $1,536 -12.9% | $29,141 -19.9% |
| 2010 | $1,763 +3% | $36,401 |
| 2009 | $1,713 +2.7% | $36,401 |
| 2008 | $1,668 +4.6% | $36,401 +1.4% |
| 2007 | $1,595 +9.2% | $35,910 |
| 2006 | $1,461 +0.2% | $35,910 |
| 2005 | $1,458 +11.5% | $35,910 +15% |
| 2003 | $1,307 -0.6% | $31,220 |
| 2002 | $1,315 +8.5% | $31,220 +15.7% |
| 2001 | $1,211 +3.4% | $26,985 |
| 2000 | $1,172 | $26,985 |
Find assessor info on the county website
Monthly payment
Est. payment
Payment breakdown
Explore the cost of this home by adjusting the details. Changes won't be saved.Climate risks
Neighborhood: North College Hill
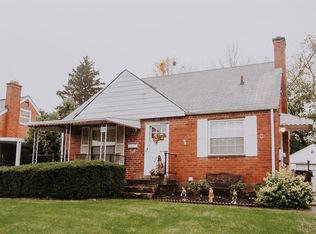
- $209,0003 bd2 ba1.5k sqft1701 Centerridge Ave, Cincinnati, OH 45231Pending

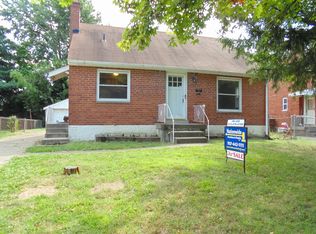
- $162,0002 bd1 ba780 sqft1705 Centerridge Ave, Cincinnati, OH 45231Off Market
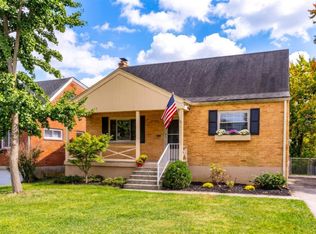
- $203,7003 bd2 ba1.5k sqft1649 Centerridge Ave, Cincinnati, OH 45231Off Market
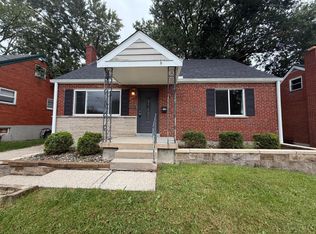
- $214,5004 bd2 ba780 sqft1707 Centerridge Ave, Cincinnati, OH 45231Off Market
Similar homes
- $245,9003 bd2 ba1.2k sqft1975 S Lynndale Ave, Cincinnati, OH 45231For Sale
 MLS ID #1897651, Sherry L. Clements, Howard Hanna Real Estate Serv. Cincy MLS
- $225,0005 bd2 ba1.3k sqft9122 Neil Dr, Cincinnati, OH 45231For Sale
 MLS ID #1896742, Cory A. Schwalbe, Opendoor Brokerage LLC. Cincy MLS
- $219,9003 bd2 ba1.1k sqft7325 Hickman St, Cincinnati, OH 45231For Sale
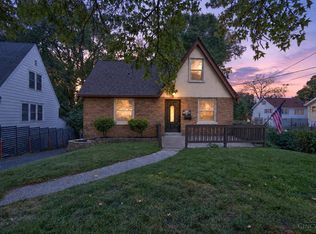 MLS ID #1896782, Ibrahim M. Farhan, RE/MAX Preferred Group. Cincy MLS
- $225,0003 bd1 ba1k sqft9770 Playtime Ln, Cincinnati, OH 45231For Sale
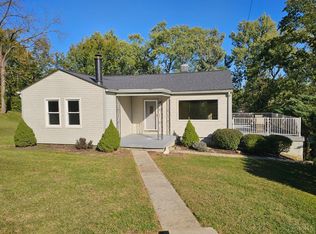 MLS ID #1896848, Sandi N. Wethington, eXp Realty. Cincy MLS
- $219,9004 bd1 ba1.2k sqft9313 Montoro Dr, Cincinnati, OH 45231For SaleMLS ID #1896464, Susan Rose, Sibcy Cline, Inc.. Cincy MLS
- $239,0004 bd3 ba1.7k sqft1623 Norcol Ln, Cincinnati, OH 45231For SaleMLS ID #1893232, Melissa Collins, Plum Tree Realty. Cincy MLS
- $230,0003 bd2 ba1k sqft2505 Niagara St, Cincinnati, OH 45231For SaleMLS ID #1895729, Daisy Jimenez-Fabian, Fortune Vine Realty. Cincy MLS
- $235,0004 bd2 ba1.3k sqft7027 Ellen Ave, Cincinnati, OH 45239For SaleMLS ID #1893214, K Lynne Engel, Plum Tree Realty. Cincy MLS
- $210,0003 bd2 ba1.1k sqft1826 De Armand Ave, Cincinnati, OH 45239For SaleMLS ID #1897391, Austin Long, Keller Williams Advisors. Cincy MLS
- $209,0003 bd2 ba1.5k sqft6368 Meis Ave, Cincinnati, OH 45224For SaleMLS ID #1897598, Chengcheng Ding, OwnerLand Realty, Inc.. Cincy MLS
- $239,0003 bd2 ba1.7k sqft1634 Centerridge Ave, Cincinnati, OH 45231For SaleMLS ID #1890559, Aries A. Coleman, OwnerLand Realty, Inc.. Cincy MLS
- $160,0003 bd1 ba1.1k sqft8769 Cabot Dr, Cincinnati, OH 45231For SaleMLS ID #1897333, Joycelyn Leathers, Huff Realty. Cincy MLS
- $235,0003 bd1 ba1.6k sqft1737 Madison Ave, Cincinnati, OH 45231For SaleMLS ID #1895700, Joe M Sabato, Sibcy Cline, Inc.. Cincy MLS
- $259,0003 bd2 ba1.8k sqft6663 Memory Ln, Cincinnati, OH 45239For SaleMLS ID #1897887, Kassandra L. Faugno, Red 1 Realty, LLC. Cincy MLS
- $235,0004 bd3 ba1.8k sqft9237 Orangewood Dr, Cincinnati, OH 45231For SaleMLS ID #1896558, Gregory M Sharma, Comey & Shepherd. Cincy MLS
- $197,0003 bd2 ba1.3k sqft8266 Lyness Dr, Cincinnati, OH 45239For SaleMLS ID #1896692, Cory A. Schwalbe, Opendoor Brokerage LLC. Cincy MLS
- $165,0002 bd2 ba1.3k sqft7516 Harrison Ave, Mount Healthy, OH 45231For SaleMLS ID #1897797, Tanya Roesel, Comey & Shepherd. Cincy MLS
- $199,9002 bd1 ba1k sqft1900 Knollridge Ln, Cincinnati, OH 45231For SaleMLS ID #1888368, Ragan McKinney, Ragan McKinney Real Estate. Cincy MLS
- $250,0004 bd1 ba1.1k sqft1611 Goodman Ave, Cincinnati, OH 45239For Sale
 MLS ID #971224, Angie Quebman, Keller Williams Advisors Rlty. DABR MLS
- $225,0004 bd2 ba1.3k sqft2837 Sheldon Ave, Cincinnati, OH 45239For SaleMLS ID #1893413, Jillian Sprague, Plum Tree Realty. Cincy MLS
