Freshly renovated and ready to impress! This charming brick Cape Cod offers 3 bedrooms, 1.5 baths, and approximately 1,199 sq ft of living space with stylish updates throughout. The new kitchen features white cabinetry, stainless steel appliances, and a coordinating backsplash. The beautifully remodeled full bathroom showcases marble-look tile, modern fixtures, and a lighted mirror. New flooring, fresh paint, updated lighting, and a warm wood accent wall create an inviting interior. A brand-new HVAC system adds comfort and peace of mind. The walkout basement provides additional space for storage, hobbies, or future possibilities, while the detached two-car garage offers convenient parking and storage. Enjoy the backyard and make this beautifully updated home your own. Schedule your showing today!
For sale
$219,900
7325 Hickman St, Cincinnati, OH 45231
3beds
1,199sqft
Single Family Residence
Built in 1939
7,492 Square Feet Lot
$-- Zestimate®
$183/sqft
$-- HOA
What's special
Modern fixturesDetached two-car garageBrick cape codWalkout basementCoordinating backsplashStainless steel appliancesWhite cabinetry
- 11 days
- 667
- 74
Likely to sell faster than
Zillow last checked:
Listing updated:
Listed by:
Ibrahim M. Farhan 513-508-9856,
RE/MAX Preferred Group 513-874-8373
Source: Cincy MLS,MLS#: 1896782 Originating MLS: Cincinnati Area Multiple Listing Service
Facts & features
Interior
Bedrooms & bathrooms
- Bedrooms: 3
- Bathrooms: 2
- Full bathrooms: 1
- 1/2 bathrooms: 1
Primary bedroom
- Level: First
- Area: 0
- Dimensions: 10 x 0
Bedroom 2
- Level: Second
- Area: 238
- Dimensions: 17 x 14
Bedroom 3
- Level: Second
- Area: 187
- Dimensions: 11 x 17
Bedroom 4
- Area: 0
- Dimensions: 0 x 0
Bedroom 5
- Area: 0
- Dimensions: 0 x 0
Primary bathroom
- Features: Shower, Tub w/Shower, LVF Luxury Vinyl Floor
Bathroom 1
- Features: Full
- Level: First
Bathroom 2
- Features: Partial
- Level: Basement
Dining room
- Features: LVF Luxury Vinyl Floor
- Level: First
- Area: 121
- Dimensions: 11 x 11
Family room
- Features: Open Concept, LVF Luxury Vinyl Floor
- Area: 182
- Dimensions: 13 x 14
Kitchen
- Features: Marble/Granite/Slate, Vinyl Floor, Wood Cabinets, LVF Luxury Vinyl Floor
- Area: 120
- Dimensions: 10 x 12
Living room
- Area: 0
- Dimensions: 0 x 0
Office
- Area: 0
- Dimensions: 0 x 0
Heating
- Forced Air, Gas
Cooling
- Ceiling Fan(s), Central Air
Appliances
- Included: Microwave, Oven/Range, Dishwasher, Refrigerator, Disposal, Gas Water Heater
Features
- Windows: Vinyl
- Basement: Full,Unfinished,Partially Finished,Walk-Out Access,Glass Block Windows
Interior area
- Total structure area: 1,199
- Total interior livable area: 1,199 sqft
Property
Parking
- Total spaces: 2
- Parking features: On Street, Driveway
- Garage spaces: 2
- Has uncovered spaces: Yes
Accessibility
- Accessibility features: No Accessibility Features
Features
- Stories: 1
- Fencing: Wire
Lot
- Size: 7,492 Square Feet
- Features: Less than .5 Acre
Details
- Parcel number: 5930007026100
- Zoning description: Residential
Construction
Type & style
- Home type: SingleFamily
- Architectural style: Cape Cod
- Property subtype: Single Family Residence
Materials
- Brick, Stucco
- Foundation: Concrete Perimeter
- Roof: Shingle
Condition
- New construction: No
- Year built: 1939
Utilities & green energy
- Gas: Natural
- Sewer: Public Sewer
- Water: Public
Community & HOA
HOA
- Has HOA: No
Location
- Region: Cincinnati
Financial & listing details
- Price per square foot: $183/sqft
- Tax assessed value: $165,000
- Annual tax amount: $3,026
- Date on market: 10/8/2026
- Listing terms: No Special Financing
Estimated market value
Not available
Estimated sales range
Not available
Not available
Price history
| Date | Event | Price |
|---|---|---|
| 10/8/2026 | Listed for sale | $219,900+85.4%$183/sqft |
Source:  Cincy MLS #1896782 Report a problem | ||
| 8/19/2026 | Sold | $118,600-28.1%$99/sqft |
Source: Public Record Report a problem | ||
| 8/4/2022 | Sold | $165,000+6.5%$138/sqft |
Source: Cincy MLS #1745638 Report a problem | ||
| 7/9/2022 | Pending sale | $155,000$129/sqft |
Source: Cincy MLS #1745638 Report a problem | ||
| 7/7/2022 | Price change | $155,000-4.3%$129/sqft |
Source: Cincy MLS #1745638 Report a problem | ||
| 6/23/2022 | Listed for sale | $162,000+121.9%$135/sqft |
Source: Cincy MLS #1743888 Report a problem | ||
| 5/20/1997 | Sold | $73,000$61/sqft |
Source: Cincy MLS #581959 Report a problem | ||
Public tax history
| Year | Property taxes | Tax assessment |
|---|---|---|
| 2025 | $3,026 +0.5% | $57,750 |
| 2024 | $3,012 -0.8% | $57,750 |
| 2023 | $3,035 +44.8% | -- |
| 2022 | $2,096 -0.1% | $28,525 |
| 2021 | $2,099 | $28,525 |
| 2020 | $2,099 +18.4% | $28,525 +13% |
| 2019 | $1,773 +5.9% | $25,242 |
| 2018 | $1,674 | $25,242 |
| 2017 | $1,674 +8.2% | $25,242 +10.3% |
| 2016 | $1,548 | $22,890 |
| 2015 | $1,548 +0.6% | $22,890 |
| 2014 | $1,539 -15.1% | $22,890 -16% |
| 2013 | $1,812 +0.5% | $27,248 |
| 2012 | $1,803 +2.9% | $27,248 |
| 2011 | $1,751 -16.3% | $27,248 -22.8% |
| 2010 | $2,093 +2.6% | $35,308 |
| 2009 | $2,040 +2% | $35,308 |
| 2008 | $2,000 +0.1% | $35,308 -3% |
| 2007 | $1,997 +10.8% | $36,400 |
| 2006 | $1,802 +0.1% | $36,400 |
| 2005 | $1,800 +19.6% | $36,400 +26.7% |
| 2003 | $1,505 +11.7% | $28,735 |
| 2002 | $1,347 +3.2% | $28,735 +9.6% |
| 2001 | $1,306 +5.1% | $26,215 |
| 2000 | $1,242 | $26,215 |
Find assessor info on the county website
Monthly payment
Est. payment
Payment breakdown
Explore the cost of this home by adjusting the details. Changes won't be saved.Climate risks
Neighborhood: 45231
Similar homes
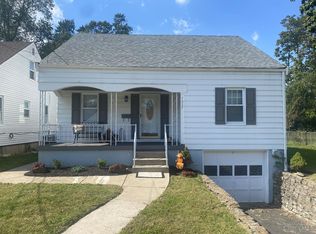
- $--3 bd1 ba936 sqft2261 Roxanna Dr, Cincinnati, OH 45231Auction
 Auction.com 1
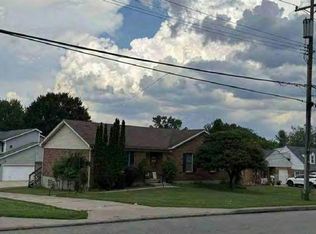
- $235,0004 bd2 ba1.3k sqft7027 Ellen Ave, Cincinnati, OH 45239For Sale
 MLS ID #1893214, K Lynne Engel, Plum Tree Realty. Cincy MLS
- $--3 bd2 ba1.5k sqft3536 W Galbraith Rd, Cincinnati, OH 45239Auction
 Auction.com 1
- $--3 bd2 ba1.4k sqft1095 W North Bend Rd, Cincinnati, OH 45224Auction
 Xome
- $169,9004 bd2 ba1.6k sqft7409 Werner Ave, Cincinnati, OH 45231For SaleMLS ID #1893426, Adam D. Woodring, Mainstay Brokerage LLC. Cincy MLS
- $210,0003 bd2 ba1.6k sqft1807 Waltham Ave, Cincinnati, OH 45239For SaleMLS ID #1894934, Akshaya Devendra, Fortune Vine Realty. Cincy MLS
- $215,0004 bd2 ba1.1k sqft1318 Woodland Ave, Cincinnati, OH 45237For SaleMLS ID #1895206, Gregory M Sharma, Comey & Shepherd. Cincy MLS
- $209,9003 bd1 ba1.6k sqft7781 Pippin Rd, Cincinnati, OH 45239For SaleMLS ID #1893787, Adam D. Woodring, Mainstay Brokerage LLC. Cincy MLS
- $219,9002 bd1 ba1.1k sqft3538 Banning Rd, Cincinnati, OH 45239For SaleMLS ID #1893834, Nick G Guetle, Cincinnati Boardwalk, Inc.. Cincy MLS
- $225,0003 bd1 ba1.3k sqft6021 Bramble Ave, Cincinnati, OH 45227For SaleMLS ID #1897669, Tonya L Siegrist, Howard Hanna Real Estate Serv. Cincy MLS
- $129,9003 bd1 ba918 sqft8769 Balboa Dr, Cincinnati, OH 45231For SaleMLS ID #1892556, Adam D. Woodring, Mainstay Brokerage LLC. Cincy MLS
- $179,9003 bd2 ba1.1k sqft6065 Waldway Ln, Cincinnati, OH 45224For SaleMLS ID #1892874, Michael Mcgee, Mainstay Brokerage LLC. Cincy MLS
- $220,0003 bd2 ba1.5k sqft1959 Andina Ave, Cincinnati, OH 45237For SaleMLS ID #1890382, Harold B Drummer II, www.WEBMLS.net. Cincy MLS
- $219,0003 bd2 ba1.1k sqft8468 Plainfield Rd, Cincinnati, OH 45236For SaleMLS ID #1870586, Teddy Holbrook, Keller Williams Pinnacle Group. Cincy MLS
