WOW! This beautifully renovated Cape Cod is a true gem! Featuring 4 bedrooms, 2 full baths, and the largest lot on the street, this home offers an incredible combination of charm, space, and modern updates. The stunning new kitchen features beautiful cabinetry, granite countertops, and brand-new stainless-steel appliances, including a gas range, refrigerator, microwave, and dishwasher. Enjoy new LVP flooring, carpet, lighting, fresh paint, and beautifully updated bathrooms throughout. The full, partially finished basement provides additional living space, a second full bath, and laundry. The basement was waterproofed in September 2026. Outside, the spacious fenced backyard offers privacy and plenty of room to relax or entertain, while the covered patio is perfect for gatherings. Move-in ready and beautifully updatedthis North College Hill Cape Cod is one you won't want to miss! Agent owned.
For sale
$235,000
7027 Ellen Ave, Cincinnati, OH 45239
4beds
1,304sqft
Single Family Residence
Built in 1941
9,016 Square Feet Lot
$-- Zestimate®
$180/sqft
$-- HOA
What's special
Full partially finished basementGranite countertopsBeautifully updated bathroomsFresh paintSpacious fenced backyardCovered patioNew lvp flooring
- 19 days
- 212
- 11
Zillow last checked:
Listing updated:
Listed by:
K Lynne Engel 513-266-5351,
Plum Tree Realty 513-443-5060
Source: Cincy MLS,MLS#: 1893214 Originating MLS: Cincinnati Area Multiple Listing Service
Facts & features
Interior
Bedrooms & bathrooms
- Bedrooms: 4
- Bathrooms: 2
- Full bathrooms: 2
Primary bedroom
- Level: First
- Area: 165
- Dimensions: 15 x 11
Bedroom 2
- Level: First
- Area: 132
- Dimensions: 12 x 11
Bedroom 3
- Level: Second
- Area: 156
- Dimensions: 12 x 13
Bedroom 4
- Level: Second
- Area: 108
- Dimensions: 12 x 9
Bedroom 5
- Area: 0
- Dimensions: 0 x 0
Primary bathroom
- Features: Tile Floor, Tub w/Shower, Window Treatment
Bathroom 1
- Features: Full
- Level: First
Bathroom 2
- Features: Full
- Level: Lower
Dining room
- Area: 0
- Dimensions: 0 x 0
Family room
- Area: 0
- Dimensions: 0 x 0
Kitchen
- Features: Pantry, Eat-in Kitchen, Vinyl Floor, Wood Cabinets, Marble/Granite/Slate
- Area: 140
- Dimensions: 14 x 10
Living room
- Features: Window Treatment
- Area: 187
- Dimensions: 17 x 11
Office
- Area: 0
- Dimensions: 0 x 0
Heating
- ENERGY STAR Qualified Equipment, Forced Air, Gas
Cooling
- Ceiling Fan(s), ENERGY STAR Qualified Equipment
Appliances
- Included: Dishwasher, Dryer, Disposal, Oven/Range, Refrigerator, Washer, Gas Water Heater
Features
- Windows: Double Hung, Vinyl, Insulated Windows
- Basement: Full,Partially Finished,Vinyl Floor
- Attic: Storage
Interior area
- Total structure area: 1,304
- Total interior livable area: 1,304 sqft
Property
Parking
- Total spaces: 1
- Parking features: Off Street, On Street, Garage Door Opener
- Garage spaces: 1
- Has uncovered spaces: Yes
Features
- Levels: Two
- Stories: 2
- Fencing: Metal
Lot
- Size: 9,016 Square Feet
- Features: Less than .5 Acre
Details
- Additional structures: Shed(s)
- Parcel number: 5950001016600
- Zoning description: Residential
- Other equipment: Sump Pump w/Backup, Sump Pump
Construction
Type & style
- Home type: SingleFamily
- Architectural style: Cape Cod
- Property subtype: Single Family Residence
Materials
- Aluminum Siding
- Foundation: Block
- Roof: Shingle
Condition
- New construction: No
- Year built: 1941
Utilities & green energy
- Gas: Natural
- Sewer: Public Sewer
- Water: Public
Community & HOA
HOA
- Has HOA: No
Location
- Region: Cincinnati
Financial & listing details
- Price per square foot: $180/sqft
- Tax assessed value: $142,050
- Annual tax amount: $2,070
- Date on market: 10/2/2026
- Listing terms: No Special Financing
Estimated market value
Not available
Estimated sales range
Not available
Not available
Price history
| Date | Event | Price |
|---|---|---|
| 10/2/2026 | Listed for sale | $235,000+71.5%$180/sqft |
Source:  Cincy MLS #1893214 Report a problem | ||
| 5/28/2024 | Sold | $137,000$105/sqft |
Source: Public Record Report a problem | ||
Public tax history
| Year | Property taxes | Tax assessment |
|---|---|---|
| 2025 | $2,645 +31.3% | $49,718 |
| 2024 | $2,014 -2.7% | $49,718 |
| 2023 | $2,070 +45.5% | $49,718 +73.5% |
| 2022 | $1,422 +13.4% | $28,648 |
| 2021 | $1,254 +2.5% | $28,648 |
| 2020 | $1,223 +8.4% | $28,648 +14% |
| 2019 | $1,128 +5.9% | $25,130 |
| 2018 | $1,066 | $25,130 0% |
| 2017 | $1,066 -12.4% | $25,131 -12.4% |
| 2016 | $1,216 | $28,680 |
| 2015 | $1,216 +0.1% | $28,680 |
| 2014 | $1,216 -5.6% | $28,680 -6% |
| 2013 | $1,288 +9.1% | $30,510 |
| 2012 | $1,180 +3.8% | $30,510 |
| 2011 | $1,137 -16.2% | $30,510 -17% |
| 2010 | $1,357 +3.6% | $36,737 |
| 2009 | $1,310 -22.3% | $36,737 |
| 2008 | $1,687 +1.1% | $36,737 -2% |
| 2007 | $1,668 +4% | $37,485 |
| 2006 | $1,605 +5.2% | $37,485 |
| 2005 | $1,525 +14.7% | $37,485 +18.6% |
| 2003 | $1,329 -0.6% | $31,605 |
| 2002 | $1,337 +3.1% | $31,605 +9.6% |
| 2001 | $1,297 +3.4% | $28,840 |
| 2000 | $1,255 | $28,840 |
Find assessor info on the county website
Monthly payment
Est. payment
Payment breakdown
Explore the cost of this home by adjusting the details. Changes won't be saved.Climate risks
Neighborhood: North College Hill
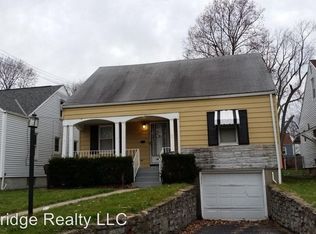

Similar homes
- $210,0003 bd2 ba1.6k sqft1807 Waltham Ave, Cincinnati, OH 45239For Sale

 MLS ID #1894934, Akshaya Devendra, Fortune Vine Realty. Cincy MLS
- $250,0003 bd2 ba1.8k sqft8445 Flamingo Ln, Cincinnati, OH 45239For Sale
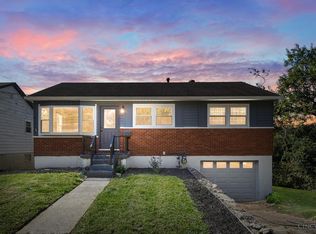 MLS ID #1895656, Julie B. Canning, Comey & Shepherd. Cincy MLS
- $249,9004 bd2 ba1.4k sqft6372 Savannah Ave, Cincinnati, OH 45224For Sale
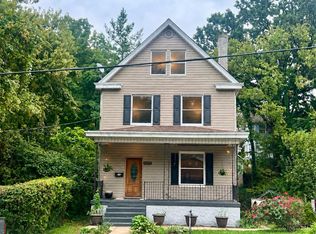 MLS ID #1896206, Nicole N. Hart, Hartland Management & Realty. Cincy MLS
- $259,9004 bd3 ba1.6k sqft1127 W North Bend Rd, Cincinnati, OH 45224For Sale
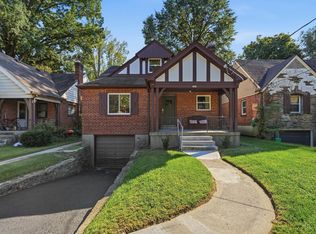 MLS ID #1895452, Mike R. Langley, Keller Williams Pinnacle Group. Cincy MLS
- $219,9002 bd1 ba1.1k sqft3538 Banning Rd, Cincinnati, OH 45239For SaleMLS ID #1893834, Nick G Guetle, Cincinnati Boardwalk, Inc.. Cincy MLS
- $200,0004 bd1 ba1.1k sqft8341 Pippin Rd, Cincinnati, OH 45239For SaleMLS ID #1880106, Nicole M Schwartz, eXp Realty. Cincy MLS
- $219,0003 bd2 ba984 sqft5940 Kenneth Ave, Cincinnati, OH 45224For SaleMLS ID #1896779, Jennifer Moralde, North Star Realty. Cincy MLS
- $165,0002 bd2 ba1.3k sqft7516 Harrison Ave, Mount Healthy, OH 45231For SaleMLS ID #1897797, Tanya Roesel, Comey & Shepherd. Cincy MLS
- $219,9003 bd1 ba1.3k sqft9439 Loralinda Dr, Cincinnati, OH 45251For SaleMLS ID #1884958, Jim Schack, RE/MAX Victory + Affiliates. Cincy MLS
- $239,0003 bd3 ba1.3k sqft1523 Sidona Ln, Cincinnati, OH 45238For SaleMLS ID #1892588, Nick G Guetle, Cincinnati Boardwalk, Inc.. Cincy MLS
- $220,0003 bd2 ba1.3k sqft12146 Birchhill Dr, Cincinnati, OH 45251For SaleMLS ID #1891571, Thuy Nguyen-Meyer, OwnerLand Realty, Inc.. Cincy MLS
- $224,9003 bd2 ba1.4k sqft967 Harrogate Ct, Cincinnati, OH 45240For SaleMLS ID #1897050, Amy L. Markowski, Real of Ohio. Cincy MLS
- $215,0003 bd3 ba1.5k sqft9531 Haddington Ct, Cincinnati, OH 45251For SaleMLS ID #1880479, Frank V Milillo III, Howard Hanna Real Estate Serv. Cincy MLS
- $195,0004 bd2 ba1.1k sqft1147 Nancy Lee Ln, Cincinnati, OH 45238For SaleMLS ID #1896349, Jennifer L Day, RE/MAX Preferred Group. Cincy MLS
- $219,0003 bd2 ba1.4k sqft891 Ridgeway Ave, Cincinnati, OH 45229For SaleMLS ID #1895420, Heather R. Herr, Private Real Estate Collection. Cincy MLS
- $219,9003 bd2 ba1.3k sqft1070 Imprint Ln, Cincinnati, OH 45240For SaleMLS ID #1886229, Lesa M Baker, Arch Realty, LLC. Cincy MLS
- $254,9004 bd2 ba1.7k sqft1200 Covedale Ave, Cincinnati, OH 45238For SaleMLS ID #1889286, Nick G Guetle, Cincinnati Boardwalk, Inc.. Cincy MLS
- $284,0003 bd2 ba1.5k sqft11481 Gravenhurst Dr, Cincinnati, OH 45231For SaleMLS ID #1895038, Steven Koleno, Beycome Brokerage Realty LLC. Cincy MLS
- $255,0002 bd2 ba1.1k sqft709 McMakin Ave, Cincinnati, OH 45232For SaleMLS ID #1888337, Erin L. Evans, Coldwell Banker Realty. Cincy MLS
