8266 Lyness Dr is built in 1949 with over 1,300 square feet. Exterior awnings frame the windows and add character to the facade. Outdoors, a storage shed adds extra utility for lawn tools and seasonal equipment. This residence combines practical design with comfortable living spaces, delivering functional amenities throughout every room.
For sale
$197,000
8266 Lyness Dr, Cincinnati, OH 45239
3beds
1,368sqft
Single Family Residence
Built in 1949
0.34 Acres Lot
$-- Zestimate®
$144/sqft
$-- HOA
What's special
Practical designComfortable living spaces
- 1 day
- 56
- 3
Zillow last checked:
Listing updated:
Listed by:
Cory A. Schwalbe 612-887-3524,
Opendoor Brokerage LLC 480-462-5392
Source: Cincy MLS,MLS#: 1896692 Originating MLS: Cincinnati Area Multiple Listing Service
Originating MLS: Cincinnati Area Multiple Listing Service
Facts & features
Interior
Bedrooms & bathrooms
- Bedrooms: 3
- Bathrooms: 2
- Full bathrooms: 2
Primary bedroom
- Level: First
- Area: 168
- Dimensions: 12 x 14
Bedroom 2
- Level: First
- Area: 121
- Dimensions: 11 x 11
Bedroom 3
- Level: Second
- Area: 416
- Dimensions: 13 x 32
Bedroom 4
- Area: 0
- Dimensions: 0 x 0
Bedroom 5
- Area: 0
- Dimensions: 0 x 0
Primary bathroom
- Features: Tub w/Shower
Bathroom 1
- Features: Full
- Level: First
Bathroom 2
- Features: Full
- Level: Second
Dining room
- Level: First
- Area: 99
- Dimensions: 11 x 9
Family room
- Area: 0
- Dimensions: 0 x 0
Kitchen
- Area: 0
- Dimensions: 0 x 0
Living room
- Area: 0
- Dimensions: 0 x 0
Office
- Area: 0
- Dimensions: 0 x 0
Heating
- Forced Air
Cooling
- Central Air
Appliances
- Included: Gas Water Heater
Features
- Windows: Vinyl
- Basement: Full,Unfinished
Interior area
- Total structure area: 1,368
- Total interior livable area: 1,368 sqft
Property
Parking
- Total spaces: 1
- Parking features: Garage - Attached
- Attached garage spaces: 1
Features
- Levels: Two
- Stories: 2
Lot
- Size: 0.34 Acres
Details
- Parcel number: 5100061006900
Construction
Type & style
- Home type: SingleFamily
- Architectural style: Ranch
- Property subtype: Single Family Residence
Materials
- Brick, Vinyl Siding
- Foundation: Concrete Perimeter
- Roof: Shingle
Condition
- New construction: No
- Year built: 1949
Utilities & green energy
- Gas: Natural
- Sewer: Public Sewer
- Water: Public
Community & HOA
HOA
- Has HOA: No
Location
- Region: Cincinnati
Financial & listing details
- Price per square foot: $144/sqft
- Tax assessed value: $45,620
- Annual tax amount: $2,662
- Date on market: 10/16/2026
- Listing terms: No Special Financing
Estimated market value
Not available
Estimated sales range
Not available
Not available
Price history
| Date | Event | Price |
|---|---|---|
| 10/16/2026 | Listed for sale | $197,000+11.1%$144/sqft |
Source:  Cincy MLS #1896692 Report a problem Cincy MLS #1896692 Report a problem | ||
| 8/17/2026 | Sold | $177,300+72.6%$130/sqft |
Source: Public Record Report a problem | ||
| 6/6/2005 | Sold | $102,700$75/sqft |
Source: Cincy MLS #921522 Report a problem | ||
Public tax history
| Year | Property taxes | Tax assessment |
|---|---|---|
| 2025 | $2,662 +8% | $45,619 |
| 2024 | $2,464 -0.5% | $45,619 |
| 2023 | $2,477 +32.6% | $45,619 +63.1% |
| 2022 | $1,868 -0.1% | $27,962 |
| 2021 | $1,871 | $27,962 |
| 2020 | $1,871 +19.4% | $27,962 +18% |
| 2019 | $1,567 +5.5% | $23,695 |
| 2018 | $1,484 +2.5% | $23,695 |
| 2017 | $1,448 -13% | $23,695 -6.8% |
| 2016 | $1,665 +4.9% | $25,428 |
| 2015 | $1,587 -0.2% | $25,428 |
| 2014 | $1,590 -3.5% | $25,428 -8% |
| 2013 | $1,648 +0.3% | $27,640 |
| 2012 | $1,643 +10.3% | $27,640 |
| 2011 | $1,491 -18.1% | $27,640 -22.3% |
| 2010 | $1,819 +5.7% | $35,585 |
| 2009 | $1,722 +2.3% | $35,585 |
| 2008 | $1,682 +4.8% | $35,585 -1% |
| 2007 | $1,606 +5.1% | $35,945 |
| 2006 | $1,528 +5.8% | $35,945 |
| 2005 | $1,443 +0.9% | $35,945 +11.8% |
| 2003 | $1,430 +0.2% | $32,165 |
| 2002 | $1,428 +3.1% | $32,165 +6.7% |
| 2001 | $1,385 +3.3% | $30,135 |
| 2000 | $1,340 | $30,135 |
Find assessor info on the county website
Monthly payment
Est. payment
Payment breakdown
Explore the cost of this home by adjusting the details. Changes won't be saved.Climate risks
Neighborhood: 45239
Similar homes
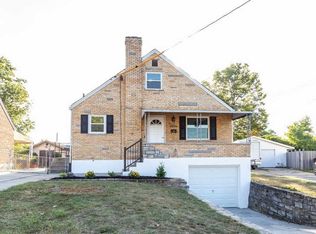
- $229,9003 bd2 ba1.2k sqft3494 Oakmeadow Ln, Cincinnati, OH 45239For SaleMLS ID #1897562, Cindy Bond, Huff Realty. Cincy MLS
- $210,0003 bd2 ba1.1k sqft1826 De Armand Ave, Cincinnati, OH 45239For Sale

 MLS ID #1897391, Austin Long, Keller Williams Advisors. Cincy MLS
 - $199,9004 bd2 ba1.5k sqft8352 Lyness Dr, Cincinnati, OH 45239For Sale
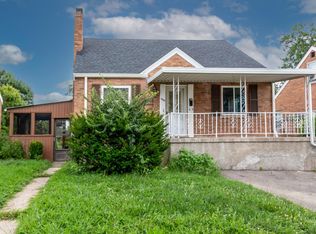 MLS ID #1890837, Julia Packer P Wesselkamper, Coldwell Banker Realty. Cincy MLS
 - $--3 bd2 ba1.5k sqft3536 W Galbraith Rd, Cincinnati, OH 45239Auction
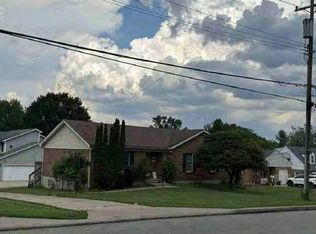 Auction.com 1
 - $225,0004 bd2 ba1.3k sqft2837 Sheldon Ave, Cincinnati, OH 45239For SaleMLS ID #1893413, Jillian Sprague, Plum Tree Realty. Cincy MLS
- $200,0002 bd2 ba1.5k sqft3383 Lakemeadow Ct, Cincinnati, OH 45239For SaleMLS ID #1896642, John C. O'Maley, JMG Ohio. Cincy MLS
- $179,9003 bd1 ba810 sqft8253 Royal Heights Dr, Cincinnati, OH 45239For SaleMLS ID #1895336, Brian Brockman, Bang Realty, Inc.. Cincy MLS
- $200,0004 bd1 ba1.1k sqft8341 Pippin Rd, Cincinnati, OH 45239For SaleMLS ID #1880106, Nicole M Schwartz, eXp Realty. Cincy MLS
- $170,0003 bd1 ba1.2k sqft2688 Barthas Pl, Cincinnati, OH 45239For SaleMLS ID #1886507, Kevin Moore, Key Realty, LTD.. Cincy MLS
- $234,9003 bd2 ba1k sqft7068 Memory Ln, Cincinnati, OH 45239For SaleMLS ID #1897423, Brian W. Taylor, Domicile, Inc.. Cincy MLS
- $199,9002 bd2 ba1.2k sqft2634 Mount Airy Ave, Cincinnati, OH 45239For SaleMLS ID #1896634, Brian A Zeschke, Pivot Realty Group, LLC. Cincy MLS
- $225,0003 bd1 ba1.1k sqft8407 Jackies Dr, Cincinnati, OH 45239For SaleMLS ID #1892458, Kimberly K Ballinger, RE/MAX Preferred Group. Cincy MLS
- $200,0002 bd2 ba1.8k sqft2740 Byrneside Dr, Cincinnati, OH 45239For SaleMLS ID #1896030, Maurie A. Hornsby, Keller Williams Advisors. Cincy MLS
- $204,9003 bd2 ba1k sqft8328 Coghill Ln, Cincinnati, OH 45239For SaleMLS ID #1890771, Mark J. Rankin, eXp Realty. Cincy MLS
- $209,9003 bd1 ba1.6k sqft7781 Pippin Rd, Cincinnati, OH 45239For SaleMLS ID #1893787, Adam D. Woodring, Mainstay Brokerage LLC. Cincy MLS
- $225,0005 bd2 ba1.3k sqft9122 Neil Dr, Cincinnati, OH 45231For SaleMLS ID #1896742, Cory A. Schwalbe, Opendoor Brokerage LLC. Cincy MLS
- $250,0003 bd2 ba1.8k sqft8445 Flamingo Ln, Cincinnati, OH 45239For SaleMLS ID #1895656, Julie B. Canning, Comey & Shepherd. Cincy MLS
- $169,0003 bd1 ba960 sqft9527 Amarillo Ct, Cincinnati, OH 45231For SaleMLS ID #1896633, Sarah E Kendall, Keller Williams Advisors Rlty. Cincy MLS
- $244,9003 bd2 ba1k sqft7865 Tucson Ct, Cincinnati, OH 45239For SaleMLS ID #1895868, Natalie N. Decker, Coldwell Banker Realty. Cincy MLS
- $179,9003 bd1 ba918 sqft3286 Rinda Ln, Cincinnati, OH 45239For SaleMLS ID #1894590, Jason A. Sheppard, Coldwell Banker Realty. Cincy MLS
