Move right in and enjoy this beautifully renovated White Oak home, extensively updated in 2026! The fresh, modern interior features new flooring, paint, doors, and light fixtures throughout. The renovated kitchen offers new cabinetry, granite countertops, and new appliances, along with updated bathrooms and a finished lower level providing additional living space and a full bath with a new vanity and flooring. Outside, fresh exterior paint adds curb appeal, while the newer deck provides additional space to relax or entertain. Additional features include a carport, HVAC system (2016), and new water heater (2026). Improvements inside and out, this home is truly move-in ready!
For sale
Price cut: $5.1K (10/12)
$244,900
7865 Tucson Ct, Cincinnati, OH 45239
3beds
1,026sqft
Single Family Residence
Built in 1959
7,230 Square Feet Lot
$-- Zestimate®
$239/sqft
$-- HOA
What's special
Granite countertopsFresh modern interiorUpdated bathroomsNew appliancesRenovated kitchenNew flooringNew cabinetry
- 20 days
- 1,013
- 107
Zillow last checked:
Listing updated:
Listed by:
Natalie N. Decker 513-280-0014,
Coldwell Banker Realty 513-922-9400
Source: Cincy MLS,MLS#: 1895868 Originating MLS: Cincinnati Area Multiple Listing Service
Facts & features
Interior
Bedrooms & bathrooms
- Bedrooms: 3
- Bathrooms: 2
- Full bathrooms: 2
Primary bedroom
- Features: Wood Floor
- Level: First
- Area: 120
- Dimensions: 10 x 12
Bedroom 2
- Level: First
- Area: 117
- Dimensions: 13 x 9
Bedroom 3
- Level: First
- Area: 110
- Dimensions: 10 x 11
Bedroom 4
- Area: 0
- Dimensions: 0 x 0
Bedroom 5
- Area: 0
- Dimensions: 0 x 0
Primary bathroom
- Features: Tub w/Shower
Bathroom 1
- Features: Full
- Level: First
Bathroom 2
- Features: Full
- Level: Basement
Dining room
- Features: Walkout, Laminate Floor
- Level: First
- Area: 100
- Dimensions: 10 x 10
Family room
- Features: Wall-to-Wall Carpet
- Area: 494
- Dimensions: 13 x 38
Kitchen
- Features: Marble/Granite/Slate, Eat-in Kitchen, Laminate Floor, Wood Cabinets
- Area: 70
- Dimensions: 7 x 10
Living room
- Features: Wood Floor
- Area: 272
- Dimensions: 16 x 17
Office
- Area: 0
- Dimensions: 0 x 0
Heating
- Forced Air, Gas
Cooling
- Ceiling Fan(s), Central Air
Appliances
- Included: Microwave, Oven/Range, Dishwasher, Refrigerator, Gas Water Heater
Features
- Windows: Vinyl
- Basement: Full,Finished,Partially Finished,Wall to Wall Carpet
Interior area
- Total structure area: 1,026
- Total interior livable area: 1,026 sqft
Video & virtual tour
Property
Parking
- Total spaces: 2
- Parking features: Driveway
- Carport spaces: 2
- Has uncovered spaces: Yes
Features
- Levels: One
- Stories: 1
- Fencing: Metal
Lot
- Size: 7,230 Square Feet
- Dimensions: 60 x 120
- Features: Less than .5 Acre
Details
- Additional structures: Shed(s)
- Parcel number: 5100072038600
- Zoning description: Residential
Construction
Type & style
- Home type: SingleFamily
- Architectural style: Ranch
- Property subtype: Single Family Residence
Materials
- Brick
- Foundation: Concrete Perimeter
- Roof: Shingle
Condition
- New construction: No
- Year built: 1959
Utilities & green energy
- Gas: Natural
- Sewer: Public Sewer
- Water: Public
Community & HOA
HOA
- Has HOA: No
Location
- Region: Cincinnati
Financial & listing details
- Price per square foot: $239/sqft
- Tax assessed value: $117,830
- Annual tax amount: $2,382
- Date on market: 10/1/2026
- Listing terms: No Special Financing
Estimated market value
Not available
Estimated sales range
Not available
Not available
Price history
| Date | Event | Price |
|---|---|---|
| 10/12/2026 | Price change | $244,900-2%$239/sqft |
Source:  Cincy MLS #1895868 Report a problem | ||
| 10/1/2026 | Listed for sale | $250,000+74.8%$244/sqft |
Source: Cincy MLS #1895868 Report a problem | ||
| 8/25/2026 | Sold | $143,000+27.7%$139/sqft |
Source: Public Record Report a problem | ||
| 10/4/2006 | Sold | $112,000$109/sqft |
Source: Cincy MLS #1012632 Report a problem | ||
Public tax history
| Year | Property taxes | Tax assessment |
|---|---|---|
| 2025 | $2,383 +7.9% | $41,241 |
| 2024 | $2,209 -0.6% | $41,241 |
| 2023 | $2,223 +29.4% | $41,241 +58.9% |
| 2022 | $1,718 -0.2% | $25,953 |
| 2021 | $1,721 | $25,953 +0% |
| 2020 | $1,721 +22.7% | $25,952 +18% |
| 2019 | $1,403 +5.5% | $21,994 |
| 2018 | $1,329 | $21,994 0% |
| 2017 | $1,329 -16% | $21,995 -14.2% |
| 2016 | $1,583 | $25,638 |
| 2015 | $1,583 -0.2% | $25,638 |
| 2014 | $1,585 -3.3% | $25,638 -8% |
| 2013 | $1,639 -0.2% | $27,868 |
| 2012 | $1,643 +10.5% | $27,868 |
| 2011 | $1,487 -25% | $27,868 -28.9% |
| 2010 | $1,983 +5.5% | $39,201 |
| 2009 | $1,879 +2.3% | $39,201 |
| 2008 | $1,837 +21.1% | $39,201 +14.5% |
| 2007 | $1,517 +11.4% | $34,230 |
| 2006 | $1,361 -0.1% | $34,230 |
| 2005 | $1,363 +1% | $34,230 +11.9% |
| 2003 | $1,349 -0.7% | $30,590 |
| 2002 | $1,358 +3.1% | $30,590 +6.7% |
| 2001 | $1,317 +3.3% | $28,665 |
| 2000 | $1,275 | $28,665 |
Find assessor info on the county website
Monthly payment
Est. payment
Payment breakdown
Explore the cost of this home by adjusting the details. Changes won't be saved.Climate risks
Neighborhood: White Oak


Similar homes
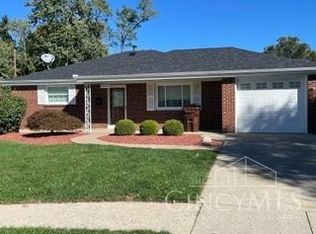
- $234,9003 bd2 ba1k sqft7068 Memory Ln, Cincinnati, OH 45239For Sale

 MLS ID #1897423, Brian W. Taylor, Domicile, Inc.. Cincy MLS
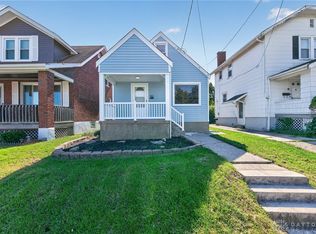
- $263,5004 bd2 ba1.2k sqft5580 Fairwood Rd, Cincinnati, OH 45239For Sale
 MLS ID #1897837, Patricia Hempel, Keller Williams Seven Hills Re. Cincy MLS
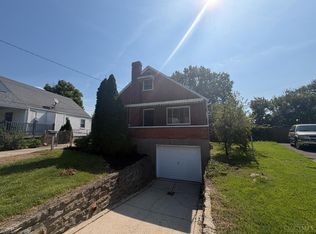
- $250,0004 bd1 ba1.1k sqft1611 Goodman Ave, Cincinnati, OH 45239For Sale
 MLS ID #971224, Angie Quebman, Keller Williams Advisors Rlty. DABR MLS
- $197,0003 bd2 ba1.3k sqft8266 Lyness Dr, Cincinnati, OH 45239For Sale
 MLS ID #1896692, Cory A. Schwalbe, Opendoor Brokerage LLC. Cincy MLS
- $218,0004 bd2 ba1.3k sqft2837 Sheldon Ave, Cincinnati, OH 45239For SaleMLS ID #1893413, Jillian Sprague, Plum Tree Realty. Cincy MLS
- $210,0003 bd2 ba1.1k sqft1826 De Armand Ave, Cincinnati, OH 45239For SaleMLS ID #1897391, Austin Long, Keller Williams Advisors. Cincy MLS
- $235,0004 bd2 ba1.3k sqft7027 Ellen Ave, Cincinnati, OH 45239For SaleMLS ID #1893214, K Lynne Engel, Plum Tree Realty. Cincy MLS
- $274,9004 bd2 ba1.1k sqft7516 Cella Dr, Cincinnati, OH 45239For SaleMLS ID #1894977, Mark Schupp, Sibcy Cline, Inc.. Cincy MLS
- $214,0003 bd2 ba1.2k sqft3458 February Dr, Cincinnati, OH 45239For SaleMLS ID #1886728, Leslie Edwards, Keller Williams Seven Hills Re. Cincy MLS
- $249,9003 bd3 ba1.1k sqft3335 Stevie Ln, Cincinnati, OH 45239For SaleMLS ID #1889071, Sasi R Pullalarevu, Plum Tree Realty. Cincy MLS
- $245,9003 bd2 ba1.2k sqft1975 S Lynndale Ave, Cincinnati, OH 45231For SaleMLS ID #1897651, Sherry L. Clements, Howard Hanna Real Estate Serv. Cincy MLS
- $238,0002 bd2 ba1.3k sqft2034 Sundale Ave, Cincinnati, OH 45239For SaleMLS ID #1894400, Apryll R Fambro-Watkins, Keller Williams Advisors. Cincy MLS
- $225,0003 bd2 ba1.3k sqft1703 Centerridge Ave, Cincinnati, OH 45231For SaleMLS ID #1897620, Joycelyn Leathers, Huff Realty. Cincy MLS
- $225,0003 bd1 ba1.1k sqft8407 Jackies Dr, Cincinnati, OH 45239For SaleMLS ID #1892458, Kimberly K Ballinger, RE/MAX Preferred Group. Cincy MLS
- $309,9003 bd2 ba1.2k sqft2836 Banning Rd, Cincinnati, OH 45239For SaleMLS ID #1895403, Matt B. Ostendorf, Renovated Realty, LLC. Cincy MLS
- $219,9002 bd1 ba1.1k sqft3538 Banning Rd, Cincinnati, OH 45239For SaleMLS ID #1893834, Nick G Guetle, Cincinnati Boardwalk, Inc.. Cincy MLS
- $230,0003 bd2 ba1k sqft2505 Niagara St, Cincinnati, OH 45231For SaleMLS ID #1895729, Daisy Jimenez-Fabian, Fortune Vine Realty. Cincy MLS
- $228,5003 bd2 ba1.3k sqft6607 Betts Ave, Cincinnati, OH 45239For SaleMLS ID #1893661, Carol Dominguez, Keller Williams Advisors. Cincy MLS
- $249,0003 bd1 ba1.3k sqft3753 Hermes Dr, Cincinnati, OH 45247For SaleMLS ID #1896480, Sarah Nare, The Six Realty, LLC. Cincy MLS
- $225,0005 bd2 ba1.3k sqft9122 Neil Dr, Cincinnati, OH 45231For SaleMLS ID #1896742, Cory A. Schwalbe, Opendoor Brokerage LLC. Cincy MLS
