Welcome to this immaculately maintained brick-front ranch home, perfectly situated on a quiet cul-de-sac. Offering single-level living at its finest, this move-in-ready property features 3 spacious first-floor bedrooms, 2 full bathrooms, and a versatile basement with potential for a 4th bedroom, home office, or bonus room. Step through elegant French doors onto a premium composite deck, ideal for outdoor entertaining and overlooking a beautifully landscaped garden. Backyard enthusiasts will love the extra value includeda spacious tool shed fully equipped with tools to maintain your outdoor oasis.
Pending
$263,500
5580 Fairwood Rd, Cincinnati, OH 45239
4beds
1,206sqft
Single Family Residence
Built in 1953
7,448 Square Feet Lot
$-- Zestimate®
$218/sqft
$-- HOA
What's special
Brick-front ranch homeFully equipped with toolsBeautifully landscaped gardenSpacious tool shedQuiet cul-de-sacPremium composite deckSingle-level living
- 7 days
- 478
- 16
Zillow last checked:
Listing updated:
Listed by:
Patricia Hempel 513-604-6570,
Keller Williams Seven Hills Re 513-371-5070
Source: Cincy MLS,MLS#: 1897837 Originating MLS: Cincinnati Area Multiple Listing Service
Facts & features
Interior
Bedrooms & bathrooms
- Bedrooms: 4
- Bathrooms: 2
- Full bathrooms: 2
Primary bedroom
- Features: Window Treatments, Wood Floor
- Level: First
- Area: 168
- Dimensions: 14 x 12
Bedroom 2
- Level: First
- Area: 120
- Dimensions: 12 x 10
Bedroom 3
- Level: First
- Area: 110
- Dimensions: 11 x 10
Bedroom 4
- Level: Lower
- Area: 308
- Dimensions: 22 x 14
Bedroom 5
- Area: 0
- Dimensions: 0 x 0
Primary bathroom
- Features: Tile Floor, Tub w/Shower, Window Treatment
Bathroom 1
- Features: Full
- Level: First
Bathroom 2
- Features: Full
- Level: Lower
Dining room
- Features: French Doors, Wall to Wall Carpet, Window Treatment
- Level: First
- Area: 192
- Dimensions: 16 x 12
Family room
- Area: 0
- Dimensions: 0 x 0
Kitchen
- Features: Window Treatment, Wood Cabinets, LVF Luxury Vinyl Floor
- Area: 96
- Dimensions: 12 x 8
Living room
- Features: Closet, Wall-to-Wall Carpet, Window Treatment
- Area: 192
- Dimensions: 16 x 12
Office
- Area: 0
- Dimensions: 0 x 0
Heating
- Gas
Cooling
- Central Air
Appliances
- Included: Microwave, Oven/Range, Dishwasher, Refrigerator, Dryer, Washer, Gas Water Heater
Features
- Crown Molding
- Doors: French Doors
- Windows: Insulated Windows, Vinyl
- Basement: Full,Storage Room,Partially Finished,Window Treatment,Glass Block Windows
- Number of fireplaces: 1
- Fireplace features: Inoperable, Basement
Interior area
- Total structure area: 1,206
- Total interior livable area: 1,206 sqft
Property
Parking
- Total spaces: 2
- Parking features: Driveway
- Attached garage spaces: 2
- Has uncovered spaces: Yes
Features
- Levels: One
- Stories: 1
- Fencing: Metal
- Has view: Yes
- View description: Garden
Lot
- Size: 7,448 Square Feet
- Features: Less than .5 Acre
Details
- Additional structures: Shed(s)
- Parcel number: 5500010024800
- Zoning description: Residential
Construction
Type & style
- Home type: SingleFamily
- Architectural style: Ranch
- Property subtype: Single Family Residence
Materials
- Brick, Vinyl Siding
- Foundation: Concrete Perimeter
- Roof: Shingle
Condition
- New construction: No
- Year built: 1953
Utilities & green energy
- Gas: At Street
- Sewer: Public Sewer
- Water: Public
Community & HOA
HOA
- Has HOA: No
Location
- Region: Cincinnati
Financial & listing details
- Price per square foot: $218/sqft
- Tax assessed value: $190,690
- Annual tax amount: $3,622
- Date on market: 10/20/2026
- Listing terms: No Special Financing
Estimated market value
Not available
Estimated sales range
Not available
Not available
Price history
| Date | Event | Price |
|---|---|---|
| 10/24/2026 | Pending sale | $263,500$218/sqft |
Source:  Cincy MLS #1897837 Report a problem | ||
| 10/20/2026 | Listed for sale | $263,500$218/sqft |
Source: Cincy MLS #1897837 Report a problem | ||
Public tax history
| Year | Property taxes | Tax assessment |
|---|---|---|
| 2025 | $3,623 +2.3% | $66,742 |
| 2024 | $3,542 -0.5% | $66,742 |
| 2023 | $3,559 +28.4% | $66,742 +57.4% |
| 2022 | $2,772 +8% | $42,413 |
| 2021 | $2,567 | $42,413 |
| 2020 | $2,567 +13.8% | $42,413 +12% |
| 2019 | $2,254 +5.8% | $37,870 |
| 2018 | $2,131 | $37,870 |
| 2017 | $2,131 +12.2% | $37,870 +15% |
| 2016 | $1,900 | $32,939 |
| 2015 | $1,900 -0.2% | $32,939 |
| 2014 | $1,903 +5.8% | $32,939 -1% |
| 2013 | $1,798 -0.2% | $33,271 |
| 2012 | $1,802 +11.3% | $33,271 |
| 2011 | $1,619 -9.3% | $33,271 -14.4% |
| 2010 | $1,785 +2.3% | $38,861 |
| 2009 | $1,745 +2.5% | $38,861 |
| 2008 | $1,703 +7.7% | $38,861 -2% |
| 2007 | $1,581 +10.6% | $39,655 |
| 2006 | $1,429 -0.1% | $39,655 |
| 2005 | $1,431 +12.9% | $39,655 +20.8% |
| 2003 | $1,268 -0.8% | $32,830 |
| 2002 | $1,278 +1.4% | $32,830 +6.7% |
| 2001 | $1,260 +2.8% | $30,765 |
| 2000 | $1,226 | $30,765 |
Find assessor info on the county website
Monthly payment
Est. payment
Payment breakdown
Explore the cost of this home by adjusting the details. Changes won't be saved.Climate risks
Neighborhood: 45239

Similar homes
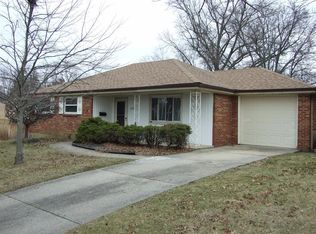
- $249,9003 bd3 ba1.1k sqft3335 Stevie Ln, Cincinnati, OH 45239For Sale
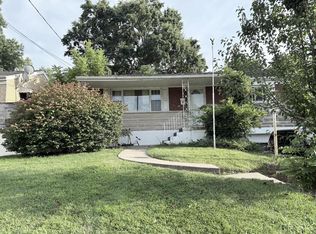
 MLS ID #1889071, Sasi R Pullalarevu, Plum Tree Realty. Cincy MLS
- $248,0003 bd3 ba1.1k sqft673 Karnak Ct, Cincinnati, OH 45233For Sale
 MLS ID #1898220, Erin K. McAdams, Keller Williams Distinctive RE. Cincy MLS
- $259,9004 bd3 ba1.6k sqft1127 W North Bend Rd, Cincinnati, OH 45224For Sale
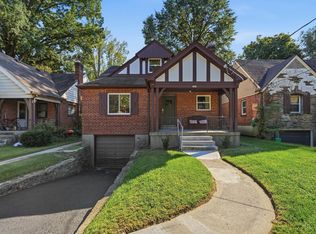 MLS ID #1895452, Mike R. Langley, Keller Williams Pinnacle Group. Cincy MLS
- $220,0004 bd3 ba1.5k sqft3230 Day Ct, Cincinnati, OH 45238For Sale
 MLS ID #1896746, Tanjy Thomas, Coldwell Banker Realty. Cincy MLS
- $200,0002 bd2 ba1.5k sqft3383 Lakemeadow Ct, Cincinnati, OH 45239For SaleMLS ID #1896642, John C. O'Maley, JMG Ohio. Cincy MLS
- $234,9004 bd3 ba1.2k sqft1915 Neyer Ave, Cincinnati, OH 45225For SaleMLS ID #1884024, Jose J. Taule', Keller Williams Pinnacle Group. Cincy MLS
- $264,0003 bd2 ba1.4k sqft11518 Raphael Pl, Cincinnati, OH 45240For SaleMLS ID #1888024, Warren G Curry, RE/MAX Preferred Group. Cincy MLS
- $175,0002 bd1 ba936 sqft586 Judy Ln, Cincinnati, OH 45238For SaleMLS ID #1897523, Kimberly D. Beyer, RE/MAX United Associates. Cincy MLS
- $329,9003 bd2 ba1.3k sqft9184 Silva Dr, Cincinnati, OH 45251For SaleMLS ID #1894944, Sarah McGuire, eXp Realty. Cincy MLS
- $160,0003 bd1 ba1.1k sqft8769 Cabot Dr, Cincinnati, OH 45231For SaleMLS ID #1897333, Joycelyn Leathers, Huff Realty. Cincy MLS
- $179,9953 bd1 ba925 sqft9884 Dunraven Dr, Cincinnati, OH 45251For SaleMLS ID #1897534, Ronald Hill, JoAnn Jones & Assoc. Realty. Cincy MLS
- $229,0003 bd1 ba918 sqft3710 Kirkup Ave, Cincinnati, OH 45213For SaleMLS ID #1887199, Tracy Sunderhaus, Hand In Hand Realty, LLC. Cincy MLS
- $179,9003 bd2 ba1.4k sqft527 W 63rd St, Cincinnati, OH 45216For Sale
 MLS ID #971604, Aida Badalova, Keller Williams Home Town Rlty. DABR MLS
- $215,0003 bd3 ba1.5k sqft9531 Haddington Ct, Cincinnati, OH 45251For SaleMLS ID #1880479, Frank V Milillo III, Howard Hanna Real Estate Serv. Cincy MLS
- $224,9003 bd1 ba1.3k sqft4229 Langland St, Cincinnati, OH 45223For SaleMLS ID #1895650, Steve L Elbert, Around Town Realty. Cincy MLS
- $294,0003 bd2 ba1.2k sqft2102 Ross Ave, Cincinnati, OH 45212For SaleMLS ID #1895416, Bob R. Daniel, Keller Williams Advisors. Cincy MLS
