Retro Charm Meets Endless Potential in a Quiet Cul-de-Sac! Fall in love with this adorable 4BR/3BA Cape Cod home nestled on 0.17 acres. Packed with nostalgic character, it features original wood-cased door trim, faceted glass-cut doorknobs, a telephone nook, and gorgeous hardwood floors throughout. The main floor offers a bright living room with a picture window, formal dining room, nice-sized kitchen with ample storage and eating area, plus 2 bedrooms and a full bath. Upstairs, you'll find 2 more bedrooms, a second full bath, and a versatile bonus space ideal for a dream walk-in closet or creative studio. The full walk-out basement features a half bath, dedicated laundry, a built-in workshop, a 1-car garage, and a flexible recreation room (the ultimate "Cave"). Host with ease in the large backyard, perfect for family get-togethers, gardening, or pets. Driveway parks 4 cars. Close to schools, shopping, and transit. Selling as-is.
For sale
$220,000
3230 Day Ct, Cincinnati, OH 45238
4beds
1,551sqft
Single Family Residence
Built in 1951
7,623 Square Feet Lot
$-- Zestimate®
$142/sqft
$-- HOA
What's special
Versatile bonus spaceBuilt-in workshopTelephone nookGorgeous hardwood floors throughoutFull walk-out basementOriginal wood-cased door trimFaceted glass-cut doorknobs
- 2 days
- 590
- 25
Zillow last checked:
Listing updated:
Listed by:
Tanjy Thomas 614-893-2443,
Coldwell Banker Realty 513-922-9400
Source: Cincy MLS,MLS#: 1896746 Originating MLS: Cincinnati Area Multiple Listing Service
Facts & features
Interior
Bedrooms & bathrooms
- Bedrooms: 4
- Bathrooms: 3
- Full bathrooms: 3
Primary bedroom
- Features: Dual Closet, Window Treatments
- Level: First
- Area: 165
- Dimensions: 11 x 15
Bedroom 2
- Level: First
- Area: 99
- Dimensions: 11 x 9
Bedroom 3
- Level: Second
- Area: 228
- Dimensions: 12 x 19
Bedroom 4
- Level: Second
- Area: 144
- Dimensions: 12 x 12
Bedroom 5
- Area: 0
- Dimensions: 0 x 0
Primary bathroom
- Features: Tub w/Shower
Bathroom 1
- Features: Full
- Level: First
Bathroom 2
- Features: Full
- Level: Basement
Bathroom 3
- Features: Full
- Level: Second
Dining room
- Features: Wood Floor
- Level: First
- Area: 156
- Dimensions: 13 x 12
Family room
- Area: 0
- Dimensions: 0 x 0
Kitchen
- Features: Pantry, Eat-in Kitchen, Vinyl Floor, Wood Cabinets
- Area: 168
- Dimensions: 12 x 14
Living room
- Features: Window Treatment, Wood Floor
- Area: 475
- Dimensions: 19 x 25
Office
- Area: 0
- Dimensions: 0 x 0
Heating
- Gas
Cooling
- Attic Fan, Central Air
Appliances
- Included: Microwave, Oven/Range, Refrigerator, Dryer, Washer, Gas Water Heater
Features
- Natural Woodwork
- Windows: Vinyl
- Basement: Full,Laminate Floor,Bath Partial Rough-In,Storage Room,Concrete,Unfinished,Walk-Out Access,Glass Block Windows
- Attic: Storage
Interior area
- Total structure area: 1,551
- Total interior livable area: 1,551 sqft
Property
Parking
- Total spaces: 1
- Parking features: Off Street, Driveway
- Attached garage spaces: 1
- Has uncovered spaces: Yes
Accessibility
- Accessibility features: No Accessibility Features
Features
- Levels: Two
- Stories: 2
Lot
- Size: 7,623 Square Feet
- Dimensions: 7623
- Features: Busline Near
Details
- Parcel number: 2080060028300
- Zoning description: Residential
Construction
Type & style
- Home type: SingleFamily
- Architectural style: Craftsman/Bungalow
- Property subtype: Single Family Residence
Materials
- Brick
- Foundation: Concrete Perimeter
- Roof: Shingle
Condition
- New construction: No
- Year built: 1951
Utilities & green energy
- Gas: Natural
- Sewer: Public Sewer
- Water: Public
Community & HOA
HOA
- Has HOA: No
Location
- Region: Cincinnati
Financial & listing details
- Price per square foot: $142/sqft
- Tax assessed value: $152,520
- Annual tax amount: $2,668
- Date on market: 10/17/2026
- Listing terms: No Special Financing
Estimated market value
Not available
Estimated sales range
Not available
Not available
Price history
| Date | Event | Price |
|---|---|---|
| 10/17/2026 | Listed for sale | $220,000+221.2%$142/sqft |
Source:  Cincy MLS #1896746 Report a problem | ||
| 6/16/1987 | Sold | $68,500$44/sqft |
Source: Agent Provided Report a problem | ||
Public tax history
| Year | Property taxes | Tax assessment |
|---|---|---|
| 2025 | $2,668 +3% | $53,382 |
| 2024 | $2,590 -4.1% | $53,382 |
| 2023 | $2,700 +81% | $53,382 +74.4% |
| 2022 | $1,492 +0.9% | $30,608 |
| 2021 | $1,478 | $30,608 +0% |
| 2020 | $1,478 +4.6% | $30,607 +10% |
| 2019 | $1,413 +5.9% | $27,825 |
| 2018 | $1,333 | $27,825 |
| 2017 | $1,333 -22.1% | $27,825 -21.6% |
| 2016 | $1,712 | $35,508 |
| 2015 | $1,712 -0.8% | $35,508 |
| 2014 | $1,726 -6.9% | $35,508 -4% |
| 2013 | $1,853 +1.6% | $36,989 |
| 2012 | $1,823 +3.6% | $36,989 |
| 2011 | $1,759 -7% | $36,989 -9.2% |
| 2010 | $1,891 +4.4% | $40,716 |
| 2009 | $1,812 +1.9% | $40,716 |
| 2008 | $1,777 -12.6% | $40,716 -2% |
| 2007 | $2,033 +1.1% | $41,545 |
| 2006 | $2,010 -0.9% | $41,545 |
| 2005 | $2,028 +7.8% | $41,545 +17.5% |
| 2003 | $1,881 +6.7% | $35,350 |
| 2002 | $1,763 +2% | $35,350 +8.6% |
| 2001 | $1,729 +3.4% | $32,550 |
| 2000 | $1,671 | $32,550 |
Find assessor info on the county website
Monthly payment
Est. payment
Payment breakdown
Explore the cost of this home by adjusting the details. Changes won't be saved.Climate risks
Neighborhood: Westwood

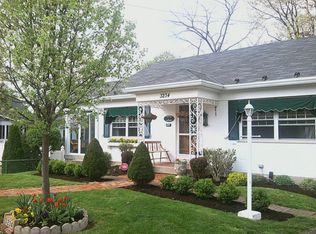
Similar homes
- $235,0004 bd2 ba2.1k sqft5390 Sidney Rd, Cincinnati, OH 45238For Sale
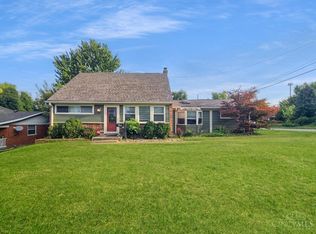
 MLS ID #1894212, Kurt W Marchlewski II, Keller Williams Seven Hills Re. Cincy MLS
- $189,9003 bd2 ba1.2k sqft2647 Foran Dr, Cincinnati, OH 45238For Sale
 MLS ID #1894747, Michael J Rolfes, Hoeting, REALTORS. Cincy MLS
- $235,0004 bd2 ba1.5k sqft718 Hermosa Ave, Cincinnati, OH 45238For Sale
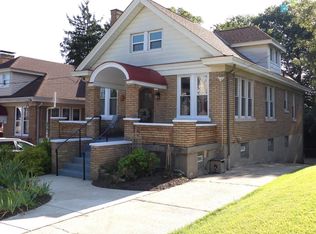 MLS ID #1891670, Daniel J Morena, Huff Realty. Cincy MLS
- $247,9003 bd2 ba978 sqft2845 Dunaway Ave, Cincinnati, OH 45211For Sale
 MLS ID #1894025, Jeffery Campbell, 3CRE Residential Advisors, LLC. Cincy MLS
- $169,0003 bd2 ba1.4k sqft655 Steiner Ave, Cincinnati, OH 45204For SaleMLS ID #1897633, Steven R Seng, Huff Realty. Cincy MLS
- $234,9004 bd3 ba1.2k sqft1915 Neyer Ave, Cincinnati, OH 45225For SaleMLS ID #1884024, Jose J. Taule', Keller Williams Pinnacle Group. Cincy MLS
- $200,0002 bd2 ba1.5k sqft3383 Lakemeadow Ct, Cincinnati, OH 45239For SaleMLS ID #1896642, John C. O'Maley, JMG Ohio. Cincy MLS
- $219,0003 bd2 ba1.4k sqft891 Ridgeway Ave, Cincinnati, OH 45229For SaleMLS ID #1895420, Heather R. Herr, Private Real Estate Collection. Cincy MLS
- $219,9003 bd2 ba1.5k sqft74 E Main St, Addyston, OH 45001For SaleMLS ID #1883794, Matthew Kalogeras, Trelora Realty, Inc. Cincy MLS
- $179,9953 bd1 ba925 sqft9884 Dunraven Dr, Cincinnati, OH 45251For SaleMLS ID #1897534, Ronald Hill, JoAnn Jones & Assoc. Realty. Cincy MLS
- $189,9005 bd2 ba1.4k sqft1846 1st Ave, Cincinnati, OH 45205For SaleMLS ID #1884792, Martin A. Rutland, Bee Hive Realty I & D, LLC. Cincy MLS
- $249,9003 bd3 ba1.1k sqft3335 Stevie Ln, Cincinnati, OH 45239For SaleMLS ID #1889071, Sasi R Pullalarevu, Plum Tree Realty. Cincy MLS
- $260,0003 bd2 ba1.9k sqft4467 Grove Ave, Cincinnati, OH 45211For SaleMLS ID #1894218, Karen K Oswald, Hoeting, REALTORS. Cincy MLS
- $249,9004 bd2 ba1.5k sqft461 Warner St, Cincinnati, OH 45219For SaleMLS ID #1890196, Maria L Nicolls, Hoeting, REALTORS. Cincy MLS
- $195,0003 bd1 ba1.1k sqft167 Chelsea Pl, Cincinnati, OH 45233For SaleMLS ID #1896308, Daniel J Morena, Huff Realty. Cincy MLS
- $220,0003 bd2 ba1.5k sqft1959 Andina Ave, Cincinnati, OH 45237For SaleMLS ID #1890382, Harold B Drummer II, www.WEBMLS.net. Cincy MLS
- $254,9003 bd2 ba1.5k sqft7160 River Rd, Cincinnati, OH 45233For SaleMLS ID #1888427, Ryan Casey, RE/MAX Preferred Group. Cincy MLS
- $249,9004 bd2 ba1.4k sqft6372 Savannah Ave, Cincinnati, OH 45224For SaleMLS ID #1896206, Nicole N. Hart, Hartland Management & Realty. Cincy MLS
