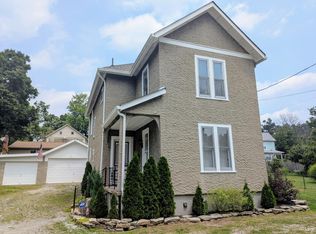
Charming 3-bedroom, 1-bath Cape Cod on a desirable street in Sayler Park! Great opportunity for first-time homebuyers. Features newer mechanics and appliances, plus a large flat fenced backyard with a covered walkout deck perfect for entertaining, pets, or relaxing outdoors. Convenient location with easy access to parks and downtown Cincinnati.
Pending
Price cut: $10K (10/13)
$195,000
167 Chelsea Pl, Cincinnati, OH 45233
3beds
1,146sqft
Single Family Residence
Built in 1948
6,141 Square Feet Lot
$-- Zestimate®
$170/sqft
$-- HOA
What's special
Newer mechanics and appliancesLarge flat fenced backyard
- 24 days
- 634
- 28
Zillow last checked:
Listing updated:
Listed by:
Daniel J Morena 513-498-1697,
Huff Realty 513-574-2300,
Salvatore A. Morena,
Huff Realty
Source: Cincy MLS,MLS#: 1896308 Originating MLS: Cincinnati Area Multiple Listing Service
Facts & features
Interior
Bedrooms & bathrooms
- Bedrooms: 3
- Bathrooms: 1
- Full bathrooms: 1
Primary bedroom
- Features: Wood Floor
- Level: First
- Area: 120
- Dimensions: 12 x 10
Bedroom 2
- Level: Second
- Area: 210
- Dimensions: 15 x 14
Bedroom 3
- Level: Second
- Area: 150
- Dimensions: 15 x 10
Bedroom 4
- Area: 0
- Dimensions: 0 x 0
Bedroom 5
- Area: 0
- Dimensions: 0 x 0
Primary bathroom
- Features: Tile Floor, Tub w/Shower
Bathroom 1
- Features: Full
- Level: First
Dining room
- Features: Wood Floor
- Level: First
- Area: 144
- Dimensions: 12 x 12
Family room
- Features: Laminate Floor
- Area: 350
- Dimensions: 25 x 14
Kitchen
- Features: Walkout, Wood Cabinets, Wood Floor
- Area: 204
- Dimensions: 17 x 12
Living room
- Features: Built-ins/Bookcases, Fireplace, Wall-to-Wall Carpet
- Area: 360
- Dimensions: 30 x 12
Office
- Area: 0
- Dimensions: 0 x 0
Heating
- Forced Air
Cooling
- Ceiling Fan(s), Central Air, Wall Unit(s)
Appliances
- Included: Oven/Range, Refrigerator, Dryer, Washer, Gas Water Heater
Features
- Windows: Storm Window(s), Vinyl, Wood Frames
- Basement: Full
- Fireplace features: Living Room
Interior area
- Total structure area: 1,146
- Total interior livable area: 1,146 sqft
Property
Parking
- Parking features: Driveway
- Has uncovered spaces: Yes
Features
- Levels: Two
- Stories: 2
- Exterior features: Fire Pit
Lot
- Size: 6,141 Square Feet
- Dimensions: 50 x 127
- Features: Less than .5 Acre
Details
- Additional structures: Shed(s)
- Parcel number: 1640006003100
- Zoning description: Residential
Construction
Type & style
- Home type: SingleFamily
- Architectural style: Cape Cod
- Property subtype: Single Family Residence
Materials
- Shingle Siding
- Foundation: Concrete Perimeter
- Roof: Shingle
Condition
- New construction: No
- Year built: 1948
Utilities & green energy
- Gas: Natural
- Sewer: Public Sewer
- Water: Public
Community & HOA
HOA
- Has HOA: No
Location
- Region: Cincinnati
Financial & listing details
- Price per square foot: $170/sqft
- Tax assessed value: $82,480
- Annual tax amount: $1,804
- Date on market: 10/5/2026
- Listing terms: No Special Financing
Estimated market value
Not available
Estimated sales range
Not available
Not available
Price history
| Date | Event | Price |
|---|---|---|
| 10/26/2026 | Pending sale | $195,000$170/sqft |
Source:  Cincy MLS #1896308 Report a problem | ||
| 10/13/2026 | Price change | $195,000-4.9%$170/sqft |
Source: Cincy MLS #1896308 Report a problem | ||
| 10/5/2026 | Listed for sale | $205,000+51.9%$179/sqft |
Source: Cincy MLS #1896308 Report a problem | ||
| 4/19/2023 | Sold | $135,000+150%$118/sqft |
Source: Public Record Report a problem | ||
| 6/12/2015 | Sold | $54,000-1.6%$47/sqft |
Source: Cincy MLS #1434397 Report a problem | ||
| 4/6/2015 | Pending sale | $54,900$48/sqft |
Source: Coldwell Banker West Shell - Central Regional Office #1434397 Report a problem | ||
| 12/10/2014 | Price change | $54,900-8.3%$48/sqft |
Source: Coldwell Banker West Shell - Central Regional Office #1415438 Report a problem | ||
| 9/20/2014 | Price change | $59,900-11.8%$52/sqft |
Source: Coldwell Banker West Shell - Central Regional Office #1415438 Report a problem | ||
| 8/7/2014 | Listed for sale | $67,900$59/sqft |
Source: Coldwell Banker West Shell #1415438 Report a problem | ||
Public tax history
| Year | Property taxes | Tax assessment |
|---|---|---|
| 2025 | $1,789 +3.1% | $28,868 |
| 2024 | $1,735 +169.9% | $28,868 |
| 2023 | $643 +132.5% | -- |
| 2022 | $277 -81.1% | $21,546 |
| 2021 | $1,462 | $21,546 |
| 2020 | $1,462 +94.3% | $21,546 +14% |
| 2019 | $752 +6.5% | $18,900 |
| 2018 | $706 | $18,900 0% |
| 2017 | $706 -58.1% | $18,901 -24% |
| 2016 | $1,685 | $24,886 |
| 2015 | $1,685 +62.3% | $24,886 |
| 2014 | $1,038 -0.2% | $24,886 +1% |
| 2013 | $1,040 +1.5% | $24,637 |
| 2012 | $1,025 +4% | $24,637 |
| 2011 | $985 -8% | $24,637 -8.1% |
| 2010 | $1,070 +4.8% | $26,810 |
| 2009 | $1,021 +2% | $26,810 |
| 2008 | $1,001 +14.7% | $26,810 |
| 2007 | $873 -30.8% | $26,810 |
| 2006 | $1,261 +3.4% | $26,810 |
| 2005 | $1,220 +2.2% | $26,810 +11% |
| 2003 | $1,193 -1% | $24,150 |
| 2002 | $1,205 +3.8% | $24,150 +10.6% |
| 2001 | $1,161 +3.5% | $21,840 |
| 2000 | $1,123 | $21,840 |
Find assessor info on the county website
Monthly payment
Est. payment
Payment breakdown
Explore the cost of this home by adjusting the details. Changes won't be saved.Climate risks
Neighborhood: Sayler Park
Similar homes
- $244,9003 bd2 ba1.5k sqft7160 River Rd, Cincinnati, OH 45233For Sale
 MLS ID #1898472, Ryan Casey, RE/MAX Preferred Group. Cincy MLS
- $189,9003 bd2 ba1.2k sqft2647 Foran Dr, Cincinnati, OH 45238For Sale
 MLS ID #1894747, Michael J Rolfes, Hoeting, REALTORS. Cincy MLS
- $192,5004 bd2 ba1.1k sqft1147 Nancy Lee Ln, Cincinnati, OH 45238For Sale
 MLS ID #1896349, Jennifer L Day, RE/MAX Preferred Group. Cincy MLS
- $172,9002 bd1 ba936 sqft586 Judy Ln, Cincinnati, OH 45238For Sale
 MLS ID #1897523, Kimberly D. Beyer, RE/MAX United Associates. Cincy MLS
- $209,9003 bd2 ba1.5k sqft74 E Main St, Addyston, OH 45001For SaleMLS ID #1883794, Matthew Kalogeras, Trelora Realty, Inc. Cincy MLS
- $219,9003 bd2 ba1.6k sqft2457 Houston Rd, Cincinnati, OH 45231For SaleMLS ID #1899008, Susan L Johnson, RE/MAX Victory + Affiliates. Cincy MLS
- $185,0003 bd2 ba1.5k sqft966 Oakland Ave, Cincinnati, OH 45205For SaleMLS ID #1897901, Daniel J. Beirne, Opendoor Brokerage LLC. Cincy MLS
- $209,9002 bd1 ba1k sqft3758 Ebenezer Rd, Cincinnati, OH 45248For SaleMLS ID #1897478, Lisa A. Kendall, Hallmark Realty, LLC. Cincy MLS
- $220,0004 bd3 ba1.5k sqft3230 Day Ct, Cincinnati, OH 45238For SaleMLS ID #1896746, Tanjy Thomas, Coldwell Banker Realty. Cincy MLS
- $215,0004 bd2 ba980 sqft2797 Roseann Ln, Cincinnati, OH 45239For SaleMLS ID #1894892, Tracy Sunderhaus, Hand In Hand Realty, LLC. Cincy MLS
- $189,0003 bd1 ba1.2k sqft4243 E Miami River Rd, Cleves, OH 45002For SaleMLS ID #1892605, Matthew Springmeyer, Bauer Realty & Auctions. Cincy MLS
- $189,5003 bd3 ba1.4k sqft3038 Percy Ave, Cincinnati, OH 45211For SaleMLS ID #1892539, Adrienne N Shipman, Keller Williams Seven Hills Re. Cincy MLS
- $144,9003 bd2 ba1k sqft969 Mansion Ave, Cincinnati, OH 45205For SaleMLS ID #1899098, Helen Papazyan, Fortune Vine Realty. Cincy MLS
- $200,0002 bd2 ba1.5k sqft3383 Lakemeadow Ct, Cincinnati, OH 45239For SaleMLS ID #1896642, John C. O'Maley, JMG Ohio. Cincy MLS
- $244,9003 bd3 ba1.1k sqft2020 Carpenter Dr, Cincinnati, OH 45239For SaleMLS ID #1898585, Mamadou L Sidibe, Huff Realty. Cincy MLS
- $170,0003 bd1 ba1.1k sqft395 Elberon Ave, Cincinnati, OH 45205For SaleMLS ID #1894469, Allyson Osborne, Comey & Shepherd. Cincy MLS
- $219,9002 bd1 ba1.1k sqft3538 Banning Rd, Cincinnati, OH 45239For SaleMLS ID #1893834, Nick G Guetle, Cincinnati Boardwalk, Inc.. Cincy MLS
- $183,0002 bd2 ba1.2k sqft3927 Delmar Ave, Cincinnati, OH 45211For SaleMLS ID #1896060, Lisa M Turner, Coldwell Banker Realty. Cincy MLS
- $247,9003 bd2 ba978 sqft2845 Dunaway Ave, Cincinnati, OH 45211For SaleMLS ID #1894025, Jeffery Campbell, 3CRE Residential Advisors, LLC. Cincy MLS
