Recently refreshed ranch with open floor plan & 1632 sq ft of living space (1056 + 476 in lower level)! Features include a built-in garage, peaceful 1/4 acre lot with shed, spacious patio, gleaming refinished oak floors, new Andersen windows + some newer Champions. Furnace and air 2018. Roof 2024. There is plenty of room to garden and space between neighboring homes with this rural setting! Relax by the firepit on the cool upcoming autumn evenings! Shower in lower level / Offstreet parking for 6 cars / Immediate occupancy / Fresh paint, light fixtures, plugs and switches. So much better than renting!
For sale
$225,000
9770 Playtime Ln, Cincinnati, OH 45231
3beds
1,056sqft
Single Family Residence
Built in 1953
0.26 Acres Lot
$-- Zestimate®
$213/sqft
$-- HOA
What's special
Spacious patioBuilt-in garageRelax by the firepitGleaming refinished oak floorsNew andersen windowsShower in lower level
- 8 days
- 621
- 66
Likely to sell faster than
Zillow last checked:
Listing updated:
Listed by:
Sandi N. Wethington 513-703-8930,
eXp Realty 216-242-2322
Source: Cincy MLS,MLS#: 1896848 Originating MLS: Cincinnati Area Multiple Listing Service
Originating MLS: Cincinnati Area Multiple Listing Service
Facts & features
Interior
Bedrooms & bathrooms
- Bedrooms: 3
- Bathrooms: 1
- Full bathrooms: 1
Primary bedroom
- Features: Wood Floor
- Level: First
- Area: 192
- Dimensions: 16 x 12
Bedroom 2
- Level: First
- Area: 110
- Dimensions: 11 x 10
Bedroom 3
- Level: First
- Area: 90
- Dimensions: 10 x 9
Bedroom 4
- Area: 0
- Dimensions: 0 x 0
Bedroom 5
- Area: 0
- Dimensions: 0 x 0
Primary bathroom
- Features: Tile Floor, Tub w/Shower, Jetted Tub
Bathroom 1
- Features: Full
- Level: First
Dining room
- Features: Wood Floor
- Level: First
- Area: 99
- Dimensions: 11 x 9
Family room
- Features: Fireplace, Walkout, Wall-to-Wall Carpet
- Area: 420
- Dimensions: 35 x 12
Kitchen
- Features: Vinyl Floor, Walkout, Wood Cabinets
- Area: 121
- Dimensions: 11 x 11
Living room
- Features: Wood Floor
- Area: 260
- Dimensions: 20 x 13
Office
- Area: 0
- Dimensions: 0 x 0
Heating
- Oil, Forced Air
Cooling
- Central Air
Appliances
- Included: Oven/Range, Dishwasher, Refrigerator, Electric Water Heater
Features
- Windows: Insulated Windows, Picture, Casement, Double Hung, Double Pane Windows, Vinyl, Gas Filled
- Basement: Full,Concrete,Partially Finished,Walk-Out Access,Wall to Wall Carpet
- Attic: Storage
- Number of fireplaces: 1
- Fireplace features: Inoperable, Basement, Family Room
Interior area
- Total structure area: 1,056
- Total interior livable area: 1,056 sqft
Property
Parking
- Total spaces: 1
- Parking features: Driveway
- Garage spaces: 1
- Has uncovered spaces: Yes
Features
- Levels: One
- Stories: 1
- Exterior features: Fire Pit
Lot
- Size: 0.26 Acres
- Dimensions: 151.62 x 142.47
- Features: Less than .5 Acre
- Topography: Rolling
Details
- Additional structures: Shed(s)
- Parcel number: 5900370001200
- Zoning description: Residential
- Other equipment: Sump Pump w/Backup
Construction
Type & style
- Home type: SingleFamily
- Architectural style: Ranch
- Property subtype: Single Family Residence
Materials
- Vinyl Siding
- Foundation: Block
- Roof: Shingle
Condition
- New construction: No
- Year built: 1953
Utilities & green energy
- Gas: None
- Sewer: Public Sewer
- Water: Public
Community & HOA
HOA
- Has HOA: No
Location
- Region: Cincinnati
Financial & listing details
- Price per square foot: $213/sqft
- Tax assessed value: $137,450
- Annual tax amount: $2,860
- Date on market: 10/9/2026
- Listing terms: No Special Financing
Estimated market value
Not available
Estimated sales range
Not available
Not available
Price history
| Date | Event | Price |
|---|---|---|
| 10/9/2026 | Listed for sale | $225,000$213/sqft |
Source:  Cincy MLS #1896848 Report a problem Cincy MLS #1896848 Report a problem | ||
Public tax history
| Year | Property taxes | Tax assessment |
|---|---|---|
| 2025 | $2,861 +0.9% | $48,108 |
| 2024 | $2,836 +5.1% | $48,108 |
| 2023 | $2,697 +3.5% | $48,108 +40.6% |
| 2022 | $2,605 +1.2% | $34,206 |
| 2021 | $2,574 | $34,206 |
| 2020 | $2,574 +18% | $34,206 +27% |
| 2019 | $2,181 +5.4% | $26,932 0% |
| 2018 | $2,070 | $26,933 |
| 2017 | $2,070 +4.3% | $26,933 +6.7% |
| 2016 | $1,984 | $25,243 |
| 2015 | $1,984 +0.5% | $25,243 |
| 2014 | $1,974 -10% | $25,243 -12% |
| 2013 | $2,195 +0.5% | $28,683 |
| 2012 | $2,184 +4.1% | $28,683 |
| 2011 | $2,097 -1.7% | $28,683 -9.4% |
| 2010 | $2,134 +2.6% | $31,648 |
| 2009 | $2,079 +5.3% | $31,648 |
| 2008 | $1,974 +9.5% | $31,648 +6% |
| 2007 | $1,803 +9.7% | $29,855 |
| 2006 | $1,643 -6.2% | $29,855 |
| 2005 | $1,752 -7.8% | $29,855 +3.6% |
| 2003 | $1,900 +9.8% | $28,805 |
| 2002 | $1,730 +2.2% | $28,805 +9.6% |
| 2001 | $1,693 +14.6% | $26,285 |
| 2000 | $1,477 | $26,285 |
Find assessor info on the county website
Monthly payment
Est. payment
Payment breakdown
Explore the cost of this home by adjusting the details. Changes won't be saved.Climate risks
Neighborhood: 45231

Similar homes
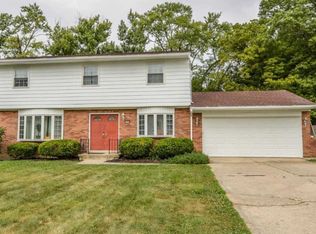
- $220,0003 bd1 ba1.1k sqft9969 Pippin Rd, Cincinnati, OH 45231For Sale

 MLS ID #1897443, Lindsey Swadner, Transaction Alliance LLC. Cincy MLS
 - $230,0003 bd2 ba1k sqft2505 Niagara St, Cincinnati, OH 45231For Sale
 MLS ID #1895729, Daisy Jimenez-Fabian, Fortune Vine Realty. Cincy MLS
 - $219,9004 bd1 ba1.2k sqft9313 Montoro Dr, Cincinnati, OH 45231For Sale
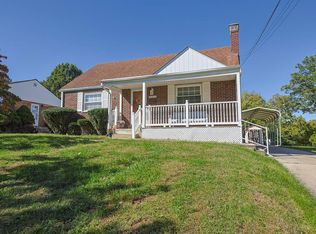 MLS ID #1896464, Susan Rose, Sibcy Cline, Inc.. Cincy MLS
 - $225,0005 bd2 ba1.3k sqft9122 Neil Dr, Cincinnati, OH 45231For Sale
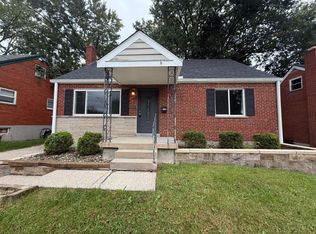 MLS ID #1896742, Cory A. Schwalbe, Opendoor Brokerage LLC. Cincy MLS
 - $260,0003 bd3 ba1.2k sqft2495 Fulbourne Dr, Cincinnati, OH 45231For SaleMLS ID #1897509, Gabriella DeAngelis, Coldwell Banker Realty. Cincy MLS
- $245,9003 bd2 ba1.2k sqft1975 S Lynndale Ave, Cincinnati, OH 45231For SaleMLS ID #1897651, Sherry L. Clements, Howard Hanna Real Estate Serv. Cincy MLS
- $219,9003 bd2 ba1.1k sqft7325 Hickman St, Cincinnati, OH 45231For SaleMLS ID #1896782, Ibrahim M. Farhan, RE/MAX Preferred Group. Cincy MLS
- $220,9003 bd2 ba1k sqft8777 Morningstar Ln, Cincinnati, OH 45231For SaleMLS ID #1883006, Shadia Kassem, Plum Tree Realty. Cincy MLS
- $210,0003 bd2 ba1.1k sqft1826 De Armand Ave, Cincinnati, OH 45239For SaleMLS ID #1897391, Austin Long, Keller Williams Advisors. Cincy MLS
- $169,0003 bd1 ba960 sqft9527 Amarillo Ct, Cincinnati, OH 45231For SaleMLS ID #1896633, Sarah E Kendall, Keller Williams Advisors Rlty. Cincy MLS
- $197,0003 bd2 ba1.3k sqft8266 Lyness Dr, Cincinnati, OH 45239For SaleMLS ID #1896692, Cory A. Schwalbe, Opendoor Brokerage LLC. Cincy MLS
- $175,0003 bd1 ba1k sqft9520 Crestbrook Dr, Cincinnati, OH 45231For SaleMLS ID #1895565, Ellen Schwetschenau, Comey & Shepherd. Cincy MLS
- $181,0003 bd1 ba962 sqft9707 Wescott Rd, Cincinnati, OH 45231For SaleMLS ID #1890657, Daniel J. Beirne, Opendoor Brokerage LLC. Cincy MLS
- $299,9993 bd2 ba1.2k sqft2079 Arrowood Pl, Cincinnati, OH 45231For SaleMLS ID #1896312, Joy E. Diegmueller, Sibcy Cline, Inc.. Cincy MLS
- $250,0004 bd1 ba1.1k sqft1611 Goodman Ave, Cincinnati, OH 45239For Sale
 MLS ID #971224, Angie Quebman, Keller Williams Advisors Rlty. DABR MLS
 - $235,0004 bd2 ba1.3k sqft7027 Ellen Ave, Cincinnati, OH 45239For SaleMLS ID #1893214, K Lynne Engel, Plum Tree Realty. Cincy MLS
- $225,0004 bd2 ba1.3k sqft2837 Sheldon Ave, Cincinnati, OH 45239For SaleMLS ID #1893413, Jillian Sprague, Plum Tree Realty. Cincy MLS
- $179,9953 bd1 ba925 sqft9884 Dunraven Dr, Cincinnati, OH 45251For SaleMLS ID #1897534, Ronald Hill, JoAnn Jones & Assoc. Realty. Cincy MLS
- $239,0003 bd2 ba1.1k sqft954 Crossing Pointe, Cincinnati, OH 45231For SaleMLS ID #1890362, Mike R. Langley, Keller Williams Pinnacle Group. Cincy MLS
