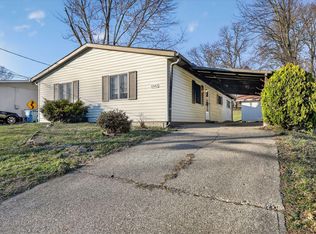
Great Investment Opportunity! Conveniently located, cozy home situated on a large, private, flat, fenced lot with a welcoming front porch. Home features 2 beds, living room + family room/potential 3rd bed. The bathroom is located in the family room. There's also a 2nd shower in the basement. Seller indicates there are hardwoods under the carpet. Plenty of potential for an investor or buyer looking for a project. Bring your vision and unlock the potential of this property! Property sold AS IS. CASH or 203K BUYERS ONLY. Court approval required = <60 days to close.
For sale
$175,000
108 Main St, Elsmere, KY 41018
2beds
1,128sqft
Single Family Residence, Residential
Built in 1945
0.26 Acres Lot
$-- Zestimate®
$155/sqft
$-- HOA
What's special
Family roomWelcoming front porchHardwoods under the carpet
- 7 days
- 563
- 33
Zillow last checked:
Listing updated:
Listed by:
Lovita Williams 859-240-6431,
Huff Realty - Florence
Source: NKMLS,MLS#: 647284
Facts & features
Interior
Bedrooms & bathrooms
- Bedrooms: 2
- Bathrooms: 1
- Full bathrooms: 1
Primary bedroom
- Features: Ceiling Fan(s), Carpet Flooring, Window Treatments
- Level: First
- Area: 99
- Dimensions: 11 x 9
Bedroom 2
- Features: Window Treatments
- Level: First
- Area: 77
- Dimensions: 11 x 7
Family room
- Features: Ceiling Fan(s), Carpet Flooring
- Level: First
- Area: 121
- Dimensions: 11 x 11
Kitchen
- Features: Eat-in Kitchen, Wood Cabinets, Walk-Out Access, Window Treatments, Pantry, Vinyl Flooring
- Level: First
- Area: 208
- Dimensions: 16 x 13
Living room
- Features: Ceiling Fan(s), Carpet Flooring, Fireplace(s), Walk-Out Access
- Level: First
- Area: 242
- Dimensions: 22 x 11
Heating
- Forced Air
Cooling
- Attic Fan, Central Air
Appliances
- Included: Electric Cooktop, Dryer, Refrigerator, Washer
- Laundry: Electric Dryer Hookup, In Basement
Features
- Laminate Counters, Pantry, Eat-in Kitchen, Ceiling Fan(s)
- Windows: Storm Window(s), Wood Frames
- Basement: Full
- Number of fireplaces: 1
- Fireplace features: Brick, Gas
Interior area
- Total structure area: 1,128
- Total interior livable area: 1,128 sqft
Property
Parking
- Parking features: Driveway
- Has uncovered spaces: Yes
Features
- Levels: One
- Stories: 1
- Patio & porch: Covered, Patio, Porch
- Fencing: Chain Link
Lot
- Size: 0.26 Acres
- Dimensions: 75' x 125' x 97' x 147'
- Features: Cleared, Sloped Down
Details
- Parcel number: 0043015007.00
- Zoning description: Residential
Construction
Type & style
- Home type: SingleFamily
- Architectural style: Ranch
- Property subtype: Single Family Residence, Residential
Materials
- Aluminum Siding
- Foundation: Block
- Roof: Composition,Shingle
Condition
- Existing Structure
- New construction: No
- Year built: 1945
Utilities & green energy
- Sewer: Public Sewer
- Water: Public
Community & HOA
HOA
- Has HOA: No
Location
- Region: Elsmere
Financial & listing details
- Price per square foot: $155/sqft
- Tax assessed value: $174,100
- Annual tax amount: $2,645
- Date on market: 10/6/2026
- Cumulative days on market: 7 days
- Road surface type: Paved
Estimated market value
Not available
Estimated sales range
Not available
Not available
Price history
| Date | Event | Price |
|---|---|---|
| 10/6/2026 | Listed for sale | $175,000+2347.6%$155/sqft |
Source:  NKMLS #647284 Report a problem NKMLS #647284 Report a problem | ||
| 1/1/1960 | Sold | $7,150$6/sqft |
Source: Agent Provided Report a problem | ||
Public tax history
| Year | Property taxes | Tax assessment |
|---|---|---|
| 2025 | $2,645 -1% | $174,100 |
| 2024 | $2,672 +39.6% | $174,100 |
| 2023 | $1,914 +176.9% | $174,100 +111% |
| 2022 | $691 -1.3% | $82,500 |
| 2021 | $700 -25.2% | $82,500 |
| 2020 | $937 | $82,500 |
| 2019 | $937 +14.3% | $82,500 +10% |
| 2018 | $819 | $75,000 |
| 2017 | $819 +14.1% | $75,000 |
| 2015 | $718 -0.1% | $75,000 |
| 2014 | $719 | $75,000 |
| 2013 | $719 | $75,000 |
| 2012 | -- | $75,000 |
| 2011 | -- | $75,000 |
| 2010 | -- | $75,000 |
| 2009 | -- | $75,000 |
| 2008 | -- | $75,000 |
| 2007 | -- | $75,000 +15.4% |
| 2006 | -- | $65,000 |
| 2005 | -- | $65,000 |
| 2004 | -- | $65,000 |
| 2003 | -- | $65,000 +14% |
| 2002 | -- | $57,000 |
| 2001 | -- | $57,000 |
| 2000 | -- | $57,000 |
Find assessor info on the county website
Monthly payment
Est. payment
Payment breakdown
Explore the cost of this home by adjusting the details. Changes won't be saved.Climate risks
Neighborhood: 41018
Nearby schools
Schools provided by the listing agent
- Elementary: Miles Elementary School
- Middle: Tichenor Middle School
- High: Lloyd High
Source: NKMLS. This data may not be complete. We recommend contacting the local school district to confirm school assignments for this home.
Similar homes
- $175,0002 bd2 ba970 sqft419 Buckner St, Elsmere, KY 41018For Sale
 MLS ID #643627, Tavis Patton, Pivot Realty Group. NKMLS
 - $174,9003 bd2 ba1.5k sqft3342 Sycamore Tree Ln, Erlanger, KY 41018For Sale
 MLS ID #641210, Timothy Settles, Trelora Realty, Inc. NKMLS
 - $239,5002 bd1 ba810 sqft210 McAlpin Ave, Erlanger, KY 41018For Sale
 MLS ID #642526, Shawn Turner, Huff Realty - CC. NKMLS
 - $185,0003 bd2 ba1.2k sqft6759 Curtis Way, Florence, KY 41042For Sale
 MLS ID #647302, Lisa Willman, Huff Realty - Florence. NKMLS
 - $184,9003 bd2 ba1.1k sqft2885 W Tower Ave, Cincinnati, OH 45238For Sale
 MLS ID #1895966, Kimberly Louis, RE/MAX Preferred Group. Cincy MLS
 - $179,9002 bd1 ba960 sqft4027 Smith Rd, Cincinnati, OH 45211For SaleMLS ID #1882316, Christopher B Gerke, Comey & Shepherd. Cincy MLS
- $160,0002 bd2 ba1.3k sqft738 Enright Ave, Cincinnati, OH 45205For SaleMLS ID #1881009, Jan M Binford, Coldwell Banker Realty. Cincy MLS
