Charming all-brick ranch nestled on desirable McAlpin Avenue in the heart of Erlanger! Immaculate condition and truly move-in ready with immediate occupancy available. This beautifully updated home offers the perfect blend of classic character and modern improvements, featuring wood plank flooring throughout the living room and bedrooms, a newer entry door, updated light fixtures, ceiling fans, and a cozy wood-burning fireplace. The stylish kitchen has been tastefully upgraded with granite countertops, updated sink and faucet, tile backsplash, wood cabinetry, ceramic tile flooring, and newer oven/range and dishwasher. Enjoy meals in the inviting breakfast area complete with charming corner built-in shelving. The recently remodeled bathroom shines with updated finishes and modern appeal, while the newer furnace adds comfort and peace of mind for years to come. The full basement offers additional living space with new carpet plus a convenient 1-car garage. Step outside and enjoy the deck overlooking the large, level backyard--perfect for relaxing, entertaining, or play. Conveniently located just minutes from shopping, dining, parks, schools, and expressways--this home truly offers comfort, style, and location all in one package!
For sale
$239,500
210 McAlpin Ave, Erlanger, KY 41018
2beds
810sqft
Single Family Residence, Residential
Built in ----
0.28 Acres Lot
$-- Zestimate®
$296/sqft
$-- HOA
What's special
Cozy wood-burning fireplaceAll-brick ranchNewer furnaceUpdated sink and faucetStylish kitchenTile backsplashWood cabinetry
- 157 days
- 351
- 22
Zillow last checked:
Listing updated:
Listed by:
Shawn Turner 859-446-1111,
Huff Realty - CC
Source: NKMLS,MLS#: 642526
Facts & features
Interior
Bedrooms & bathrooms
- Bedrooms: 2
- Bathrooms: 1
- Full bathrooms: 1
Primary bedroom
- Features: Ceiling Fan(s), Plank Flooring
- Level: First
- Area: 132
- Dimensions: 11 x 12
Bedroom 2
- Features: Ceiling Fan(s), Plank Flooring
- Level: First
- Area: 110
- Dimensions: 11 x 10
Kitchen
- Features: Wood Cabinets, Tile Flooring
- Level: First
- Area: 165
- Dimensions: 15 x 11
Living room
- Features: Fireplace(s)
- Level: First
- Area: 204
- Dimensions: 17 x 12
Primary bath
- Features: Tile Flooring
- Level: First
- Area: 60
- Dimensions: 10 x 6
Heating
- Has Heating (Unspecified Type)
Cooling
- Central Air
Appliances
- Included: Electric Oven, Electric Range, Dishwasher, Refrigerator
- Laundry: In Basement
Features
- Storage, Eat-in Kitchen
- Basement: Full
- Number of fireplaces: 1
- Fireplace features: Wood Burning
Interior area
- Total structure area: 810
- Total interior livable area: 810 sqft
Property
Parking
- Total spaces: 1
- Parking features: Driveway, Garage
- Garage spaces: 1
- Has uncovered spaces: Yes
Features
- Levels: One
- Stories: 1
- Patio & porch: Covered, Deck
Lot
- Size: 0.28 Acres
Details
- Additional structures: Garage(s)
- Parcel number: 0034019045.00
Construction
Type & style
- Home type: SingleFamily
- Architectural style: Ranch
- Property subtype: Single Family Residence, Residential
Materials
- Brick
- Foundation: Block
- Roof: Shingle
Condition
- Existing Structure
- New construction: No
Utilities & green energy
- Sewer: Public Sewer
- Water: Public
Community & HOA
HOA
- Has HOA: No
Location
- Region: Erlanger
Financial & listing details
- Price per square foot: $296/sqft
- Tax assessed value: $215,000
- Annual tax amount: $2,188
- Date on market: 5/13/2026
- Cumulative days on market: 158 days
Estimated market value
Not available
Estimated sales range
Not available
Not available
Price history
| Date | Event | Price |
|---|---|---|
| 7/2/2026 | Price change | $239,500-0.2%$296/sqft |
Source:  NKMLS #642526 Report a problem NKMLS #642526 Report a problem | ||
| 5/26/2026 | Price change | $240,000-4%$296/sqft |
Source: NKMLS #642526 Report a problem | ||
| 5/13/2026 | Listed for sale | $250,000+16.3%$309/sqft |
Source: NKMLS #642526 Report a problem | ||
| 4/13/2023 | Sold | $215,000+0%$265/sqft |
Source: Public Record Report a problem | ||
| 2/20/2023 | Pending sale | $214,900$265/sqft |
Source: NKMLS #611133 Report a problem | ||
| 2/9/2023 | Listed for sale | $214,900+161.3%$265/sqft |
Source: NKMLS #611133 Report a problem | ||
| 8/19/2005 | Sold | $82,228+17.5%$102/sqft |
Source: Public Record Report a problem | ||
| 6/10/2005 | Sold | $70,000-6.4%$86/sqft |
Source: Public Record Report a problem | ||
| 6/24/1997 | Sold | $74,750$92/sqft |
Source: Public Record Report a problem | ||
Public tax history
| Year | Property taxes | Tax assessment |
|---|---|---|
| 2025 | $2,188 -2.8% | $215,000 |
| 2024 | $2,251 +39.2% | $215,000 +72.7% |
| 2023 | $1,617 +17.7% | $124,500 +31.1% |
| 2022 | $1,374 -1.5% | $95,000 |
| 2021 | $1,394 -20.5% | $95,000 |
| 2020 | $1,754 | $95,000 |
| 2019 | $1,754 +0.5% | $95,000 |
| 2018 | $1,746 | $95,000 |
| 2017 | $1,746 +38.3% | $95,000 |
| 2015 | $1,263 | $95,000 |
| 2014 | $1,263 +3% | $95,000 |
| 2013 | $1,226 | $95,000 |
| 2012 | -- | $95,000 |
| 2011 | -- | $95,000 +13.1% |
| 2010 | -- | $84,000 |
| 2009 | -- | $84,000 |
| 2008 | -- | $84,000 |
| 2007 | -- | $84,000 +0.6% |
| 2006 | -- | $83,500 |
| 2005 | -- | $83,500 |
| 2004 | -- | $83,500 |
| 2003 | -- | $83,500 |
| 2002 | -- | $83,500 |
| 2001 | -- | $83,500 |
| 2000 | -- | $83,500 |
Find assessor info on the county website
Monthly payment
Est. payment
Payment breakdown
Explore the cost of this home by adjusting the details. Changes won't be saved.Climate risks
Neighborhood: 41018
Nearby schools
Schools provided by the listing agent
- Elementary: Miles Elementary School
- Middle: Tichenor Middle School
- High: Lloyd High
Source: NKMLS. This data may not be complete. We recommend contacting the local school district to confirm school assignments for this home.
Similar homes
- $230,0004 bd2 ba846 sqft4044 Woodchase Dr, Erlanger, KY 41018For Sale
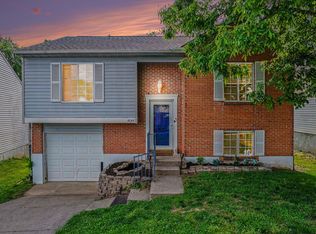 MLS ID #645829, Christina Kasle, Pivot Realty Group. NKMLS
 - $175,0002 bd1 ba1.1k sqft108 Main St, Elsmere, KY 41018For Sale
 MLS ID #647284, Lovita Williams, Huff Realty - Florence. NKMLS
 - $234,9004 bd2 ba1.1k sqft100 Sanders Dr, Florence, KY 41042For Sale
 MLS ID #645467, Blaire Hancock, Simple Fee Realty. NKMLS
 - $279,0003 bd2 ba1k sqft209 Caldwell Dr, Elsmere, KY 41018For Sale
 MLS ID #645508, Amy Miller, Simple Fee Realty. NKMLS
