Welcome home to this beautifully updated 3-bedroom, 2 bath home tucked away on a cul-de-sac with newer mechanics and roof! This home has many custom built in's and nice updates throughout. It offers comfortable living spaces and a layout designed for everyday living. Enjoy the privacy of a spacious yard - perfect for relaxing or entertaining. You don't want to miss this one!
For sale
$279,900
1309 Victory Ln, Independence, KY 41051
3beds
936sqft
Single Family Residence, Residential
Built in 1992
0.45 Acres Lot
$-- Zestimate®
$299/sqft
$-- HOA
What's special
- 19 days
- 1,372
- 151
Likely to sell faster than
Zillow last checked:
Listing updated:
Listed by:
Lara Camden 859-240-4362,
Huff Realty - Florence
Source: NKMLS,MLS#: 647027
Facts & features
Interior
Bedrooms & bathrooms
- Bedrooms: 3
- Bathrooms: 2
- Full bathrooms: 1
- 1/2 bathrooms: 1
Primary bedroom
- Features: Ceiling Fan(s), Laminate Flooring
- Level: First
- Area: 120
- Dimensions: 10 x 12
Bedroom 2
- Description: Optional window treatments
- Features: See Remarks, Tile Flooring, Ceiling Fan(s)
- Level: First
- Area: 75.08
- Dimensions: 8.75 x 8.58
Bedroom 3
- Description: Optional window treatments
- Features: Ceiling Fan(s), See Remarks, Tile Flooring
- Level: First
- Area: 96
- Dimensions: 8 x 12
Bathroom 2
- Description: quartz counter top
- Features: Tile Flooring
- Level: Basement
- Area: 28.75
- Dimensions: 5.75 x 5
Other
- Description: Custom Built in's
- Features: Tile Flooring
- Level: Basement
- Area: 187
- Dimensions: 17 x 11
Family room
- Description: Custom built in's
- Features: Ceiling Fan(s)
- Level: First
- Area: 110
- Dimensions: 11 x 10
Kitchen
- Description: Quartz counter tops
- Features: Wood Cabinets, Laminate Flooring, See Remarks, Walk-Out Access, Eat-in Kitchen, Kitchen Island
- Level: First
- Area: 165
- Dimensions: 15 x 11
Heating
- Heat Pump, Electric
Cooling
- Central Air
Appliances
- Included: Stainless Steel Appliance(s), Electric Cooktop, Dishwasher, Disposal, Refrigerator
- Laundry: Electric Dryer Hookup, In Basement, Laundry Room, Lower Level, Washer Hookup
Features
- Kitchen Island, Track Lighting, Storage, Open Floorplan, Entrance Foyer, Eat-in Kitchen, Chandelier, Bookcases, Breakfast Bar, Built-in Features, Beamed Ceilings, Ceiling Fan(s), High Ceilings, Vaulted Ceiling(s)
- Windows: Vinyl Frames
- Basement: Other,See Remarks
Interior area
- Total structure area: 936
- Total interior livable area: 936 sqft
Property
Parking
- Total spaces: 1
- Parking features: Attached, Driveway, Garage, Garage Faces Front
- Attached garage spaces: 1
- Has uncovered spaces: Yes
Features
- Levels: Bi-Level
- Patio & porch: Deck
- Exterior features: Private Yard
- Fencing: Split Rail,Chain Link
- Has view: Yes
- View description: Neighborhood
Lot
- Size: 0.45 Acres
- Features: Cleared, Cul-De-Sac, Level
- Residential vegetation: Partially Wooded
Details
- Parcel number: 0180000039.24
- Zoning description: Residential
Construction
Type & style
- Home type: SingleFamily
- Architectural style: Traditional
- Property subtype: Single Family Residence, Residential
Materials
- Brick, Vinyl Siding
- Foundation: Poured Concrete
- Roof: Shingle
Condition
- Existing Structure
- New construction: No
- Year built: 1992
Utilities & green energy
- Sewer: Public Sewer
- Water: Public
- Utilities for property: Cable Available
Community & HOA
Community
- Subdivision: Independence Pointe
HOA
- Has HOA: No
Location
- Region: Independence
Financial & listing details
- Price per square foot: $299/sqft
- Tax assessed value: $192,300
- Annual tax amount: $2,236
- Date on market: 9/28/2026
- Cumulative days on market: 37 days
- Road surface type: Paved
Estimated market value
Not available
Estimated sales range
Not available
Not available
Price history
| Date | Event | Price |
|---|---|---|
| 9/28/2026 | Listed for sale | $279,900-6.4%$299/sqft |
Source:  NKMLS #647027 Report a problem NKMLS #647027 Report a problem | ||
| 9/28/2026 | Listing removed | $299,000$319/sqft |
Source: NKMLS #646513 Report a problem | ||
| 9/10/2026 | Listed for sale | $299,000+130.9%$319/sqft |
Source: NKMLS #646513 Report a problem | ||
| 7/3/2006 | Sold | $129,500$138/sqft |
Source: Public Record Report a problem | ||
Public tax history
| Year | Property taxes | Tax assessment |
|---|---|---|
| 2025 | $2,236 +20% | $192,300 +26.4% |
| 2024 | $1,863 -2.9% | $152,100 |
| 2023 | $1,920 -1.4% | $152,100 |
| 2022 | $1,947 -1.5% | $152,100 |
| 2021 | $1,977 -14.9% | $152,100 +17.5% |
| 2020 | $2,323 | $129,500 |
| 2019 | $2,323 +9.3% | $129,500 |
| 2018 | $2,125 | $129,500 |
| 2017 | $2,125 +27% | $129,500 |
| 2015 | $1,673 +1.4% | $129,500 |
| 2014 | $1,649 | $129,500 |
| 2013 | $1,649 | $129,500 |
| 2012 | -- | $129,500 |
| 2011 | -- | $129,500 |
| 2010 | -- | $129,500 |
| 2009 | -- | $129,500 |
| 2008 | -- | $129,500 |
| 2007 | -- | $129,500 +23.9% |
| 2006 | -- | $104,500 |
| 2005 | -- | $104,500 +10% |
| 2004 | -- | $95,000 |
| 2003 | -- | $95,000 |
| 2002 | -- | $95,000 |
| 2001 | -- | $95,000 +13.1% |
| 2000 | -- | $84,000 |
Find assessor info on the county website
Monthly payment
Est. payment
Payment breakdown
Explore the cost of this home by adjusting the details. Changes won't be saved.Climate risks
Neighborhood: 41051
Nearby schools
Schools provided by the listing agent
- Elementary: Beechgrove Elementary
- Middle: Summit View Middle School
- High: Simon Kenton High
Source: NKMLS. This data may not be complete. We recommend contacting the local school district to confirm school assignments for this home.
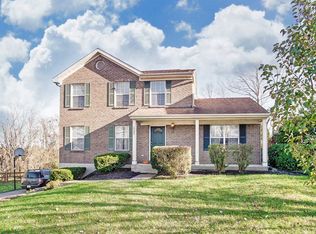
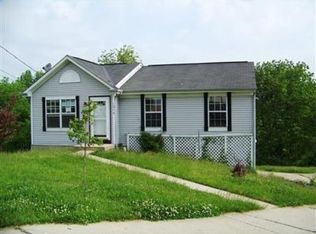
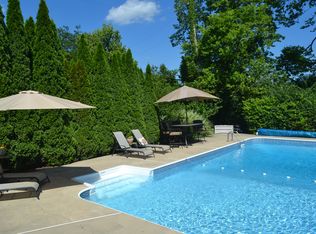
Similar homes
- $274,9003 bd3 ba1.1k sqft2067 Gribble Dr, Covington, KY 41017For Sale
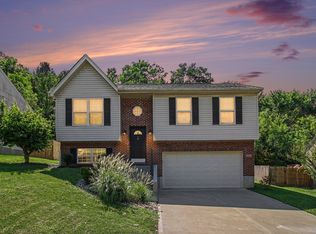 MLS ID #646102, Maurie Hornsby, Keller Williams Advisors. NKMLS
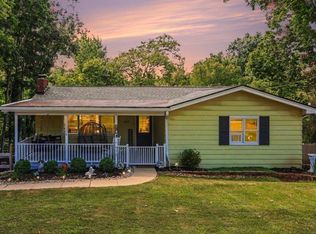
 - $335,0004 bd2 ba1.3k sqft773 Scherry Ave, Independence, KY 41051For Sale By Owner
- $230,0004 bd2 ba846 sqft4044 Woodchase Dr, Erlanger, KY 41018For Sale
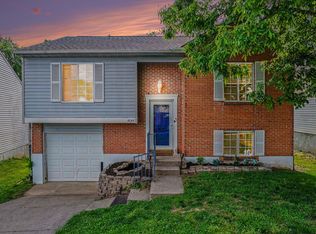 MLS ID #645829, Christina Kasle, Pivot Realty Group. NKMLS
 - $314,9003 bd3 ba1.3k sqft433 Shannon Dr, Edgewood, KY 41017For Sale
 MLS ID #646429, Joseph McCoy, RE/MAX Victory + Affiliates. NKMLS
 - $260,0003 bd2 ba1.1k sqft3491 Coral Gables Rd, Cincinnati, OH 45248For Sale
 MLS ID #1896322, Kathie L. Smith, Sibcy Cline, Inc.. Cincy MLS
