Come check out this beautiful Cape Cod home with 2 bedroom on the main floor and 2 bedrooms upstairs. The home has a full bath on the main floor and another one in the basement. Relax on the new deck overlooking a very deep wooded lot giving you plenty of options for your yard. Newer LVP and fresh paint make this home ready to call your own! All kitchen appliances stay.
For sale
Price cut: $5K (8/18)
$234,900
100 Sanders Dr, Florence, KY 41042
4beds
1,126sqft
Single Family Residence, Residential
Built in 1944
0.28 Acres Lot
$-- Zestimate®
$209/sqft
$-- HOA
What's special
Fresh paintAll kitchen appliances stay
- 67 days
- 1,035
- 112
Zillow last checked:
Listing updated:
Listed by:
Blaire Hancock 859-221-5050,
Simple Fee Realty,
Jim Murray 859-802-3733,
Simple Fee Realty
Source: NKMLS,MLS#: 645467
Facts & features
Interior
Bedrooms & bathrooms
- Bedrooms: 4
- Bathrooms: 2
- Full bathrooms: 2
Primary bedroom
- Level: First
- Area: 121
- Dimensions: 11 x 11
Bedroom 2
- Level: First
- Area: 108
- Dimensions: 12 x 9
Bedroom 3
- Level: Second
- Area: 135
- Dimensions: 15 x 9
Bedroom 4
- Level: Second
- Area: 171
- Dimensions: 19 x 9
Kitchen
- Level: First
- Area: 117
- Dimensions: 13 x 9
Living room
- Level: First
- Area: 140
- Dimensions: 14 x 10
Heating
- Forced Air
Cooling
- Central Air
Appliances
- Included: Electric Range, Dishwasher, Microwave, Refrigerator
- Laundry: Electric Dryer Hookup, In Basement, Washer Hookup
Features
- Eat-in Kitchen
- Windows: Vinyl Clad Window(s)
- Has basement: Yes
Interior area
- Total structure area: 1,126
- Total interior livable area: 1,126 sqft
Video & virtual tour
Property
Parking
- Total spaces: 1
- Parking features: Off Street, On Street
- Has uncovered spaces: Yes
Features
- Levels: Multi/Split
- Stories: 1
- Patio & porch: Deck
Lot
- Size: 0.28 Acres
- Dimensions: 50 x 250
- Features: Wooded
Details
- Parcel number: 0043004071.00
- Zoning description: Residential
Construction
Type & style
- Home type: SingleFamily
- Architectural style: Cape Cod
- Property subtype: Single Family Residence, Residential
Materials
- Vinyl Siding
- Foundation: Block
- Roof: Shingle
Condition
- Existing Structure
- New construction: No
- Year built: 1944
Utilities & green energy
- Sewer: Public Sewer
- Water: Public
- Utilities for property: Cable Available, Natural Gas Available, Sewer Available, Water Available
Community & HOA
HOA
- Has HOA: No
Location
- Region: Florence
Financial & listing details
- Price per square foot: $209/sqft
- Tax assessed value: $224,000
- Annual tax amount: $3,403
- Date on market: 8/7/2026
- Cumulative days on market: 102 days
- Road surface type: Paved
Estimated market value
Not available
Estimated sales range
Not available
Not available
Price history
| Date | Event | Price |
|---|---|---|
| 8/18/2026 | Price change | $234,900-2.1%$209/sqft |
Source:  NKMLS #645467 Report a problem NKMLS #645467 Report a problem | ||
| 8/11/2026 | Price change | $239,900-2.1%$213/sqft |
Source: NKMLS #645467 Report a problem | ||
| 8/7/2026 | Listed for sale | $245,000+8.9%$218/sqft |
Source: NKMLS #645467 Report a problem | ||
| 9/17/2025 | Listing removed | $224,900$200/sqft |
Source: NKMLS #635249 Report a problem | ||
| 8/12/2025 | Listed for sale | $224,900$200/sqft |
Source: NKMLS #635249 Report a problem | ||
| 7/10/2025 | Listing removed | $224,900$200/sqft |
Source: NKMLS #630064 Report a problem | ||
| 6/17/2025 | Price change | $224,900-2.2%$200/sqft |
Source: NKMLS #630064 Report a problem | ||
| 4/8/2025 | Price change | $229,900-2.1%$204/sqft |
Source: NKMLS #630064 Report a problem | ||
| 3/4/2025 | Price change | $234,900-2.1%$209/sqft |
Source: NKMLS #630064 Report a problem | ||
| 2/21/2025 | Listed for sale | $239,900+7.1%$213/sqft |
Source: NKMLS #630064 Report a problem | ||
| 7/25/2023 | Sold | $224,000+1.9%$199/sqft |
Source: NKMLS #614636 Report a problem | ||
| 6/26/2023 | Pending sale | $219,900$195/sqft |
Source: NKMLS #614636 Report a problem | ||
| 6/22/2023 | Listed for sale | $219,900+84.8%$195/sqft |
Source: NKMLS #614636 Report a problem | ||
| 10/30/2017 | Sold | $119,000-8.4%$106/sqft |
Source: Public Record Report a problem | ||
| 8/28/2017 | Pending sale | $129,900$115/sqft |
Source: Sibcy Cline Realtors #507730 Report a problem | ||
| 8/17/2017 | Listed for sale | $129,900+228.9%$115/sqft |
Source: Sibcy Cline Realtors #507730 Report a problem | ||
| 4/10/2017 | Sold | $39,500-15.6%$35/sqft |
Source: Public Record Report a problem | ||
| 11/2/2016 | Listing removed | $46,800$42/sqft |
Source: RE/MAX Preferred Group #460565 Report a problem | ||
| 11/2/2016 | Pending sale | $46,800$42/sqft |
Source: RE/MAX Preferred Group #460565 Report a problem | ||
| 10/7/2016 | Listed for sale | $46,800-51.2%$42/sqft |
Source: RE/MAX Preferred Group #460565 Report a problem | ||
| 6/8/2004 | Sold | $96,000$85/sqft |
Source: Public Record Report a problem | ||
Public tax history
| Year | Property taxes | Tax assessment |
|---|---|---|
| 2025 | $3,403 -1% | $224,000 |
| 2024 | $3,438 +80.9% | $224,000 +76.7% |
| 2023 | $1,901 -3% | $126,800 +6.6% |
| 2022 | $1,959 -1.3% | $119,000 |
| 2021 | $1,984 -19% | $119,000 |
| 2020 | $2,449 | $119,000 |
| 2019 | $2,449 +0.2% | $119,000 |
| 2018 | $2,443 | $119,000 +24% |
| 2017 | $2,443 +35% | $96,000 |
| 2015 | $1,809 +2.2% | $96,000 |
| 2014 | $1,770 | $96,000 |
| 2013 | $1,770 | $96,000 |
| 2012 | -- | $96,000 |
| 2011 | -- | $96,000 |
| 2010 | -- | $96,000 |
| 2009 | -- | $96,000 |
| 2008 | -- | $96,000 |
| 2007 | -- | $96,000 |
| 2006 | -- | $96,000 |
| 2005 | -- | $96,000 |
| 2004 | -- | $96,000 +37.1% |
| 2003 | -- | $70,000 +7.7% |
| 2002 | -- | $65,000 |
| 2001 | -- | $65,000 |
| 2000 | -- | $65,000 |
Find assessor info on the county website
Monthly payment
Est. payment
Payment breakdown
Explore the cost of this home by adjusting the details. Changes won't be saved.Climate risks
Neighborhood: 41042
Nearby schools
Schools provided by the listing agent
- Elementary: Miles Elementary School
- Middle: Tichenor Middle School
- High: Lloyd High
Source: NKMLS. This data may not be complete. We recommend contacting the local school district to confirm school assignments for this home.

Similar homes
- $249,9002 bd1 ba861 sqft107 Lee St, Florence, KY 41042For Sale
 MLS ID #647315, Jennifer Beasley, Keller Williams Realty Service. NKMLS
 - $230,0004 bd2 ba846 sqft4044 Woodchase Dr, Erlanger, KY 41018For Sale
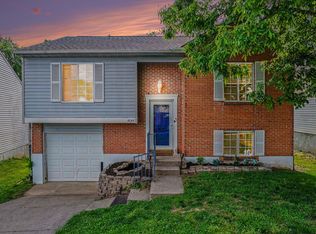 MLS ID #645829, Christina Kasle, Pivot Realty Group. NKMLS
 - $239,5002 bd1 ba810 sqft210 McAlpin Ave, Erlanger, KY 41018For Sale
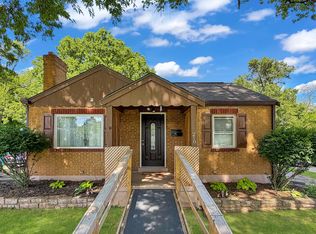 MLS ID #642526, Shawn Turner, Huff Realty - CC. NKMLS
 - $279,0003 bd2 ba1k sqft209 Caldwell Dr, Elsmere, KY 41018For Sale
 MLS ID #645508, Amy Miller, Simple Fee Realty. NKMLS
 - $250,0004 bd1 ba1.2k sqft3678 Paramount Ridge Ln, Cincinnati, OH 45247For Sale
 MLS ID #1896185, Andrew Bittner, Key Realty, LTD.. Cincy MLS
 - $239,0003 bd1 ba1.4k sqft3289 Van Zandt Dr, Cincinnati, OH 45211For SaleMLS ID #1895664, Shawn Bosse, Coldwell Banker Realty, Anders. Cincy MLS
- $210,0004 bd1 ba1.5k sqft5287 Highview Dr, Cincinnati, OH 45238For SaleMLS ID #1893648, Tricia M. Hudson, Howard Hanna Real Estate Servi. Cincy MLS
- $224,9004 bd2 ba1.4k sqft3695 Lakewood Dr, Cincinnati, OH 45248For SaleMLS ID #1892960, Cory D. Behm, Transaction Alliance LLC. Cincy MLS
- $285,0003 bd2 ba1.4k sqft552 Anderson Ferry Rd, Cincinnati, OH 45238For SaleMLS ID #1889327, Anne V Bedinghaus, Coldwell Banker Realty. Cincy MLS
- $245,0004 bd2 ba1.3k sqft419 Mount Nebo Rd, Cleves, OH 45002For SaleMLS ID #1894312, Gordon G Green, eXp Realty. Cincy MLS
