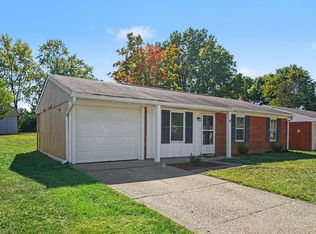
Charming Brick Ranch with Fenced Backyard & Finished Basement!
Welcome home to this well-maintained brick ranch featuring 2 bedrooms and 1 full bath, conveniently located close to the highway, shopping, dining, and everyday amenities.
The large, fully fenced backyard offers a cozy patio complete with hanging lights, creating the perfect setting for relaxing or entertaining family and friends. The full finished basement provides plenty of additional space with lots of potential for storage, a recreation area, home office, or additional rooms.
The sellers have made numerous updates during their 4 years of ownership, including the kitchen sink, dishwasher, electric range, refrigerator, rock beds, patio, fencing, and trees in the backyard. Carpet was replaced in 2023.
The home is being sold ''AS IS,'' with no repairs to be made by the sellers. All inspections are welcome and encouraged. Buyers and their agents should verify all information to their satisfaction during the inspection period.
Garage door opener is inoperable.
Don't miss this great opportunity in a convenient location with a spacious backyard and plenty of additional living potential!
For sale
$249,900
107 Lee St, Florence, KY 41042
2beds
861sqft
Single Family Residence, Residential
Built in ----
7,405 Square Feet Lot
$-- Zestimate®
$290/sqft
$-- HOA
What's special
Brick ranchLarge fully fenced backyardFull finished basementSpacious backyard
- 12 days
- 785
- 47
Likely to sell faster than
Zillow last checked:
Listing updated:
Listed by:
Jennifer Beasley 859-907-0044,
Keller Williams Realty Service
Source: NKMLS,MLS#: 647315
Facts & features
Interior
Bedrooms & bathrooms
- Bedrooms: 2
- Bathrooms: 1
- Full bathrooms: 1
Primary bedroom
- Features: Carpet Flooring
- Level: First
- Area: 255
- Dimensions: 15 x 17
Bedroom 2
- Features: Carpet Flooring
- Level: First
- Area: 272
- Dimensions: 16 x 17
Family room
- Features: Vinyl Flooring
- Level: Basement
- Area: 312
- Dimensions: 24 x 13
Kitchen
- Features: Walk-Out Access, Vinyl Flooring, Eat-in Kitchen, Wood Cabinets
- Level: First
- Area: 210
- Dimensions: 15 x 14
Living room
- Features: Carpet Flooring
- Level: First
- Area: 342
- Dimensions: 18 x 19
Utility room
- Features: Storage
- Level: Basement
- Area: 312
- Dimensions: 24 x 13
Heating
- Has Heating (Unspecified Type)
Cooling
- Attic Fan, Central Air
Appliances
- Included: Electric Cooktop, Electric Range, Dishwasher, Dryer, Microwave, Refrigerator, Washer
- Laundry: Gas Dryer Hookup, In Basement, Washer Hookup
Features
- Laminate Counters, Eat-in Kitchen, Ceiling Fan(s), Natural Woodwork
- Windows: Aluminum Frames, Bay Window(s), Wood Frames
- Basement: Full
- Number of fireplaces: 1
- Fireplace features: See Remarks, Free Standing, Brick, Electric
Interior area
- Total structure area: 861
- Total interior livable area: 861 sqft
Property
Parking
- Total spaces: 1
- Parking features: Attached, Driveway, Garage Faces Front, Off Street, On Street
- Attached garage spaces: 1
- Has uncovered spaces: Yes
Features
- Levels: One
- Stories: 1
- Fencing: Wire,Wood
Lot
- Size: 7,405 Square Feet
- Features: Cleared, Level, Sloped
Details
- Additional structures: Shed(s)
- Parcel number: 061.1524004.00
- Zoning description: Residential
- Other equipment: Sump Pump
Construction
Type & style
- Home type: SingleFamily
- Architectural style: Ranch
- Property subtype: Single Family Residence, Residential
Materials
- Brick, Stone
- Foundation: Poured Concrete
- Roof: Shingle
Condition
- Existing Structure
- New construction: No
Utilities & green energy
- Sewer: Public Sewer
- Water: Public
Community & HOA
HOA
- Has HOA: No
Location
- Region: Florence
Financial & listing details
- Price per square foot: $290/sqft
- Tax assessed value: $143,000
- Annual tax amount: $1,394
- Date on market: 10/6/2026
- Cumulative days on market: 12 days
- Road surface type: Paved
Estimated market value
Not available
Estimated sales range
Not available
Not available
Price history
| Date | Event | Price |
|---|---|---|
| 10/7/2026 | Listed for sale | $249,900+74.8%$290/sqft |
Source:  NKMLS #647315 Report a problem NKMLS #647315 Report a problem | ||
| 4/5/2022 | Sold | $143,000+53.8%$166/sqft |
Source: Public Record Report a problem | ||
| 8/15/2008 | Sold | $93,000+9.4%$108/sqft |
Source: Public Record Report a problem | ||
| 4/17/2008 | Sold | $85,000$99/sqft |
Source: Public Record Report a problem | ||
Public tax history
| Year | Property taxes | Tax assessment |
|---|---|---|
| 2025 | $1,394 +2% | $143,000 |
| 2024 | $1,367 -4% | $143,000 |
| 2023 | $1,423 +42.4% | $143,000 +35.5% |
| 2022 | $1,000 -0.2% | $105,500 |
| 2021 | $1,002 -17% | $105,500 +13.2% |
| 2020 | $1,208 | $93,180 |
| 2019 | $1,208 +0.7% | $93,180 |
| 2018 | $1,200 +33% | $93,180 |
| 2017 | $902 | $93,180 |
| 2015 | $902 +3.1% | $93,180 +0.2% |
| 2013 | $875 | $93,000 |
| 2012 | -- | $93,000 |
| 2011 | -- | $93,000 |
| 2010 | -- | $93,000 |
| 2009 | -- | $93,000 |
Find assessor info on the county website
Monthly payment
Est. payment
Payment breakdown
Explore the cost of this home by adjusting the details. Changes won't be saved.Climate risks
Neighborhood: 41042
Nearby schools
Schools provided by the listing agent
- Elementary: Collins Elementary
- Middle: Jones Middle School
- High: Boone County High
Source: NKMLS. This data may not be complete. We recommend contacting the local school district to confirm school assignments for this home.

Similar homes
- $225,0003 bd1 ba925 sqft17 Miriam Dr, Florence, KY 41042For Sale
 MLS ID #647357, Sean Lohbeck, Redfin Corporation. NKMLS
 - $225,0004 bd1 ba1.1k sqft36 Utz Dr, Florence, KY 41042For Sale
 MLS ID #646314, Shelli Stinson, eXp Realty LLC. NKMLS
 - $234,9004 bd2 ba1.1k sqft100 Sanders Dr, Florence, KY 41042For Sale
 MLS ID #645467, Blaire Hancock, Simple Fee Realty. NKMLS
 - $249,9002 bd2 ba1k sqft87 Beech Dr, Edgewood, KY 41017For Sale
 MLS ID #647208, Jason Asch, eXp Realty LLC. NKMLS
 - $250,0004 bd1 ba1.2k sqft3678 Paramount Ridge Ln, Cincinnati, OH 45247For Sale
 MLS ID #1896185, Andrew Bittner, Key Realty, LTD.. Cincy MLS
 - $260,0003 bd2 ba1.1k sqft3491 Coral Gables Rd, Cincinnati, OH 45248For SaleMLS ID #1896322, Kathie L. Smith, Sibcy Cline, Inc.. Cincy MLS
