A little bit of country in the city! This 4 bedroom home sits on an extra large lot (half an acre!) with a woods in the back as well as a creek with a footbridge to a excellent flat area for play, gardening or a tranquil respite from the rest of the world. The convenience of suburban life is right out the front door though! The home has a fully equipped kitchen with a gas stove. All appliances are included. The kitchen walks out to a large side-yard perfect for get-togethers with family and friends. The bathroom includes a tub/shower combo with an original laundry shoot to the basement! So much charm in this solid home, and so much potential for you to make it your own. Be sure to walk around the left side of the home to see the bridge and back part of the lot. This home is being sold to settle an estate.
For sale
Price cut: $5K (10/15)
$225,000
36 Utz Dr, Florence, KY 41042
4beds
1,152sqft
Single Family Residence, Residential
Built in 1954
0.55 Acres Lot
$-- Zestimate®
$195/sqft
$-- HOA
What's special
Woods in the backCreek with a footbridge
- 41 days
- 878
- 58
Zillow last checked:
Listing updated:
Listed by:
Shelli Stinson 859-468-2730,
eXp Realty LLC
Source: NKMLS,MLS#: 646314
Facts & features
Interior
Bedrooms & bathrooms
- Bedrooms: 4
- Bathrooms: 1
- Full bathrooms: 1
Primary bedroom
- Features: Carpet Flooring
- Level: First
- Area: 132
- Dimensions: 12 x 11
Bedroom 2
- Features: Carpet Flooring
- Level: First
- Area: 108
- Dimensions: 12 x 9
Bedroom 3
- Features: Carpet Flooring
- Level: Second
- Area: 168
- Dimensions: 14 x 12
Bedroom 4
- Features: Carpet Flooring
- Level: Second
- Area: 156
- Dimensions: 13 x 12
Kitchen
- Features: Eat-in Kitchen
- Level: First
- Area: 120
- Dimensions: 12 x 10
Living room
- Features: Carpet Flooring
- Level: First
- Area: 228
- Dimensions: 19 x 12
Primary bath
- Features: Tub With Shower
- Level: First
- Area: 42
- Dimensions: 6 x 7
Heating
- Forced Air
Cooling
- Central Air
Appliances
- Included: Gas Oven, Dishwasher, Refrigerator
- Laundry: Electric Dryer Hookup, In Basement, Laundry Chute, Washer Hookup
Features
- Eat-in Kitchen
Interior area
- Total structure area: 1,152
- Total interior livable area: 1,152 sqft
Property
Parking
- Total spaces: 1
- Parking features: Driveway, Garage Faces Side
- Garage spaces: 1
- Has uncovered spaces: Yes
Features
- Levels: Multi/Split
- Stories: 1
- Patio & porch: Covered
- Waterfront features: Stream
Lot
- Size: 0.55 Acres
- Features: See Remarks, Wooded
Details
- Parcel number: 061.1022049.00
Construction
Type & style
- Home type: SingleFamily
- Architectural style: Traditional
- Property subtype: Single Family Residence, Residential
Materials
- Vinyl Siding
- Foundation: Block
- Roof: Shingle
Condition
- New construction: No
- Year built: 1954
Utilities & green energy
- Sewer: Public Sewer
- Water: Public
Community & HOA
HOA
- Has HOA: No
Location
- Region: Florence
Financial & listing details
- Price per square foot: $195/sqft
- Tax assessed value: $114,300
- Annual tax amount: $676
- Date on market: 9/8/2026
- Cumulative days on market: 42 days
Estimated market value
Not available
Estimated sales range
Not available
Not available
Price history
| Date | Event | Price |
|---|---|---|
| 10/15/2026 | Price change | $225,000-2.2%$195/sqft |
Source: eXp Realty #646314 Report a problem | ||
| 10/6/2026 | Price change | $230,000-4.1%$200/sqft |
Source:  NKMLS #646314 Report a problem NKMLS #646314 Report a problem | ||
| 9/16/2026 | Listed for sale | $239,900$208/sqft |
Source: NKMLS #646314 Report a problem | ||
| 9/10/2026 | Pending sale | $239,900$208/sqft |
Source: eXp Realty #646314 Report a problem | ||
| 9/3/2026 | Listed for sale | $239,900$208/sqft |
Source: NKMLS #646314 Report a problem | ||
Public tax history
| Year | Property taxes | Tax assessment |
|---|---|---|
| 2025 | $676 -1.8% | $114,300 |
| 2024 | $689 -3.7% | $114,300 |
| 2023 | $716 +2.3% | $114,300 |
| 2022 | $699 -0.2% | $114,300 |
| 2021 | $701 -9.3% | $114,300 +18.2% |
| 2020 | $773 | $96,680 |
| 2019 | $773 -2% | $96,680 |
| 2018 | $788 +37.8% | $96,680 |
| 2017 | $572 | $96,680 |
| 2015 | $572 +0.4% | $96,680 |
| 2013 | $570 | $96,680 |
| 2012 | -- | $96,680 |
| 2011 | -- | $96,680 |
| 2010 | -- | $96,680 |
| 2009 | -- | $96,680 |
Find assessor info on the county website
Monthly payment
Est. payment
Payment breakdown
Explore the cost of this home by adjusting the details. Changes won't be saved.Climate risks
Neighborhood: 41042
Nearby schools
Schools provided by the listing agent
- Elementary: Florence Elementary
- Middle: Jones Middle School
- High: Boone County High
Source: NKMLS. This data may not be complete. We recommend contacting the local school district to confirm school assignments for this home.

Similar homes
- $220,0003 bd1 ba925 sqft17 Miriam Dr, Florence, KY 41042For Sale
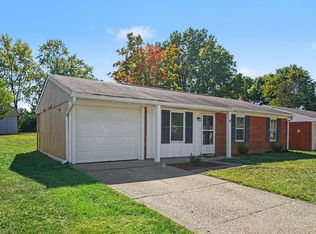 MLS ID #647357, Sean Lohbeck, Redfin Corporation. NKMLS
 - $249,9002 bd1 ba861 sqft107 Lee St, Florence, KY 41042For Sale
 MLS ID #647315, Jennifer Beasley, Keller Williams Realty Service. NKMLS
 - $--3 bd1 ba1.1k sqft5392 Pembina Dr, Cincinnati, OH 45238AuctionAuction.com 2
- $219,9004 bd2 ba1.3k sqft973 Edgetree Ln, Cincinnati, OH 45238For Sale
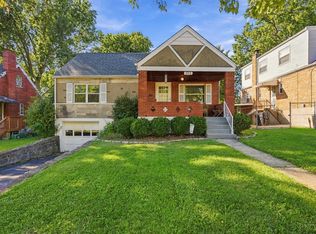
 MLS ID #1895147, Cody King, Coldwell Banker Realty. Cincy MLS
 - $229,0003 bd1 ba1.4k sqft3289 Van Zandt Dr, Cincinnati, OH 45211For SaleMLS ID #1895664, Shawn Bosse, Coldwell Banker Realty, Anders. Cincy MLS
- $224,9004 bd2 ba1.4k sqft3695 Lakewood Dr, Cincinnati, OH 45248For SaleMLS ID #1892960, Cory D. Behm, Transaction Alliance LLC. Cincy MLS
- $219,9004 bd1 ba1.2k sqft9313 Montoro Dr, Cincinnati, OH 45231For SaleMLS ID #1896464, Susan Rose, Sibcy Cline, Inc.. Cincy MLS
- $210,0004 bd1 ba1.5k sqft5287 Highview Dr, Cincinnati, OH 45238For SaleMLS ID #1893648, Tricia M. Hudson, Howard Hanna Real Estate Servi. Cincy MLS
- $225,0004 bd2 ba1.3k sqft2837 Sheldon Ave, Cincinnati, OH 45239For SaleMLS ID #1893413, Jillian Sprague, Plum Tree Realty. Cincy MLS
- $229,9003 bd1 ba1.2k sqft3825 Virginia Ct, Cincinnati, OH 45248For SaleMLS ID #1877322, Christopher Ferneding, eXp Realty. Cincy MLS
