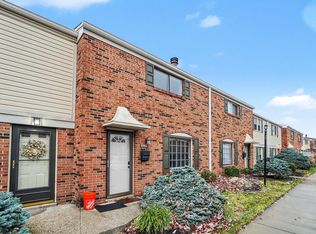
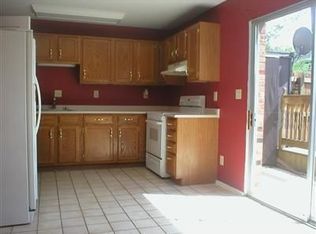
Unmatched premium upgrades with total mechanical peace of mind! This immaculate turnkey 3BR/1.5BA condo stands completely apart from the rest. Features a massive, custom 20x10 chef's kitchen layout unique to the entire complex, offering an extraordinary footprint with brand new countertops spanning 3 full walls, and a beautiful butcher block island top.
Meticulous Upgrades handled for you:
- Whole condo electrical overhaul. Brand new switches, outlets, GFCI's, and matching crisp white covers upstairs and down.
- Custom smart lighting. Main level includes brand-new, flush-mount LED lighting with adjustable warmth on dimmer switches.
- Refreshed Bathrooms. Brand new modern vanities and sinks in both bathrooms.
- Flawless mechanics. Water heater, furnace, and central A/C are in excellent condition and regularly serviced.
Framed beautifully with newer vinyl plank flooring and wide modern baseboards, a cozy fireplace, and maintenance free living. Skip the costly contractor bills and move right into this pristine stress free home! Schedule your tour today!
For sale
Price cut: $12K (10/16)
$173,000
6759 Curtis Way, Florence, KY 41042
3beds
1,236sqft
Condominium, Residential
Built in 1980
-- sqft lot
$-- Zestimate®
$140/sqft
$345/mo HOA
What's special
- 5 days
- 347
- 16
Likely to sell faster than
Zillow last checked:
Listing updated:
Listed by:
Lisa Willman 859-803-9985,
Huff Realty - Florence
Source: NKMLS,MLS#: 647616
Facts & features
Interior
Bedrooms & bathrooms
- Bedrooms: 3
- Bathrooms: 2
- Full bathrooms: 1
- 1/2 bathrooms: 1
Primary bedroom
- Description: 3 closets
- Features: Carpet Flooring, Ceiling Fan(s), See Remarks
- Level: Second
- Area: 180
- Dimensions: 15 x 12
Bedroom 2
- Features: Carpet Flooring, Ceiling Fan(s)
- Level: Second
- Area: 126
- Dimensions: 14 x 9
Bedroom 3
- Features: Carpet Flooring, Ceiling Fan(s)
- Level: Second
- Area: 140
- Dimensions: 14 x 10
Bathroom 2
- Features: See Remarks
- Level: First
- Area: 25
- Dimensions: 5 x 5
Kitchen
- Features: Walk-Out Access, Kitchen Island, Eat-in Kitchen, Wood Cabinets, Recessed Lighting, Luxury Vinyl Flooring
- Level: First
- Area: 200
- Dimensions: 20 x 10
Laundry
- Features: See Remarks
- Level: First
- Area: 30
- Dimensions: 6 x 5
Living room
- Features: Fireplace(s), Luxury Vinyl Flooring
- Level: First
- Area: 320
- Dimensions: 20 x 16
Primary bath
- Features: See Remarks
- Level: Second
- Area: 35
- Dimensions: 7 x 5
Heating
- Has Heating (Unspecified Type)
Cooling
- Central Air
Appliances
- Included: Washer/Dryer Stacked, Stainless Steel Appliance(s), Electric Range, Dishwasher, Microwave, Refrigerator
- Laundry: Electric Dryer Hookup, Main Level
Features
- Laminate Counters, Kitchen Island, Eat-in Kitchen, Ceiling Fan(s)
- Doors: Multi Panel Doors
- Windows: Vinyl Frames
- Attic: Storage
- Number of fireplaces: 1
- Fireplace features: Wood Burning
Interior area
- Total structure area: 1,235
- Total interior livable area: 1,236 sqft
Property
Parking
- Total spaces: 1
- Parking features: Assigned
Features
- Levels: Two
- Stories: 2
- Patio & porch: Patio
- Exterior features: Private Yard
- Pool features: In Ground
- Fencing: Privacy
- Has view: Yes
- View description: Neighborhood
Lot
- Size: 871 Square Feet
- Dimensions: 22 x 33
Details
- Parcel number: 072.0007027.00
Construction
Type & style
- Home type: Condo
- Architectural style: Traditional
- Property subtype: Condominium, Residential
- Attached to another structure: Yes
Materials
- Brick, Vinyl Siding
- Foundation: Slab
- Roof: Shingle
Condition
- Existing Structure
- New construction: No
- Year built: 1980
Utilities & green energy
- Sewer: Public Sewer
- Water: Public
- Utilities for property: Natural Gas Available
Community & HOA
Community
- Subdivision: Countryside
HOA
- Has HOA: Yes
- Services included: Association Fees, Maintenance Grounds, Maintenance Structure, Snow Removal, Trash
- HOA fee: $345 monthly
Location
- Region: Florence
Financial & listing details
- Price per square foot: $140/sqft
- Tax assessed value: $90,000
- Annual tax amount: $452
- Date on market: 10/16/2026
- Cumulative days on market: 15 days
- Road surface type: Paved
Estimated market value
Not available
Estimated sales range
Not available
Not available
Price history
| Date | Event | Price |
|---|---|---|
| 10/16/2026 | Price change | $173,000-6.5%$140/sqft |
Source:  NKMLS #647616 Report a problem | ||
| 10/6/2026 | Listed for sale | $185,000$150/sqft |
Source: NKMLS #647302 Report a problem | ||
Public tax history
| Year | Property taxes | Tax assessment |
|---|---|---|
| 2025 | $452 -3.6% | $90,000 |
| 2024 | $469 -3.5% | $90,000 |
| 2023 | $487 +3.7% | $90,000 |
| 2022 | $469 +43.1% | $90,000 +20% |
| 2021 | $328 -66.8% | $75,000 |
| 2020 | $987 | $75,000 |
| 2019 | $987 +0.7% | $75,000 |
| 2018 | $980 +35% | $75,000 |
| 2017 | $726 | $75,000 |
| 2015 | $726 +98.2% | $75,000 |
| 2013 | $366 | $75,000 |
| 2012 | -- | $75,000 |
| 2011 | -- | $75,000 |
| 2010 | -- | $75,000 |
| 2009 | -- | $75,000 |
Find assessor info on the county website
Monthly payment
Est. payment
Payment breakdown
Explore the cost of this home by adjusting the details. Changes won't be saved.Climate risks
Neighborhood: 41042
Nearby schools
Schools provided by the listing agent
- Elementary: Florence Elementary
- Middle: Jones Middle School
- High: Boone County High
Source: NKMLS. This data may not be complete. We recommend contacting the local school district to confirm school assignments for this home.

Similar homes
- $195,0002 bd2 ba1k sqft1568 Englewood Pl, Florence, KY 41042For Sale
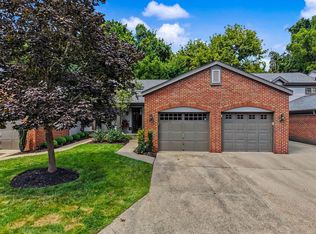 MLS ID #647670, Breadon Home Team, Keller Williams Realty Service. NKMLS
- $169,0002 bd2 ba956 sqft27 Rio Grande Cir APT 7, Florence, KY 41042For Sale
 MLS ID #646374, Regina Senger, Blue Chicken Realty. NKMLS
- $215,0002 bd2 ba1.1k sqft146 Saddlebrook Ln Unit 568, Florence, KY 41042For Sale
 MLS ID #646686, Katherine Crawford, ERA Real Solutions Realty. NKMLS
- $220,0003 bd1 ba925 sqft17 Miriam Dr, Florence, KY 41042For Sale
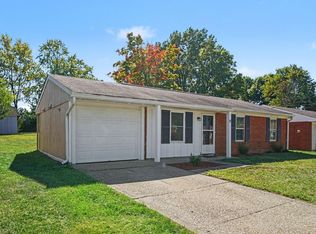 MLS ID #647357, Sean Lohbeck, Redfin Corporation. NKMLS
- $150,0002 bd2 ba1.1k sqft9901 Regatta Dr Unit 105, Colerain Twp, OH 45252For Sale
 MLS ID #1897940, Julia Arnold, Sibcy Cline, Inc.. Cincy MLS
- $169,9002 bd2 ba1.2k sqft4350 Regency Ridge Ct APT 304, Cincinnati, OH 45248For SaleMLS ID #1894566, Diane R. Serraino, eXp Realty. Cincy MLS
