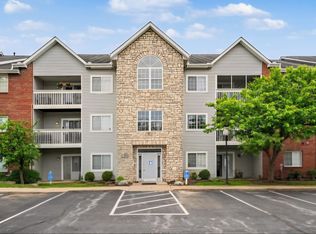
Easy, no-step, one-level living awaits in Erlanger Lakes! This well-maintained 2-bedroom, 2-full-bath ranch-style condo offers approximately 1,135 sq. ft. of comfortable living space with 9-foot ceilings and a bright, functional floor plan--all on one level with no steps. The spacious primary suite features a private full bath and walk-in closet, while the kitchen opens naturally to the living and dining areas--perfect for everyday living or entertaining. Enjoy your morning coffee or unwind in the evening on the covered porch. An attached 1-car garage adds even more convenience. Located on a quiet dead-end street with limited through traffic, you'll enjoy a more peaceful setting without sacrificing convenience. Shopping, dining, interstate access, and everything Northern Kentucky has to offer are just minutes away. If you're looking for low-maintenance, no-step living with the ease of a ranch-style layout, 111 Kincaid Lane is ready to welcome you home!
Pending
Price cut: $10.1K (9/25)
$199,900
111 Kincaid Ln, Erlanger, KY 41018
2beds
1,135sqft
Condominium, Residential
Built in 2006
-- sqft lot
$-- Zestimate®
$176/sqft
$272/mo HOA
What's special
Bright functional floor planCovered porchWalk-in closetSpacious primary suite
- 35 days
- 851
- 30
Likely to sell faster than
Zillow last checked:
Listing updated:
Listed by:
Mike Gross 859-393-3275,
Keller Williams Realty Service
Source: NKMLS,MLS#: 646406
Facts & features
Interior
Bedrooms & bathrooms
- Bedrooms: 2
- Bathrooms: 2
- Full bathrooms: 2
Primary bedroom
- Description: Walk in Closet
- Features: Carpet Flooring
- Level: First
- Area: 156
- Dimensions: 13 x 12
Bedroom 2
- Features: Carpet Flooring
- Level: First
- Area: 110
- Dimensions: 11 x 10
Bathroom 2
- Description: Full
- Features: Full Finished Bath
- Level: First
- Area: 40
- Dimensions: 10 x 4
Dining room
- Features: Wood Flooring
- Level: First
- Area: 99
- Dimensions: 11 x 9
Kitchen
- Features: Laminate Flooring
- Level: First
- Area: 77
- Dimensions: 11 x 7
Laundry
- Features: Laminate Flooring
- Level: First
- Area: 40
- Dimensions: 8 x 5
Living room
- Features: Carpet Flooring
- Level: First
- Area: 208
- Dimensions: 16 x 13
Primary bath
- Description: Step in shower
- Features: See Remarks
- Level: First
- Area: 40
- Dimensions: 8 x 5
Heating
- Hot Water, Forced Air
Cooling
- Central Air
Appliances
- Included: Electric Cooktop, Electric Oven, Dishwasher, Microwave, Refrigerator
- Laundry: Electric Dryer Hookup, Laundry Room, Main Level, Washer Hookup
Features
- Laminate Counters, Walk-In Closet(s), High Ceilings
- Windows: Storm Window(s)
Interior area
- Total structure area: 1,135
- Total interior livable area: 1,135 sqft
Property
Parking
- Total spaces: 1
- Parking features: Attached, Garage, Garage Door Opener, Garage Faces Front, Off Street
- Attached garage spaces: 1
Accessibility
- Accessibility features: Accessible Full Bath
Features
- Levels: One
- Stories: 1
- Patio & porch: Covered, Porch
Lot
- Size: 1,306 Square Feet
Details
- Parcel number: 8843001049.08
Construction
Type & style
- Home type: Condo
- Architectural style: Traditional
- Property subtype: Condominium, Residential
- Attached to another structure: Yes
Materials
- Brick, Vinyl Siding
- Foundation: Slab
- Roof: Shingle
Condition
- Existing Structure
- New construction: No
- Year built: 2006
Utilities & green energy
- Sewer: Public Sewer
- Water: Public
- Utilities for property: Cable Available
Community & HOA
Community
- Security: Security System
- Subdivision: Erlanger Lakes
HOA
- Has HOA: Yes
- Amenities included: Parking, Pool, Clubhouse
- Services included: Maintenance Grounds, Maintenance Structure, Sewer, Snow Removal
- HOA fee: $272 monthly
Location
- Region: Erlanger
Financial & listing details
- Price per square foot: $176/sqft
- Tax assessed value: $170,000
- Annual tax amount: $1,595
- Date on market: 9/2/2026
- Cumulative days on market: 35 days
- Road surface type: Paved
Estimated market value
Not available
Estimated sales range
Not available
Not available
Price history
| Date | Event | Price |
|---|---|---|
| 9/29/2026 | Pending sale | $199,900$176/sqft |
Source:  NKMLS #646406 Report a problem NKMLS #646406 Report a problem | ||
| 9/25/2026 | Price change | $199,900-4.8%$176/sqft |
Source: NKMLS #646406 Report a problem | ||
| 9/7/2026 | Listed for sale | $210,000+23.5%$185/sqft |
Source: NKMLS #646406 Report a problem | ||
| 1/25/2022 | Sold | $170,000+18.9%$150/sqft |
Source: Public Record Report a problem | ||
| 11/27/2006 | Sold | $143,000$126/sqft |
Source: Public Record Report a problem | ||
Public tax history
| Year | Property taxes | Tax assessment |
|---|---|---|
| 2025 | $1,595 -3.4% | $170,000 |
| 2024 | $1,651 +2.8% | $170,000 |
| 2023 | $1,606 +8.3% | $170,000 +18.9% |
| 2022 | $1,482 -1.5% | $143,000 |
| 2021 | $1,504 -21.2% | $143,000 |
| 2020 | $1,908 | $143,000 |
| 2019 | $1,908 -1.1% | $143,000 |
| 2018 | $1,929 | $143,000 |
| 2017 | $1,929 +36.8% | $143,000 |
| 2015 | $1,410 +2.2% | $143,000 |
| 2014 | $1,381 | $143,000 |
| 2013 | $1,381 | $143,000 |
| 2012 | -- | $143,000 |
| 2011 | -- | $143,000 |
| 2010 | -- | $143,000 |
| 2009 | -- | $143,000 |
| 2008 | -- | $143,000 |
| 2007 | -- | $143,000 |
Find assessor info on the county website
Monthly payment
Est. payment
Payment breakdown
Explore the cost of this home by adjusting the details. Changes won't be saved.Climate risks
Neighborhood: 41018
Nearby schools
Schools provided by the listing agent
- Elementary: Miles Elementary School
- Middle: Tichenor Middle School
- High: Lloyd High
Source: NKMLS. This data may not be complete. We recommend contacting the local school district to confirm school assignments for this home.


Similar homes
- $150,0002 bd2 ba965 sqft160 Rough River Dr APT 1, Erlanger, KY 41018For Sale
 MLS ID #647217, Katrina Holtmeier, Keller Williams Realty Service. NKMLS
 - $139,9952 bd2 ba1.1k sqft155 Barren River Dr APT 7, Erlanger, KY 41018For Sale
 MLS ID #644939, Jimita Tucker, Huff Realty - Florence. NKMLS
 - $195,0002 bd2 ba1.1k sqft7041 Glen Kerry Ct, Florence, KY 41042For Sale
 MLS ID #646506, Damon Mocahbee, Haven Homes Group. NKMLS
 - $135,0002 bd2 ba1k sqft130 Pine Lake Dr APT 7, Erlanger, KY 41018For Sale
 MLS ID #644751, Alex Wagner, Coldwell Banker Realty. NKMLS
 - $180,0002 bd2 ba1.2k sqft4350 Regency Ridge Ct APT 305, Cincinnati, OH 45248For Sale
 MLS ID #1892305, Kurt J Lamping, Sibcy Cline, Inc.. Cincy MLS
