Don't miss out on this pristine condo! With it's open-floorpan, ample natural light, freshly painted walls, ceramic/gas fireplace, spacious carpeted bedrooms, primary bedroom with adjoining bath and walk-in closet, kitchen pantry and breakfast bar, accessible laundry room, and not to mention the covered back balcony, there is simply so much to enjoy about this home! It even comes with conveniently assigned garage parking and access to the nearby in-ground pool. Come see for yourself and schedule your private viewing today!
For sale
Price cut: $5K (9/28)
$184,000
149 Saddlebrook Ln Unit 565, Florence, KY 41042
2beds
1,304sqft
Condominium, Residential
Built in 2000
-- sqft lot
$182,300 Zestimate®
$141/sqft
$265/mo HOA
What's special
Covered back balconyBreakfast barFreshly painted wallsKitchen pantryAccessible laundry roomAmple natural lightSpacious carpeted bedrooms
- 47 days
- 326
- 25
Zillow last checked:
Listing updated:
Listed by:
Peter Zimmer 859-992-9654,
Keller Williams Advisors
Source: NKMLS,MLS#: 646498
Facts & features
Interior
Bedrooms & bathrooms
- Bedrooms: 2
- Bathrooms: 2
- Full bathrooms: 2
Primary bedroom
- Features: Bath Adjoins, Ceiling Fan(s), Carpet Flooring, Walk-In Closet(s), Window Treatments
- Level: First
- Area: 216
- Dimensions: 18 x 12
Bedroom 2
- Features: Ceiling Fan(s), Carpet Flooring, Window Treatments
- Level: First
- Area: 168
- Dimensions: 12 x 14
Dining room
- Features: Chandelier, Vinyl Flooring
- Level: First
- Area: 120
- Dimensions: 12 x 10
Kitchen
- Features: Breakfast Bar, Solid Surface Counters, Pantry, Tile Flooring, Wood Cabinets
- Level: First
- Area: 90
- Dimensions: 10 x 9
Laundry
- Description: Linoleum Flooring
- Features: See Remarks
- Level: First
- Area: 35
- Dimensions: 7 x 5
Living room
- Features: Ceiling Fan(s), Fireplace(s), Vinyl Flooring, Walk-Out Access, Window Treatments
- Level: First
- Area: 384
- Dimensions: 24 x 16
Heating
- Forced Air
Cooling
- Central Air
Appliances
- Included: Stainless Steel Appliance(s), Electric Range, Dishwasher, Dryer, Microwave, Refrigerator, Washer
- Laundry: Laundry Room
Features
- Laminate Counters, Storage, Pantry, Open Floorplan, Chandelier, Breakfast Bar, Ceiling Fan(s)
- Doors: Multi Panel Doors
- Number of fireplaces: 1
- Fireplace features: Ceramic, Gas
Interior area
- Total structure area: 1,304
- Total interior livable area: 1,304 sqft
Property
Parking
- Total spaces: 1
- Parking features: Assigned, Garage, Off Street
- Garage spaces: 1
Features
- Levels: One
- Stories: 1
- Patio & porch: Covered, Deck, Patio
- Exterior features: Balcony, Lighting
- Pool features: In Ground
- Has view: Yes
- View description: Trees/Woods
Lot
- Size: 435 Square Feet
Details
- Parcel number: 062.0033565.05
- Zoning description: Residential
Construction
Type & style
- Home type: Condo
- Architectural style: Other
- Property subtype: Condominium, Residential
- Attached to another structure: Yes
Materials
- Brick, Vinyl Siding
- Foundation: Poured Concrete
- Roof: Composition,Shingle
Condition
- New construction: No
- Year built: 2000
Utilities & green energy
- Sewer: Public Sewer
- Water: Public
- Utilities for property: Cable Available, Natural Gas Available
Community & HOA
Community
- Security: Smoke Detector(s)
HOA
- Has HOA: Yes
- Amenities included: Parking, Landscaping, Pool
- Services included: Association Fees, Maintenance Grounds, Maintenance Structure, Snow Removal, Trash
- HOA fee: $265 monthly
Location
- Region: Florence
Financial & listing details
- Price per square foot: $141/sqft
- Tax assessed value: $130,000
- Annual tax amount: $1,274
- Date on market: 9/9/2026
- Cumulative days on market: 47 days
Estimated market value
$182,300
$173,000 - $191,000
$1,755/mo
Price history
| Date | Event | Price |
|---|---|---|
| 9/28/2026 | Price change | $184,000-2.6%$141/sqft |
Source:  NKMLS #646498 Report a problem NKMLS #646498 Report a problem | ||
| 9/16/2026 | Price change | $189,000-5%$145/sqft |
Source: NKMLS #646498 Report a problem | ||
| 9/9/2026 | Listed for sale | $199,000+121.1%$153/sqft |
Source: NKMLS #646498 Report a problem | ||
| 12/16/2016 | Sold | $90,000+33.3%$69/sqft |
Source: Agent Provided Report a problem | ||
| 7/7/2012 | Sold | $67,500+3.4%$52/sqft |
Source: Agent Provided Report a problem | ||
| 10/11/2011 | Sold | $65,250+151%$50/sqft |
Source: Public Record Report a problem | ||
| 12/29/2010 | Sold | $26,000-69.6%$20/sqft |
Source: Public Record Report a problem | ||
| 4/3/2000 | Sold | $85,410$65/sqft |
Source: Public Record Report a problem | ||
Public tax history
| Year | Property taxes | Tax assessment |
|---|---|---|
| 2025 | $1,274 +2% | $130,000 |
| 2024 | $1,250 -3.9% | $130,000 |
| 2023 | $1,301 +5.6% | $130,000 |
| 2022 | $1,232 +45.7% | $130,000 +46.1% |
| 2021 | $846 -26.9% | $89,000 |
| 2020 | $1,157 | $89,000 +4.3% |
| 2019 | $1,157 +4.8% | $85,300 |
| 2018 | $1,105 +33.8% | $85,300 |
| 2017 | $826 | $85,300 |
| 2015 | $826 +34.8% | $85,300 +30.7% |
| 2013 | $613 | $65,250 |
| 2012 | -- | $65,250 +45% |
| 2011 | -- | $45,000 -50.3% |
| 2010 | -- | $90,500 |
| 2009 | -- | $90,500 |
Find assessor info on the county website
Monthly payment
Est. payment
Payment breakdown
Explore the cost of this home by adjusting the details. Changes won't be saved.Climate risks
Neighborhood: 41042
Nearby schools
Schools provided by the listing agent
- Elementary: Ockerman Elementary
- Middle: Jones Middle School
- High: Boone County High
Source: NKMLS. This data may not be complete. We recommend contacting the local school district to confirm school assignments for this home.


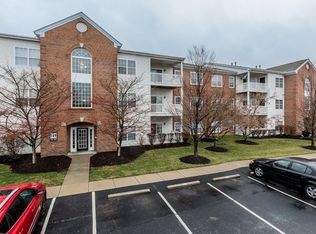
Similar homes
- $187,0002 bd2 ba1.1k sqft145 Saddlebrook Ln Unit 608, Florence, KY 41042For Sale
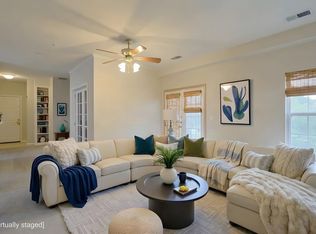 MLS ID #647642, Madison Eisenman, Sibcy Cline, REALTORS-CC. NKMLS
 - $159,9002 bd2 ba952 sqft10112 Carnation Ct APT 10, Florence, KY 41042For Sale
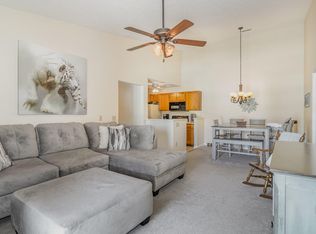 MLS ID #647869, Karen Jackson, ERA Real Solutions Realty. NKMLS
 - $215,0002 bd2 ba1.1k sqft146 Saddlebrook Ln Unit 568, Florence, KY 41042For Sale
 MLS ID #646686, Katherine Crawford, ERA Real Solutions Realty. NKMLS
 - $210,0002 bd2 ba1.5k sqft1548 Butler Ct APT 301, Florence, KY 41042For Sale
 MLS ID #646578, Traci Browne, eXp Realty, LLC. NKMLS
 - $177,0002 bd2 ba1.2k sqft4300 Regency Ridge Ct APT 208, Cincinnati, OH 45248For Sale
 MLS ID #1892666, Bradley Schultz, Sibcy Cline, Inc.. Cincy MLS
