Completely Renovated 2BR/2BA Lower-Level Condo - Move-In Ready!
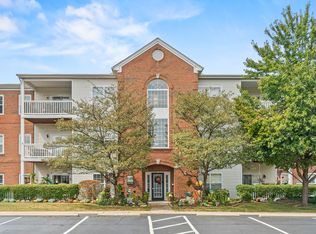
Welcome home to this beautifully updated, walk-out ground-level condo, fully renovated from top to bottom! This open-concept, split-bedroom floor plan offers privacy and space, with both bedrooms featuring generous walk-in closets.
Every inch has been refreshed: brand-new kitchen remodel, new flooring and carpet throughout, fresh interior paint, new light fixtures, new mini blinds, and new interior slab doors. Both bathrooms have been fully remodeled -- including new toilets, updated flooring, and a mirror and light fixture refresh in the primary bath. The living and dining room sliding glass doors have been repaired and fitted with new screens, and bedroom window screens have also been replaced.
Enjoy the convenience of a prime location just minutes from I-71/75, shopping, restaurants, and entertainment. Community clubhouse with pool included!
Don't miss this like-new condo -- schedule your showing today!
For sale
$159,000
31 Rio Grande Cir APT 1, Florence, KY 41042
2beds
956sqft
Condominium, Residential
Built in 1990
-- sqft lot
$156,700 Zestimate®
$166/sqft
$320/mo HOA
What's special
Beautifully updatedFresh interior paintBrand-new kitchen remodelNew toiletsOpen-concept split-bedroom floor planWalk-out ground-level condoNew light fixtures
- 8 days
- 42
- 1
Zillow last checked:
Listing updated:
Listed by:
Kenji Shiota 859-802-9259,
Shiota Realtors LLC
Source: NKMLS,MLS#: 646658
Facts & features
Interior
Bedrooms & bathrooms
- Bedrooms: 2
- Bathrooms: 2
- Full bathrooms: 2
Primary bedroom
- Description: Full
- Features: Carpet Flooring
- Level: Lower
- Area: 176
- Dimensions: 16 x 11
Bedroom 2
- Features: Carpet Flooring
- Level: Lower
- Area: 121
- Dimensions: 11 x 11
Bathroom 2
- Features: Tub
- Level: Lower
- Area: 40
- Dimensions: 8 x 5
Dining room
- Features: Carpet Flooring
- Level: Lower
- Area: 80
- Dimensions: 10 x 8
Entry
- Features: Closet(s)
- Level: Lower
- Area: 24
- Dimensions: 8 x 3
Kitchen
- Features: Wood Cabinets
- Level: Lower
- Area: 70
- Dimensions: 10 x 7
Laundry
- Features: Plank Flooring
- Level: Lower
- Area: 40
- Dimensions: 8 x 5
Living room
- Features: Carpet Flooring
- Level: Lower
- Area: 210
- Dimensions: 15 x 14
Primary bath
- Description: Full
- Features: Shower
- Level: Lower
- Area: 40
- Dimensions: 8 x 5
Heating
- Electric
Cooling
- Central Air
Appliances
- Included: Other
- Laundry: Electric Dryer Hookup, Laundry Room, Washer Hookup
Features
- Laminate Counters, Soaking Tub, Open Floorplan
- Windows: Other
Interior area
- Total structure area: 956
- Total interior livable area: 956 sqft
Property
Parking
- Parking features: Assigned, No Garage
Accessibility
- Accessibility features: None
Features
- Levels: One
- Stories: 1
- Patio & porch: Covered, Patio, Porch
- Exterior features: Balcony
Lot
- Size: 435 Square Feet
- Features: Sloped
Details
- Parcel number: 062.0002031.01
Construction
Type & style
- Home type: Condo
- Architectural style: Traditional
- Property subtype: Condominium, Residential
- Attached to another structure: Yes
Materials
- Brick, Vinyl Siding
- Foundation: Concrete Perimeter, Poured Concrete
- Roof: Shingle
Condition
- New construction: No
- Year built: 1990
Utilities & green energy
- Sewer: Public Sewer
- Water: Public
Community & HOA
Community
- Security: Smoke Detector(s)
HOA
- Has HOA: Yes
- Amenities included: Landscaping, Playground, Pool, Clubhouse, Fitness Center, Trail(s), Management
- Services included: Association Fees, Sewer, Trash, Water
- HOA fee: $320 monthly
Location
- Region: Florence
Financial & listing details
- Price per square foot: $166/sqft
- Tax assessed value: $125,000
- Annual tax amount: $1,228
- Date on market: 10/1/2026
- Cumulative days on market: 8 days
Estimated market value
$156,700
$149,000 - $165,000
$1,479/mo
Price history
| Date | Event | Price |
|---|---|---|
| 10/8/2026 | Listed for sale | $159,000$166/sqft |
Source:  NKMLS #646658 Report a problem NKMLS #646658 Report a problem | ||
| 9/22/2026 | Pending sale | $159,000$166/sqft |
Source: NKMLS #646658 Report a problem | ||
| 9/14/2026 | Listed for sale | $159,000+93.9%$166/sqft |
Source: NKMLS #646658 Report a problem | ||
| 1/29/2020 | Listing removed | $950$1/sqft |
Source: Shiota Realtors LLC #533847 Report a problem | ||
| 12/28/2019 | Listed for rent | $950$1/sqft |
Source: Shiota Realtors LLC #533847 Report a problem | ||
| 12/11/2019 | Sold | $82,000-6.7%$86/sqft |
Source: Public Record Report a problem | ||
| 10/31/2019 | Pending sale | $87,900$92/sqft |
Source: Realty Executives Select #531687 Report a problem | ||
| 10/16/2019 | Price change | $87,900-2.2%$92/sqft |
Source: Realty Executives Select #531687 Report a problem | ||
| 10/3/2019 | Listed for sale | $89,900+24.9%$94/sqft |
Source: Realty Executives Select #531687 Report a problem | ||
| 4/28/2005 | Sold | $72,000$75/sqft |
Source: Public Record Report a problem | ||
Public tax history
| Year | Property taxes | Tax assessment |
|---|---|---|
| 2025 | $1,228 +2% | $125,000 |
| 2024 | $1,204 -3.9% | $125,000 |
| 2023 | $1,254 +61.3% | $125,000 +52.4% |
| 2022 | $777 -0.2% | $82,000 |
| 2021 | $779 -27.3% | $82,000 |
| 2020 | $1,072 | $82,000 +43.9% |
| 2019 | $1,072 +40.5% | $57,000 |
| 2018 | $763 +38.3% | $57,000 |
| 2017 | $552 | $57,000 |
| 2015 | $552 -18.4% | $57,000 -20.8% |
| 2013 | $676 | $72,000 |
| 2012 | -- | $72,000 |
| 2011 | -- | $72,000 |
| 2010 | -- | $72,000 |
| 2009 | -- | $72,000 |
Find assessor info on the county website
Monthly payment
Est. payment
Payment breakdown
Explore the cost of this home by adjusting the details. Changes won't be saved.Climate risks
Neighborhood: 41042
Nearby schools
Schools provided by the listing agent
- Elementary: Erpenbeck Elementary
- Middle: Ockerman Middle School
- High: Cooper High School
Source: NKMLS. This data may not be complete. We recommend contacting the local school district to confirm school assignments for this home.
- $157,2002 bd2 ba956 sqft31 Rio Grande Cir APT 2, Florence, KY 41042Off Market
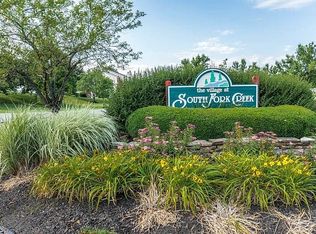
- $148,3002 bd2 ba956 sqft31 Rio Grande Cir APT 7, Florence, KY 41042Off Market
- $168,8002 bd2 ba956 sqft31 Rio Grande Cir APT 10, Florence, KY 41042Off Market
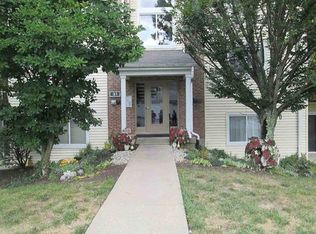
- $155,3002 bd2 ba956 sqft31 Rio Grande Cir APT 4, Florence, KY 41042Off Market
Similar homes
- $169,0002 bd2 ba956 sqft27 Rio Grande Cir APT 7, Florence, KY 41042For Sale
 MLS ID #646374, Regina Senger, Blue Chicken Realty. NKMLS
 - $175,0002 bd2 ba800 sqft6325 Brookside Dr Unit 7, Florence, KY 41042For Sale
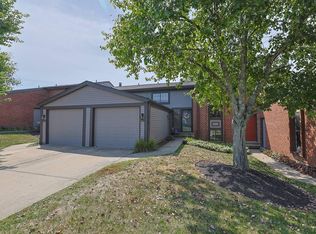 MLS ID #646740, Kenneth Fawcett, Sibcy Cline, REALTORS-Florence. NKMLS
 - $195,0002 bd2 ba1.2k sqft990 Mistflower Ln, Florence, KY 41042For Sale
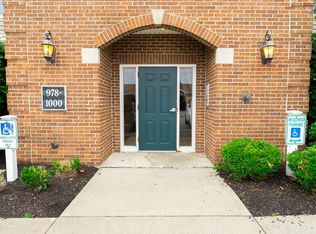 MLS ID #644049, Amy Wright, Regional Realty. NKMLS
 - $184,0002 bd2 ba1.3k sqft149 Saddlebrook Ln Unit 565, Florence, KY 41042For Sale
 MLS ID #646498, Peter Zimmer, Keller Williams Advisors. NKMLS
 - $180,0002 bd2 ba1.2k sqft4350 Regency Ridge Ct APT 305, Cincinnati, OH 45248For Sale
 MLS ID #1892305, Kurt J Lamping, Sibcy Cline, Inc.. Cincy MLS
 - $175,0002 bd2 ba1.2k sqft4350 Regency Ridge Ct APT 304, Cincinnati, OH 45248For SaleMLS ID #1894566, Diane R. Serraino, eXp Realty. Cincy MLS
- $140,0002 bd2 ba1k sqft4482 Mayhew Ave APT 5, Cincinnati, OH 45238For SaleMLS ID #1890421, Jacalyn J Pangallo, OwnerLand Realty, Inc.. Cincy MLS
- $163,0002 bd2 ba1k sqft3383 Emerald Lakes Dr Unit 2d, Cincinnati, OH 45211For SaleMLS ID #1889958, Timothy J Shumrick, Coldwell Banker Realty. Cincy MLS
- $145,0002 bd2 ba1k sqft3151 Preserve Ln APT 3A, Colerain Twp, OH 45239For SaleMLS ID #1893722, Kyle Sticklen, Sibcy Cline, Inc.. Cincy MLS
- $182,0002 bd2 ba1.2k sqft4300 Regency Ridge Ct APT 208, Cincinnati, OH 45248For SaleMLS ID #1892666, Bradley Schultz, Sibcy Cline, Inc.. Cincy MLS
