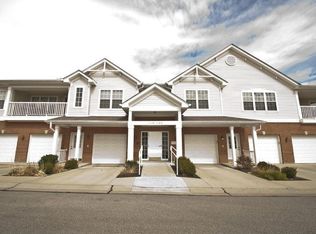
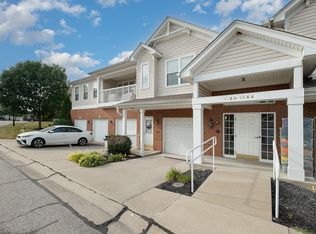
Enjoy low-maintenance living in this inviting 2-bedroom, 2-full bath condo in Florence! Featuring a private entrance and direct access to an oversized 1-car garage with additional storage space, this home offers both comfort and convenience.
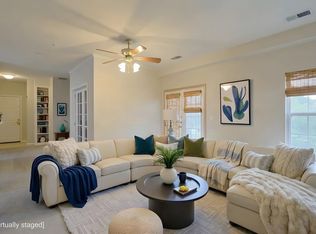
Inside, you'll find durable luxury vinyl plank flooring and vaulted ceilings throughout the living room, dining area, and primary bedroom. The spacious primary suite includes an attached full bath, while a dedicated office provides the perfect space for working from home or extra room for a craft or hobby. Also includes new washer and dryer purchased this year.
Step outside to relax on your private balcony, ideal for enjoying your morning coffee or unwinding at the end of the day. Residents also enjoy access to community amenities including a clubhouse and pool.
Conveniently located near shopping, dining, parks, and major highways, this move-in ready condo is ready for its new owner!
For sale
Price cut: $5K (8/13)
$205,000
1126 Periwinkle Dr, Florence, KY 41042
2beds
1,317sqft
Condominium, Residential
Built in 2004
-- sqft lot
$-- Zestimate®
$156/sqft
$323/mo HOA
What's special
Private balconyPrivate entranceDedicated office
- 121 days
- 306
- 9
Zillow last checked:
Listing updated:
Listed by:
Amy Wright 859-393-9921,
Regional Realty
Source: NKMLS,MLS#: 644046
Facts & features
Interior
Bedrooms & bathrooms
- Bedrooms: 2
- Bathrooms: 2
- Full bathrooms: 2
Primary bedroom
- Features: Bath Adjoins, Ceiling Fan(s), Vaulted Ceiling(s), Luxury Vinyl Flooring, Walk-In Closet(s)
- Level: First
- Area: 224.28
- Dimensions: 17.8 x 12.6
Bedroom 2
- Features: Ceiling Fan(s), Carpet Flooring, Walk-In Closet(s), Window Treatments
- Level: First
- Area: 127.65
- Dimensions: 11.1 x 11.5
Bathroom 2
- Features: Tile Flooring, Tub With Shower
- Level: First
- Area: 44.46
- Dimensions: 7.8 x 5.7
Dining room
- Features: Chandelier, Luxury Vinyl Flooring
- Level: First
- Area: 64.88
- Dimensions: 8 x 8.11
Kitchen
- Features: Kitchen Island, Pantry, Tile Flooring
- Level: First
- Area: 129
- Dimensions: 12.9 x 10
Laundry
- Features: Tile Flooring
- Level: First
- Area: 47.2
- Dimensions: 8 x 5.9
Living room
- Features: Ceiling Fan(s), Fireplace(s), Luxury Vinyl Flooring, Walk-Out Access, Window Treatments
- Level: First
- Area: 297.96
- Dimensions: 19.1 x 15.6
Office
- Features: Carpet Flooring, French Doors
- Level: First
- Area: 75.05
- Dimensions: 9.5 x 7.9
Primary bath
- Features: Shower, Tile Flooring
- Level: First
- Area: 36.21
- Dimensions: 7.1 x 5.1
Heating
- Forced Air
Cooling
- Central Air
Appliances
- Included: Electric Range, Dishwasher, Disposal, Dryer, Microwave, Refrigerator, Washer
- Laundry: Laundry Room, Main Level
Features
- Kitchen Island, Walk-In Closet(s), Pantry, Open Floorplan, Chandelier, Recessed Lighting, Vaulted Ceiling(s)
- Number of fireplaces: 1
- Fireplace features: Electric
Interior area
- Total structure area: 1,317
- Total interior livable area: 1,317 sqft
Property
Parking
- Total spaces: 1
- Parking features: Attached, Garage Faces Front, Off Street
- Attached garage spaces: 1
Features
- Levels: One
- Stories: 1
- Patio & porch: Covered
- Exterior features: Balcony
- Has view: Yes
- View description: Neighborhood
Lot
- Size: 435 Square Feet
Details
- Parcel number: 051.0008126.06
- Zoning description: Residential
Construction
Type & style
- Home type: Condo
- Architectural style: Traditional
- Property subtype: Condominium, Residential
- Attached to another structure: Yes
Materials
- Vinyl Siding
- Foundation: Slab
- Roof: Shingle
Condition
- New construction: No
- Year built: 2004
Utilities & green energy
- Sewer: Public Sewer
- Water: Public
Community & HOA
Community
- Subdivision: Farmview
HOA
- Has HOA: Yes
- Amenities included: Pool, Fitness Center, Management
- Services included: Association Fees, Maintenance Grounds, Sewer, Snow Removal, Trash, Water
- HOA fee: $323 monthly
Location
- Region: Florence
Financial & listing details
- Price per square foot: $156/sqft
- Tax assessed value: $125,000
- Annual tax amount: $1,228
- Date on market: 6/25/2026
- Cumulative days on market: 122 days
- Road surface type: Paved
Estimated market value
Not available
Estimated sales range
Not available
Not available
Price history
| Date | Event | Price |
|---|---|---|
| 8/13/2026 | Price change | $205,000-2.4%$156/sqft |
Source:  NKMLS #644046 Report a problem NKMLS #644046 Report a problem | ||
| 6/25/2026 | Listed for sale | $210,000+73.6%$159/sqft |
Source: NKMLS #644046 Report a problem | ||
| 12/1/2017 | Sold | $121,000-6.8%$92/sqft |
Source: Public Record Report a problem | ||
| 10/7/2017 | Pending sale | $129,800$99/sqft |
Source: Coldwell Banker West Shell - Northern Kentucky #506173 Report a problem | ||
| 6/22/2017 | Listed for sale | $129,800-1.8%$99/sqft |
Source: Coldwell Banker West Shell - Northern Kentucky #506173 Report a problem | ||
| 9/19/2006 | Sold | $132,121$100/sqft |
Source: Public Record Report a problem | ||
Public tax history
| Year | Property taxes | Tax assessment |
|---|---|---|
| 2025 | $1,228 +2% | $125,000 |
| 2024 | $1,204 -3.9% | $125,000 |
| 2023 | $1,254 +5.8% | $125,000 |
| 2022 | $1,185 +3.1% | $125,000 +3.3% |
| 2021 | $1,150 -25.7% | $121,000 |
| 2020 | $1,546 | $121,000 |
| 2019 | $1,546 +0.7% | $121,000 |
| 2018 | $1,535 +77.2% | $121,000 +35.2% |
| 2017 | $866 | $89,500 |
| 2015 | $866 -30.2% | $89,500 -32.3% |
| 2013 | $1,241 | $132,120 |
| 2012 | -- | $132,120 0% |
| 2011 | -- | $132,121 |
| 2010 | -- | $132,121 |
| 2009 | -- | $132,121 |
Find assessor info on the county website
Monthly payment
Est. payment
Payment breakdown
Explore the cost of this home by adjusting the details. Changes won't be saved.Climate risks
Neighborhood: 41042
Nearby schools
Schools provided by the listing agent
- Elementary: Erpenbeck Elementary
- Middle: Ockerman Middle School
- High: Cooper High School
Source: NKMLS. This data may not be complete. We recommend contacting the local school district to confirm school assignments for this home.
Similar homes
- $225,0002 bd2 ba1.4k sqft1772 Mimosa Trl, Florence, KY 41042For Sale
 MLS ID #647698, Caldwell Group, eXp Realty, LLC. NKMLS
 - $210,0002 bd2 ba1.5k sqft1548 Butler Ct APT 301, Florence, KY 41042For Sale
 MLS ID #646578, Traci Browne, eXp Realty, LLC. NKMLS
 - $187,0002 bd2 ba1.1k sqft145 Saddlebrook Ln Unit 608, Florence, KY 41042For Sale
 MLS ID #647642, Madison Eisenman, Sibcy Cline, REALTORS-CC. NKMLS
 - $228,0002 bd2 ba1.4k sqft2321 Twelve Oaks Dr, Florence, KY 41042For Sale
 MLS ID #647677, Karen Meredith, Huff Realty - Florence. NKMLS
 - $189,9002 bd2 ba1.1k sqft5485 Michelles Oak Ct Unit I, Cincinnati, OH 45248For Sale
 MLS ID #1897854, Susan L Johnson, RE/MAX Victory + Affiliates. Cincy MLS
