**Open House Wednesday, 10/14/26 4:30-6:00** Great new price on this Charming 2 bedroom condo. Seller wants an offer and just reduced to below market value to get it sold. Wexner floor-plan - Top floor unit with high ceilings and lovely view from the covered deck. Brand new carpet just installed & fresh paint throughout. Fully equipped island kitchen. The community is super convenient, located 2 minutes from 275 and all of the Ft Wright shopping and restaurants. Downtown Cincy and airport are 20 minutes away, this is an ideal location. The community has a clubhouse, pool and fitness center, and the HOA covers water, sewer and trash. New water heater. Everything is refreshed and new, all there is to do is move in and enjoy.This unit is easy to show and available for immediate occupancy. Some photos are digitally staged.
For sale
Price cut: $4.9K (9/22)
$210,000
2255 Rolling Hills Dr, Covington, KY 41017
2beds
1,224sqft
Single Family Residence, Residential
Built in 2008
-- sqft lot
$-- Zestimate®
$172/sqft
$301/mo HOA
What's special
Fresh paint throughoutBrand new carpetNew water heaterFully equipped island kitchenHigh ceilingsTop floor unitFitness center
- 36 days
- 829
- 34
Likely to sell faster than
Zillow last checked:
Listing updated:
Listed by:
Richard Hubbard 859-448-0001,
RE/MAX Victory + Affiliates
Source: NKMLS,MLS#: 646477
Facts & features
Interior
Bedrooms & bathrooms
- Bedrooms: 2
- Bathrooms: 2
- Full bathrooms: 2
Primary bedroom
- Description: Ensuite
- Features: See Remarks
- Level: Second
- Area: 204
- Dimensions: 12 x 17
Bedroom 2
- Description: Ceiling Fan
- Features: See Remarks
- Level: Second
- Area: 132
- Dimensions: 11 x 12
Bathroom 2
- Features: See Remarks
- Level: Second
- Area: 40
- Dimensions: 5 x 8
Breakfast room
- Features: See Remarks
- Level: Second
- Area: 117
- Dimensions: 9 x 13
Entry
- Features: See Remarks
- Level: First
- Area: 56
- Dimensions: 7 x 8
Kitchen
- Description: Island
- Features: See Remarks
- Level: Second
- Area: 156
- Dimensions: 12 x 13
Laundry
- Features: See Remarks
- Level: Second
- Area: 40
- Dimensions: 5 x 8
Living room
- Features: See Remarks
- Level: Second
- Area: 260
- Dimensions: 13 x 20
Primary bath
- Description: Walk In Shower
- Features: See Remarks
- Level: Second
- Area: 56
- Dimensions: 7 x 8
Heating
- Heat Pump, Electric
Cooling
- Central Air
Appliances
- Included: Electric Range, Dishwasher, Dryer, Microwave, Refrigerator
Features
- Kitchen Island, High Speed Internet, Breakfast Bar, High Ceilings, Recessed Lighting
- Windows: Vinyl Clad Window(s)
Interior area
- Total structure area: 1,224
- Total interior livable area: 1,224 sqft
Property
Parking
- Parking features: No Garage
Accessibility
- Accessibility features: None
Features
- Levels: One
- Stories: 1
- Patio & porch: Deck
- Pool features: In Ground
- Has view: Yes
- View description: Trees/Woods
Details
- Parcel number: 8430003013.32
- Zoning description: Residential
Construction
Type & style
- Home type: SingleFamily
- Architectural style: Traditional
- Property subtype: Single Family Residence, Residential
- Attached to another structure: Yes
Materials
- Brick, Vinyl Siding
- Foundation: Poured Concrete
- Roof: Shingle
Condition
- Existing Structure
- New construction: No
- Year built: 2008
Utilities & green energy
- Sewer: Public Sewer
- Water: Public
Community & HOA
HOA
- Has HOA: Yes
- Amenities included: Pool, Clubhouse, Fitness Center
- Services included: Sewer, Trash, Water
- HOA fee: $3,612 annually
Location
- Region: Covington
Financial & listing details
- Price per square foot: $172/sqft
- Tax assessed value: $170,000
- Annual tax amount: $1,685
- Date on market: 9/9/2026
- Cumulative days on market: 125 days
- Road surface type: Paved
Estimated market value
Not available
Estimated sales range
Not available
Not available
Price history
| Date | Event | Price |
|---|---|---|
| 9/22/2026 | Price change | $210,000-2.3%$172/sqft |
Source:  NKMLS #646477 Report a problem NKMLS #646477 Report a problem | ||
| 9/9/2026 | Price change | $214,900-1.8%$176/sqft |
Source: NKMLS #646477 Report a problem | ||
| 9/4/2026 | Price change | $218,900-0.5%$179/sqft |
Source: NKMLS #644754 Report a problem | ||
| 8/24/2026 | Price change | $219,900-1.8%$180/sqft |
Source: NKMLS #644754 Report a problem | ||
| 8/14/2026 | Price change | $223,900-0.4%$183/sqft |
Source: NKMLS #644754 Report a problem | ||
| 7/17/2026 | Listed for sale | $224,900-2.2%$184/sqft |
Source: NKMLS #644754 Report a problem | ||
| 7/7/2026 | Listing removed | $229,900$188/sqft |
Source: NKMLS #643434 Report a problem | ||
| 6/8/2026 | Listed for sale | $229,900+35.2%$188/sqft |
Source: NKMLS #643434 Report a problem | ||
| 8/27/2021 | Sold | $170,000+3%$139/sqft |
Source: Public Record Report a problem | ||
| 7/11/2021 | Pending sale | $165,000$135/sqft |
Source: NKMLS #550567 Report a problem | ||
| 7/8/2021 | Listed for sale | $165,000+50.1%$135/sqft |
Source: NKMLS #550567 Report a problem | ||
| 9/30/2015 | Sold | $109,900+11.6%$90/sqft |
Source: Public Record Report a problem | ||
| 6/27/2013 | Sold | $98,500-17.8%$80/sqft |
Source: Public Record Report a problem | ||
| 3/31/2009 | Sold | $119,900$98/sqft |
Source: Public Record Report a problem | ||
Public tax history
| Year | Property taxes | Tax assessment |
|---|---|---|
| 2025 | $1,685 -3.3% | $170,000 |
| 2024 | $1,743 -3.8% | $170,000 |
| 2023 | $1,812 -2.4% | $170,000 |
| 2022 | $1,856 +51.4% | $170,000 +54.7% |
| 2021 | $1,226 -26.7% | $109,900 |
| 2020 | $1,674 | $109,900 |
| 2019 | $1,674 +29% | $109,900 |
| 2018 | $1,297 | $109,900 |
| 2017 | $1,297 -7.6% | $109,900 +11.6% |
| 2015 | $1,403 | $98,500 |
| 2014 | $1,403 +1.9% | $98,500 |
| 2013 | $1,377 | $98,500 -17.8% |
| 2012 | -- | $119,900 |
| 2011 | -- | $119,900 |
| 2010 | -- | $119,900 |
Find assessor info on the county website
Monthly payment
Est. payment
Payment breakdown
Explore the cost of this home by adjusting the details. Changes won't be saved.Climate risks
Neighborhood: 41017
Nearby schools
Schools provided by the listing agent
- Elementary: Summit View Elementary
- Middle: Summit View Middle School
- High: Scott High
Source: NKMLS. This data may not be complete. We recommend contacting the local school district to confirm school assignments for this home.
- $230,0002 bd2 ba1.1k sqft2251 Rolling Hills Dr, Covington, KY 41017Sold

- $246,5003 bd2 ba1.4k sqft2235 Rolling Hills Dr, Covington, KY 41017Off Market

- $198,6002 bd2 ba787 sqft2249 Rolling Hills Dr, Covington, KY 41017Off Market
- $198,6002 bd2 ba1.1k sqft2247 Rolling Hills Dr, Covington, KY 41017Off Market
Similar homes
- $185,0002 bd2 ba1.1k sqft2244 Rolling Hills Dr, Covington, KY 41017For Sale
 MLS ID #645506, Matthew Trelc, Keller Williams Advisors. NKMLS
 - $245,0002 bd2 ba1.4k sqft2205 Rolling Hills Dr, Covington, KY 41017For Sale
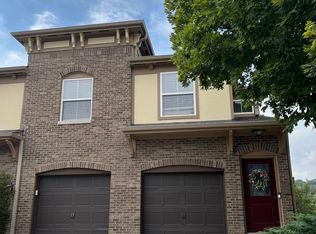 MLS ID #646518, Cindy Cahill, Cahill Real Estate Services. NKMLS
 - $259,0002 bd2 ba1.4k sqft2371 Ambrato Way, Covington, KY 41017For Sale
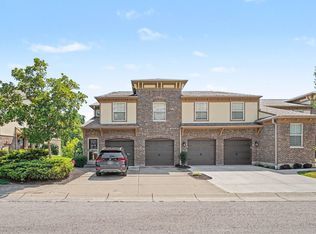 MLS ID #646230, David Wiener, Pivot Realty Group. NKMLS
 - $189,0002 bd2 ba1.1k sqft2276 Edenderry Dr Unit 300, Crescent Springs, KY 41017For Sale
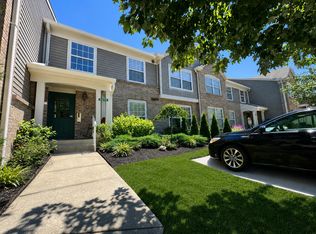 MLS ID #643965, John Galligan, Real Broker, LLC. NKMLS
 - $219,0003 bd2 ba984 sqft5940 Kenneth Ave, Cincinnati, OH 45224For Sale
 MLS ID #1896779, Jennifer Moralde, North Star Realty. Cincy MLS
