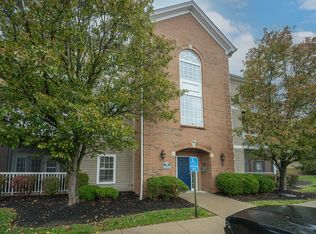
NEW FLOORING + FRESH PAINT THROUGHOUT! This beautifully refreshed top-floor condo at Ivy Ridge is truly move-in ready! Enjoy vaulted ceilings, beautiful valley views, and the added convenience of a DETACHED GARAGE. With a fresh, updated feel throughout and all the work already done, this is an easy place to call home! Very nice HOA amenities including a pool, clubhouse, fitness center, walking trails, and water, sewer and trash are included. Minutes from NKU, downtown Cincinnati, shopping, dining, major highways and everything Northern Ky has to offer. Nothing to do but move in and enjoy!
For sale
$189,900
615 Ivy Ridge Dr, Cold Spring, KY 41076
2beds
1,207sqft
Condominium, Residential, Multi Family
Built in 2009
-- sqft lot
$-- Zestimate®
$157/sqft
$343/mo HOA
What's special
Detached garageFresh updated feel throughoutBeautiful valley viewsVaulted ceilings
- 6 hours
- 59
- 7
Zillow last checked:
Listing updated:
Listed by:
Jennifer Sepate 859-816-1080,
Neltner Realty
Source: NKMLS,MLS#: 646935
Facts & features
Interior
Bedrooms & bathrooms
- Bedrooms: 2
- Bathrooms: 2
- Full bathrooms: 2
Primary bedroom
- Features: Bath Adjoins, Ceiling Fan(s), Carpet Flooring, Vaulted Ceiling(s), Walk-In Closet(s)
- Level: Third
- Area: 210
- Dimensions: 15 x 14
Bedroom 2
- Features: Carpet Flooring, Walk-In Closet(s)
- Level: Third
- Area: 121
- Dimensions: 11 x 11
Dining room
- Features: Chandelier, Luxury Vinyl Flooring
- Level: Third
- Area: 132
- Dimensions: 12 x 11
Kitchen
- Features: Pantry, Luxury Vinyl Flooring, Wood Cabinets
- Level: Third
- Area: 40
- Dimensions: 8 x 5
Laundry
- Features: Laminate Flooring
- Level: Third
- Area: 64
- Dimensions: 8 x 8
Living room
- Features: Ceiling Fan(s), Luxury Vinyl Flooring
- Level: Third
- Area: 252
- Dimensions: 18 x 14
Heating
- Forced Air
Cooling
- Central Air
Appliances
- Included: Electric Oven, Electric Range, Dishwasher, Disposal, Dryer, Microwave, Refrigerator, Washer
- Laundry: Main Level
Features
- Pantry, Granite Counters, Ceiling Fan(s), Vaulted Ceiling(s)
- Doors: Multi Panel Doors
Interior area
- Total structure area: 1,207
- Total interior livable area: 1,207 sqft
Property
Parking
- Total spaces: 1
- Parking features: Detached, Garage, Off Street
- Garage spaces: 1
Accessibility
- Accessibility features: None
Features
- Levels: One
- Stories: 1
- Patio & porch: Covered, Deck
- Exterior features: Balcony
- Has view: Yes
- View description: Valley
Lot
- Size: 6,969 Square Feet
Details
- Parcel number: 9999938169.00
- Other equipment: Intercom
Construction
Type & style
- Home type: Condo
- Architectural style: Traditional
- Property subtype: Condominium, Residential, Multi Family
- Attached to another structure: Yes
Materials
- Brick, Vinyl Siding
- Foundation: Poured Concrete
- Roof: Shingle
Condition
- Existing Structure
- New construction: No
- Year built: 2009
Utilities & green energy
- Sewer: Public Sewer
- Water: Public
- Utilities for property: Cable Available, Natural Gas Available, Sewer Available, Water Available
Community & HOA
Community
- Security: Security System, Smoke Detector(s)
- Subdivision: Ivy Ridge Condos
HOA
- Has HOA: Yes
- Amenities included: Landscaping, Pool, Clubhouse, Fitness Center, Trail(s)
- Services included: Maintenance Grounds, Sewer, Snow Removal, Trash, Water
- HOA fee: $343 monthly
Location
- Region: Cold Spring
Financial & listing details
- Price per square foot: $157/sqft
- Tax assessed value: $7,000
- Annual tax amount: $85
- Date on market: 9/24/2026
- Cumulative days on market: 76 days
Estimated market value
Not available
Estimated sales range
Not available
Not available
Price history
| Date | Event | Price |
|---|---|---|
| 9/24/2026 | Listed for sale | $189,900+2.7%$157/sqft |
Source:  NKMLS #646935 Report a problem NKMLS #646935 Report a problem | ||
| 9/13/2026 | Listing removed | $184,900$153/sqft |
Source: NKMLS #644188 Report a problem | ||
| 7/29/2026 | Price change | $184,900-2.6%$153/sqft |
Source: NKMLS #644188 Report a problem | ||
| 7/11/2026 | Price change | $189,900-2.6%$157/sqft |
Source: NKMLS #644188 Report a problem | ||
| 6/30/2026 | Listed for sale | $194,900$161/sqft |
Source: NKMLS #644188 Report a problem | ||
Public tax history
| Year | Property taxes | Tax assessment |
|---|---|---|
| 2025 | $85 -1.3% | $7,000 |
| 2024 | $86 +2.3% | $7,000 |
| 2023 | $84 +12% | $7,000 +16.7% |
| 2022 | $75 | $6,000 |
| 2021 | $75 +0% | $6,000 |
| 2018 | $75 | $6,000 |
| 2017 | $75 +2.7% | $6,000 |
| 2016 | $73 | $6,000 |
| 2015 | $73 +3% | $6,000 |
| 2014 | $71 | $6,000 |
| 2013 | -- | $6,000 |
| 2012 | -- | $6,000 |
| 2011 | -- | $6,000 |
Find assessor info on the county website
Monthly payment
Est. payment
Payment breakdown
Explore the cost of this home by adjusting the details. Changes won't be saved.Climate risks
Neighborhood: 41076
Nearby schools
Schools provided by the listing agent
- Elementary: Donald E.Cline Elem
- Middle: Campbell County Middle School
- High: Campbell County High
Source: NKMLS. This data may not be complete. We recommend contacting the local school district to confirm school assignments for this home.
Similar homes
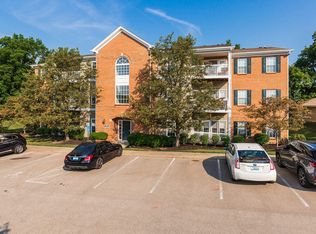
- $206,0002 bd2 ba1.2k sqft614 Ivy Ridge Dr, Cold Spring, KY 41076For Sale
 MLS ID #646265, Felicia Huesman, Huff Realty - CC. NKMLS
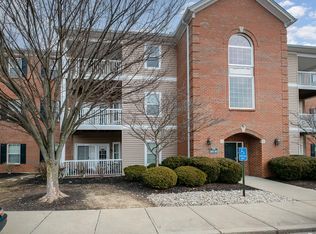
 - $220,0002 bd2 ba1.2k sqft6069 Boulder Vw, Newport, KY 41076For Sale
 MLS ID #645020, Maurie Hornsby, Keller Williams Advisors. NKMLS
 - $204,0002 bd2 ba1k sqft7463 Flintshire Dr, Alexandria, KY 41001For Sale
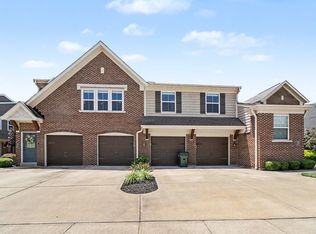 MLS ID #646818, Kelli Redwine, Keller Williams Realty Service. NKMLS
 - $179,9002 bd2 ba1.2k sqft4350 Regency Ridge Court, Green Twp, OH 45248For Sale
 MLS ID #1894566, Diane R. Serraino. eXp Realty
 - $179,9002 bd2 ba1.2k sqft4350 Regency Ridge Ct APT 304, Cincinnati, OH 45248For Sale
 MLS ID #1894566, Diane R. Serraino, eXp Realty. Cincy MLS
 - $210,0002 bd2 ba1k sqft550 Tusculum Ave, Cincinnati, OH 45226For SaleMLS ID #1893991, Travis K Cannon, Keller Williams Seven Hills Re. Cincy MLS
- $187,0002 bd2 ba1.2k sqft4300 Regency Ridge Ct APT 208, Cincinnati, OH 45248For SaleMLS ID #1892666, Bradley Schultz, Sibcy Cline, Inc.. Cincy MLS
- $190,0002 bd2 ba1.2k sqft4941 N Arbor Woods Ct APT 203, Cincinnati, OH 45248For SaleMLS ID #1890379, Timothy J. Wilson, Coldwell Banker Realty. Cincy MLS
- $199,0002 bd2 ba1.4k sqft4941 N Arbor Woods Ct APT 301, Cincinnati, OH 45248For SaleMLS ID #1894522, Holly S. Maloney, eXp Realty. Cincy MLS
- $198,0002 bd2 ba1.2k sqft5425 Michelles Oak Ct APT C, Cincinnati, OH 45248For SaleMLS ID #1892699, Kate J Bridgman, Comey & Shepherd. Cincy MLS
