You truly get the best of both worlds here. Fort Wright feels like a quiet, tree-lined retreat - Quick access to I-71 and I-75 and just 7 minutes away from the CVG airport is a massive lifesaver for anyone who travels frequently.
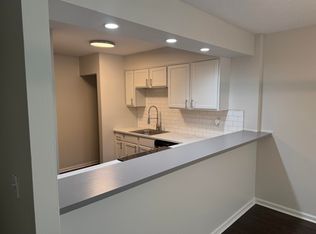
This lower level two bedroom unit is located in the private side of the community and comes with a one car detached garage positioned across from the unit building entrance - A remodeled primary bath within the past 3 years - Patio access from both the primary bedroom and living room - Joint bathroom access from 2nd bedroom and unit hallway - Galley kitchen - Separate storage closet in common hallway on same level as unit - Tenants Right through 10/31/2026
New HVAC system installed in Oct 2024 - New stove in Oct 2023 - Primary shower remodel in Early 2023
For sale
Price cut: $10K (10/13)
$185,000
576 Cloverfield Ln APT 108, Fort Wright, KY 41011
2beds
1,396sqft
Condominium, Residential
Built in 1993
-- sqft lot
$-- Zestimate®
$133/sqft
$325/mo HOA
What's special
Galley kitchen
- 43 days
- 345
- 8
Zillow last checked:
Listing updated:
Listed by:
Pamela Brownfield 859-380-9974,
Pulse Property Management, LLC
Source: NKMLS,MLS#: 646623
Facts & features
Interior
Bedrooms & bathrooms
- Bedrooms: 2
- Bathrooms: 2
- Full bathrooms: 2
Primary bedroom
- Features: Bath Adjoins, Ceiling Fan(s), Carpet Flooring
- Level: Lower
- Area: 192
- Dimensions: 16 x 12
Bedroom 2
- Features: Bath Adjoins, Ceiling Fan(s), Carpet Flooring
- Level: Lower
- Area: 132
- Dimensions: 12 x 11
Breakfast room
- Level: Lower
- Area: 90
- Dimensions: 10 x 9
Kitchen
- Level: Lower
- Area: 80
- Dimensions: 10 x 8
Laundry
- Level: Lower
- Area: 20
- Dimensions: 5 x 4
Living room
- Level: Lower
- Area: 238
- Dimensions: 17 x 14
Heating
- Electric
Cooling
- Central Air
Appliances
- Included: Dishwasher, Disposal, Dryer, Microwave, Refrigerator, Washer
Features
- Walk-In Closet(s), Open Floorplan, Double Vanity, Ceiling Fan(s)
- Doors: Multi Panel Doors
- Windows: Vinyl Frames
- Has fireplace: Yes
- Fireplace features: See Remarks
Interior area
- Total structure area: 1,396
- Total interior livable area: 1,396 sqft
Property
Parking
- Total spaces: 1
- Parking features: Garage, Garage Door Opener
- Garage spaces: 1
Features
- Levels: One
- Stories: 1
Details
- Parcel number: 8421000020.28
Construction
Type & style
- Home type: Condo
- Architectural style: Other
- Property subtype: Condominium, Residential
- Attached to another structure: Yes
Materials
- Brick, Concrete, Vinyl Siding
- Foundation: Slab
- Roof: Composition,Shingle
Condition
- New construction: No
- Year built: 1993
Utilities & green energy
- Sewer: Public Sewer
- Water: Public
- Utilities for property: Natural Gas Not Available
Community & HOA
Community
- Subdivision: Ft Wright Trace
HOA
- Has HOA: Yes
- Amenities included: Parking, Landscaping, Pool
- Services included: Maintenance Grounds, Sewer, Trash, Water
- HOA fee: $325 monthly
Location
- Region: Fort Wright
Financial & listing details
- Price per square foot: $133/sqft
- Tax assessed value: $147,600
- Annual tax amount: $1,513
- Date on market: 9/11/2026
- Cumulative days on market: 44 days
Estimated market value
Not available
Estimated sales range
Not available
Not available
Price history
| Date | Event | Price |
|---|---|---|
| 10/13/2026 | Price change | $185,000-5.1%$133/sqft |
Source:  NKMLS #646623 Report a problem NKMLS #646623 Report a problem | ||
| 9/12/2026 | Listed for sale | $195,000+105.3%$140/sqft |
Source: NKMLS #646623 Report a problem | ||
| 4/13/2020 | Sold | $95,000+26.7%$68/sqft |
Source: Public Record Report a problem | ||
| 7/12/1996 | Sold | $75,000$54/sqft |
Source: Public Record Report a problem | ||
Public tax history
| Year | Property taxes | Tax assessment |
|---|---|---|
| 2024 | $1,513 +61.3% | $147,600 +67.7% |
| 2023 | $938 -2.4% | $88,000 |
| 2022 | $961 -2.1% | $88,000 |
| 2021 | $982 -10.6% | $88,000 -3% |
| 2020 | $1,098 | $90,700 +6.7% |
| 2019 | $1,098 +7.6% | $85,000 |
| 2018 | $1,020 | $85,000 |
| 2017 | $1,020 +7.1% | $85,000 |
| 2015 | $953 | $85,000 |
| 2014 | $953 +1.6% | $85,000 |
| 2013 | $937 | $85,000 |
| 2012 | -- | $85,000 |
| 2011 | -- | $85,000 |
| 2010 | -- | $85,000 +6.3% |
| 2004 | -- | $80,000 |
Find assessor info on the county website
Monthly payment
Est. payment
Payment breakdown
Explore the cost of this home by adjusting the details. Changes won't be saved.Climate risks
Neighborhood: 41011
Nearby schools
Schools provided by the listing agent
- Elementary: Ft Wright Elementary
- Middle: Woodland Middle School
- High: Scott High
Source: NKMLS. This data may not be complete. We recommend contacting the local school district to confirm school assignments for this home.
- $172,2002 bd2 ba1.3k sqft580 Cloverfield Ln APT 102, Fort Wright, KY 41011Off Market
- $180,0002 bd2 ba1.3k sqft580 Cloverfield Ln APT 103, Fort Wright, KY 41011Off Market
- $174,7002 bd2 ba1.3k sqft580 Cloverfield Ln APT 104, Fort Wright, KY 41011Off Market
- $191,0002 bd2 ba1.3k sqft580 Cloverfield Ln APT 202, Fort Wright, KY 41011Off Market
Similar homes
- $175,0002 bd2 ba904 sqft111 Winding Way Unit L, Covington, KY 41011For Sale
 MLS ID #642899, Cameron Kidwell, eXp Realty, LLC. NKMLS
 - $189,9002 bd2 ba1.1k sqft5485 Michelles Oak Ct Unit I, Cincinnati, OH 45248For Sale
 MLS ID #1897854, Susan L Johnson, RE/MAX Victory + Affiliates. Cincy MLS
 - $205,0002 bd2 ba1.2k sqft2255 Rolling Hills Dr, Covington, KY 41017For Sale
 MLS ID #647686, Richard Hubbard, RE/MAX Victory + Affiliates. NKMLS
 - $184,9002 bd2 ba1.2k sqft615 Ivy Ridge Dr, Cold Spring, KY 41076For Sale
 MLS ID #646935, Jennifer Sepate, Neltner Realty. NKMLS
 - $169,0003 bd2 ba1.4k sqft655 Steiner Ave, Cincinnati, OH 45204For SaleMLS ID #1897633, Steven R Seng, Huff Realty. Cincy MLS
- $209,9002 bd1 ba1k sqft3758 Ebenezer Rd, Cincinnati, OH 45248For SaleMLS ID #1897478, Lisa A. Kendall, Hallmark Realty, LLC. Cincy MLS
- $189,0003 bd2 ba1.4k sqft4225 E Miami River Rd, Cleves, OH 45002For SaleMLS ID #1892623, Matthew Springmeyer, Bauer Realty & Auctions. Cincy MLS
- $158,0002 bd2 ba1.2k sqft3701 W Galbraith Rd Unit 52, Cincinnati, OH 45247For SaleMLS ID #1887232, Michelle N. Billings, Keller Williams Advisors. Cincy MLS
- $145,0002 bd2 ba1k sqft3414 N Bend Rd APT 4, Cincinnati, OH 45239For SaleMLS ID #1893438, Rheda S. Losekamp, Coldwell Banker Realty. Cincy MLS
- $170,0003 bd1 ba1.1k sqft395 Elberon Ave, Cincinnati, OH 45205For SaleMLS ID #1894469, Allyson Osborne, Comey & Shepherd. Cincy MLS
