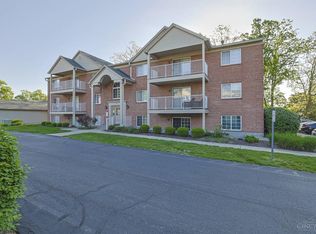
Desirable Lakewood condo! Cathedral ceilings and an open, airy feel throughout. Covered deck overlooks peaceful wooded area. Large eat-in kitchen with new appliances and wood cabinetry. 1-car detached garage with storage, located directly across from unit. Convenient location close to shopping, dining, and major routes. No pets. A must-see! Schedule your showing today!
For sale
Price cut: $6K (9/24)
$158,000
3701 W Galbraith Rd Unit 52, Cincinnati, OH 45247
2beds
1,208sqft
Condominium
Built in 1998
-- sqft lot
$155,800 Zestimate®
$131/sqft
$265/mo HOA
What's special
Open airy feel throughoutCathedral ceilingsWood cabinetryNew appliancesLarge eat-in kitchen
- 72 days
- 247
- 16
Zillow last checked:
Listing updated:
Listed by:
Michelle N. Billings 513-516-0495,
Keller Williams Advisors 513-874-3300
Source: Cincy MLS,MLS#: 1887232 Originating MLS: Cincinnati Area Multiple Listing Service
Originating MLS: Cincinnati Area Multiple Listing Service
Facts & features
Interior
Bedrooms & bathrooms
- Bedrooms: 2
- Bathrooms: 2
- Full bathrooms: 2
Primary bedroom
- Features: Bath Adjoins, Walk-In Closet(s), Dressing Area, Wall-to-Wall Carpet, Window Treatment
- Level: Second
- Area: 180
- Dimensions: 15 x 12
Bedroom 2
- Level: Second
- Area: 156
- Dimensions: 13 x 12
Bedroom 3
- Area: 0
- Dimensions: 0 x 0
Bedroom 4
- Area: 0
- Dimensions: 0 x 0
Bedroom 5
- Area: 0
- Dimensions: 0 x 0
Primary bathroom
- Features: Shower
Bathroom 1
- Features: Full
- Level: Second
Bathroom 2
- Features: Full
- Level: Second
Dining room
- Features: Laminate Floor, Chandelier, Window Treatment
- Level: Second
- Area: 120
- Dimensions: 12 x 10
Family room
- Area: 0
- Dimensions: 0 x 0
Kitchen
- Features: Pantry, Eat-in Kitchen, Vinyl Floor, Wood Cabinets
- Area: 160
- Dimensions: 16 x 10
Living room
- Features: Walkout, Laminate Floor
- Area: 260
- Dimensions: 20 x 13
Office
- Area: 0
- Dimensions: 0 x 0
Heating
- Electric, Forced Air
Cooling
- Central Air
Appliances
- Included: Dishwasher, Dryer, Oven/Range, Refrigerator, Washer, Electric Water Heater
- Laundry: In Unit
Features
- Cathedral Ceiling(s)
- Doors: Multi Panel Doors
- Windows: Vinyl, Insulated Windows
- Basement: None
Interior area
- Total structure area: 1,208
- Total interior livable area: 1,208 sqft
Property
Parking
- Total spaces: 1
- Parking features: Off Street, Garage Door Opener
- Garage spaces: 1
Features
- Levels: One
- Stories: 1
- Exterior features: Balcony
- Has view: Yes
- View description: Trees/Woods
Lot
- Size: 0.87 Acres
- Features: .5 to .9 Acres
Details
- Additional structures: Gazebo
- Parcel number: 5100082047000
- Zoning description: Residential
Construction
Type & style
- Home type: Condo
- Architectural style: Traditional,Other
- Property subtype: Condominium
Materials
- Brick
- Foundation: Slab
- Roof: Shingle
Condition
- New construction: No
- Year built: 1998
Utilities & green energy
- Gas: None
- Sewer: Public Sewer
- Water: Public
Community & HOA
Community
- Subdivision: Lakewood
HOA
- Has HOA: Yes
- Services included: Community Landscaping
- HOA fee: $265 monthly
- HOA name: Stonegate
Location
- Region: Cincinnati
Financial & listing details
- Price per square foot: $131/sqft
- Tax assessed value: $121,690
- Annual tax amount: $2,452
- Date on market: 7/17/2026
- Listing terms: No Special Financing
Estimated market value
$155,800
$148,000 - $164,000
$1,855/mo
Price history
| Date | Event | Price |
|---|---|---|
| 9/24/2026 | Price change | $158,000-3.7%$131/sqft |
Source:  Cincy MLS #1887232 Report a problem Cincy MLS #1887232 Report a problem | ||
| 7/17/2026 | Listed for sale | $164,000-0.5%$136/sqft |
Source: Cincy MLS #1887232 Report a problem | ||
| 7/16/2026 | Listing removed | $164,900$137/sqft |
Source: Cincy MLS #1882932 Report a problem | ||
| 6/15/2026 | Listed for sale | $164,900-0.6%$137/sqft |
Source: Cincy MLS #1882932 Report a problem | ||
| 5/11/2026 | Listing removed | $165,900$137/sqft |
Source: Cincy MLS #1865747 Report a problem | ||
| 5/6/2026 | Price change | $165,900-1.8%$137/sqft |
Source: Cincy MLS #1865747 Report a problem | ||
| 1/9/2026 | Listed for sale | $169,000-6.1%$140/sqft |
Source: Cincy MLS #1865747 Report a problem | ||
| 8/10/2025 | Listing removed | $179,900$149/sqft |
Source: Cincy MLS #1847856 Report a problem | ||
| 7/14/2025 | Listed for sale | $179,900$149/sqft |
Source: Cincy MLS #1847856 Report a problem | ||
| 7/12/2025 | Listing removed | $179,900$149/sqft |
Source: Cincy MLS #1835973 Report a problem | ||
| 6/10/2025 | Price change | $179,900-3.2%$149/sqft |
Source: Cincy MLS #1835973 Report a problem | ||
| 4/7/2025 | Listed for sale | $185,900+24.8%$154/sqft |
Source: Cincy MLS #1835973 Report a problem | ||
| 6/30/2023 | Sold | $149,000$123/sqft |
Source: Cincy MLS #1773833 Report a problem | ||
| 6/3/2023 | Pending sale | $149,000$123/sqft |
Source: Cincy MLS #1773833 Report a problem | ||
| 6/1/2023 | Listed for sale | $149,000+41.9%$123/sqft |
Source: Cincy MLS #1773833 Report a problem | ||
| 7/31/2002 | Sold | $105,000+14.3%$87/sqft |
Source: Cincy MLS #792808 Report a problem | ||
| 8/30/1999 | Sold | $91,900$76/sqft |
Source: Cincy MLS #668816 Report a problem | ||
Public tax history
| Year | Property taxes | Tax assessment |
|---|---|---|
| 2025 | $2,453 +7.9% | $42,592 |
| 2024 | $2,274 +27% | $42,592 |
| 2023 | $1,790 +56% | $42,592 +62.4% |
| 2022 | $1,148 -0.4% | $26,222 |
| 2021 | $1,153 | $26,222 |
| 2020 | $1,153 +36.4% | $26,222 +18.5% |
| 2019 | $845 +6.5% | $22,120 |
| 2018 | $794 | $22,120 |
| 2017 | $794 +13.4% | $22,120 +8.7% |
| 2016 | $700 | $20,349 |
| 2015 | $700 -1% | $20,349 |
| 2014 | $708 -42.6% | $20,349 -32% |
| 2013 | $1,232 -0.4% | $29,925 |
| 2012 | $1,237 +11.4% | $29,925 |
| 2011 | $1,110 -15.5% | $29,925 -14.1% |
| 2010 | $1,314 +6.4% | $34,825 |
| 2009 | $1,235 +2.5% | $34,825 |
| 2008 | $1,205 -21.7% | $34,825 |
| 2007 | $1,540 +11.4% | $34,825 |
| 2006 | $1,382 -0.1% | $34,825 |
| 2005 | $1,383 -9.9% | $34,825 |
| 2003 | $1,535 -3.9% | $34,825 -3.2% |
| 2002 | $1,597 +12.6% | $35,980 +16.6% |
| 2001 | $1,418 +3.3% | $30,870 |
| 2000 | $1,373 | $30,870 |
Find assessor info on the county website
Monthly payment
Est. payment
Payment breakdown
Explore the cost of this home by adjusting the details. Changes won't be saved.Climate risks
Neighborhood: White Oak

- $170,5002 bd2 ba1.2k sqft3701 W Galbraith Rd UNIT 49, Cincinnati, OH 45247Off Market
- $171,4002 bd2 ba1.2k sqft3701 W Galbraith Rd UNIT 50, Cincinnati, OH 45247Off Market
- $181,0002 bd2 ba1.2k sqft3701 W Galbraith Rd UNIT 51, Cincinnati, OH 45247Off Market
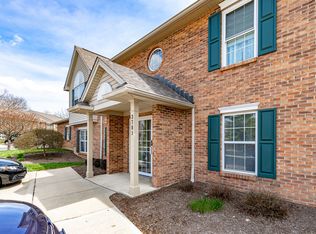
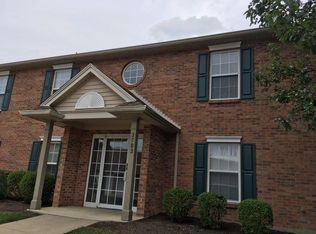
- $172,1002 bd2 ba1.2k sqft3703 W Galbraith Rd UNIT 53, Cincinnati, OH 45247Off Market
Similar homes
- $156,0002 bd2 ba1.1k sqft3367 Hidden Creek Dr Unit 49, Cincinnati, OH 45251For Sale

 MLS ID #1879281, Lori O. Schafer, Keller Williams Seven Hills Re. Cincy MLS
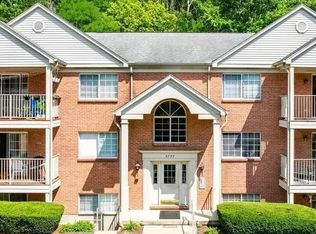
 - $139,0002 bd2 ba1k sqft5757 Cheviot Rd APT 3D, Cincinnati, OH 45247For Sale
 MLS ID #1891953, Michael R Waggoner, Keller Williams Advisors. Cincy MLS
 - $145,0002 bd2 ba1k sqft3414 N Bend Rd APT 4, Cincinnati, OH 45239For Sale
 MLS ID #1893438, Rheda S. Losekamp, Coldwell Banker Realty. Cincy MLS
 - $145,0002 bd2 ba1k sqft3151 Preserve Ln APT 3A, Colerain Twp, OH 45239For Sale
 MLS ID #1893722, Kyle Sticklen, Sibcy Cline, Inc.. Cincy MLS
 - $144,0002 bd2 ba1.2k sqft8753 Carrousel Park Cir Unit 99, Cincinnati, OH 45251For SaleMLS ID #1885098, Benjamin Wourms, Glasshouse Realty Group. Cincy MLS
- $129,9002 bd2 ba1k sqft5444 Bluesky Dr Unit 17, Cincinnati, OH 45247For SaleMLS ID #1892115, Mark J Roth, RE/MAX Preferred Group. Cincy MLS
- $179,9002 bd2 ba1.2k sqft4350 Regency Ridge Ct APT 304, Cincinnati, OH 45248For SaleMLS ID #1894566, Diane R. Serraino, eXp Realty. Cincy MLS
- $159,9003 bd2 ba1.4k sqft9568 Woodstate Dr, Cincinnati, OH 45251For SaleMLS ID #1894074, Jeremy Boggs, Pivot Realty Group, LLC. Cincy MLS
- $129,9002 bd2 ba1k sqft3171 Preserve Ln APT 3A, Cincinnati, OH 45239For SaleMLS ID #1888935, Flor D McNally, Keller Williams Advisors. Cincy MLS
- $175,0002 bd2 ba1.2k sqft8790 Carrousel Park Cir Unit 141, Cincinnati, OH 45251For SaleMLS ID #1892308, Tom Deutsch Jr., Coldwell Banker Realty. Cincy MLS
- $162,9002 bd2 ba1k sqft10300 West Rd Unit 9, Harrison, OH 45030For SaleMLS ID #1894172, Katie E. Aker, Coldwell Banker Realty. Cincy MLS
- $187,0002 bd2 ba1.2k sqft4300 Regency Ridge Ct APT 208, Cincinnati, OH 45248For SaleMLS ID #1892666, Bradley Schultz, Sibcy Cline, Inc.. Cincy MLS
- $140,0002 bd2 ba1k sqft4482 Mayhew Ave APT 5, Cincinnati, OH 45238For SaleMLS ID #1890421, Jacalyn J Pangallo, OwnerLand Realty, Inc.. Cincy MLS
- $148,5002 bd2 ba1k sqft11753 Rose Ln, Cincinnati, OH 45246For SaleMLS ID #1894905, Nicholas Motz, eXp Realty. Cincy MLS
- $159,9002 bd2 ba1.1k sqft5638 Springdale Rd Unit 6, Cincinnati, OH 45251For SaleMLS ID #1888635, Anita S. Clark, Coldwell Banker Realty. Cincy MLS
- $199,0002 bd2 ba1.4k sqft4941 N Arbor Woods Ct APT 301, Cincinnati, OH 45248For SaleMLS ID #1894522, Holly S. Maloney, eXp Realty. Cincy MLS
- $145,0002 bd2 ba1k sqft5342 Werk Rd, Cincinnati, OH 45248For SaleMLS ID #1891983, Leeann Re, eXp Realty. Cincy MLS
- $162,0002 bd1 ba804 sqft355 Grand Ave Unit 105, Cincinnati, OH 45205For SaleMLS ID #1888197, Zeek Childers, Plum Tree Realty. Cincy MLS
