Welcome home! This beautiful, well-maintained 2nd-floor condo offers peaceful wooded views in a secure building with an elevator. Enjoy a deeded hallway storage closet, 1-car garage, and covered walk-out back porchperfect for relaxing or enjoying your morning coffee. The home features a formal dining room with a lovely chandelier and numerous updates, including a new refrigerator, electric stove, washer & dryer, Bath Fitter shower, carpet and laminate flooring (2023), plus a new furnace (2024). A/C serviced June 2026. Located in a great community close to restaurants, shopping, and major highways, this condo offers comfort, convenience, and peace of mind. Move-in ready with immediate occupancy!
For sale
Price cut: $5K (10/16)
$177,000
4300 Regency Ridge Ct APT 208, Cincinnati, OH 45248
2beds
1,275sqft
Condominium
Built in 1996
-- sqft lot
$-- Zestimate®
$139/sqft
$355/mo HOA
What's special
Peaceful wooded viewsDeeded hallway storage closetBath fitter shower
- 49 days
- 262
- 22
Zillow last checked:
Listing updated:
Listed by:
Bradley Schultz 513-368-0560,
Sibcy Cline, Inc. 513-385-0900
Source: Cincy MLS,MLS#: 1892666 Originating MLS: Cincinnati Area Multiple Listing Service
Originating MLS: Cincinnati Area Multiple Listing Service
Facts & features
Interior
Bedrooms & bathrooms
- Bedrooms: 2
- Bathrooms: 2
- Full bathrooms: 2
Primary bedroom
- Features: Bath Adjoins, Walk-In Closet(s), Wall-to-Wall Carpet, Wood Floor
- Level: First
- Area: 221
- Dimensions: 13 x 17
Bedroom 2
- Level: First
- Area: 156
- Dimensions: 13 x 12
Bedroom 3
- Area: 0
- Dimensions: 0 x 0
Bedroom 4
- Area: 0
- Dimensions: 0 x 0
Bedroom 5
- Area: 0
- Dimensions: 0 x 0
Primary bathroom
- Features: Built-In Shower Seat, Shower
Bathroom
- Features: Builtin Shower Seat, Grab Bars-Bath
Bathroom 1
- Features: Full
- Level: First
Bathroom 2
- Features: Full
- Level: First
Dining room
- Features: Open Concept, Laminate Floor
- Level: First
- Area: 120
- Dimensions: 12 x 10
Family room
- Features: Walkout, Wall-to-Wall Carpet
- Area: 240
- Dimensions: 16 x 15
Kitchen
- Features: Pantry, Counter Bar, Eat-in Kitchen, Vinyl Floor
- Area: 160
- Dimensions: 20 x 8
Living room
- Area: 0
- Dimensions: 0 x 0
Office
- Area: 0
- Dimensions: 0 x 0
Heating
- Forced Air
Cooling
- Ceiling Fan(s), Central Air
Appliances
- Included: Microwave, Oven/Range, Dishwasher, Refrigerator, Dryer, Electric Cooktop, Washer, Disposal, Humidifier, Gas Water Heater
- Laundry: In Unit
Features
- Windows: Vinyl
- Basement: None
Interior area
- Total structure area: 1,275
- Total interior livable area: 1,275 sqft
Property
Parking
- Total spaces: 1
- Parking features: Asphalt, Garage Door Opener
- Garage spaces: 1
Accessibility
- Accessibility features: Accessibility Features, WheelChr Access Bldg, WheelChr Access Unit, Wheelchair Accessible Laundry Area, Accessible Approach with Ramp
Features
- Levels: One
- Stories: 1
- Patio & porch: Deck NoStep frm Door
- Exterior features: Balcony
- Has view: Yes
- View description: Trees/Woods
Lot
- Size: 10.21 Acres
- Residential vegetation: Partially Wooded
Details
- Parcel number: 5500181042600
- Zoning description: Residential
- Other equipment: Intercom
Construction
Type & style
- Home type: Condo
- Architectural style: Traditional
- Property subtype: Condominium
Materials
- Brick
- Foundation: Concrete Perimeter
- Roof: Shingle
Condition
- New construction: No
- Year built: 1996
Utilities & green energy
- Gas: Natural
- Sewer: Public Sewer
- Water: Public
Community & HOA
Community
- Security: Fire Sprinkler System
HOA
- Has HOA: Yes
- Services included: Sewer, Trash, Water, Clubhouse, Pool
- HOA fee: $355 monthly
- HOA name: Innovation Managemen
Location
- Region: Cincinnati
Financial & listing details
- Price per square foot: $139/sqft
- Tax assessed value: $154,530
- Annual tax amount: $2,818
- Date on market: 9/1/2026
- Listing terms: No Special Financing
Estimated market value
Not available
Estimated sales range
Not available
Not available
Price history
| Date | Event | Price |
|---|---|---|
| 10/16/2026 | Price change | $177,000-2.7%$139/sqft |
Source:  Cincy MLS #1892666 Report a problem Cincy MLS #1892666 Report a problem | ||
| 10/7/2026 | Price change | $182,000-2.7%$143/sqft |
Source: Cincy MLS #1892666 Report a problem | ||
| 9/2/2026 | Listed for sale | $187,000+10.7%$147/sqft |
Source: Cincy MLS #1892666 Report a problem | ||
| 4/13/2023 | Sold | $169,000-0.5%$133/sqft |
Source: Cincy MLS #1765149 Report a problem | ||
| 3/14/2023 | Pending sale | $169,900$133/sqft |
Source: Cincy MLS #1765149 Report a problem | ||
| 3/9/2023 | Listed for sale | $169,900$133/sqft |
Source: Cincy MLS #1765149 Report a problem | ||
| 3/2/2023 | Pending sale | $169,900$133/sqft |
Source: Cincy MLS #1765149 Report a problem | ||
| 3/1/2023 | Listed for sale | $169,900+56.4%$133/sqft |
Source: Cincy MLS #1765149 Report a problem | ||
| 7/2/1997 | Sold | $108,600$85/sqft |
Source: Public Record Report a problem | ||
Public tax history
| Year | Property taxes | Tax assessment |
|---|---|---|
| 2025 | $2,818 +2.4% | $54,086 |
| 2024 | $2,751 +20.6% | $54,086 |
| 2023 | $2,281 +51.6% | $54,086 +59.9% |
| 2022 | $1,504 +9.8% | $33,821 |
| 2021 | $1,370 | $33,821 +0% |
| 2020 | $1,370 +27.8% | $33,820 +27% |
| 2019 | $1,072 +6.6% | $26,632 |
| 2018 | $1,007 | $26,632 |
| 2017 | $1,007 +1.9% | $26,632 +2% |
| 2016 | $988 | $26,117 |
| 2015 | $988 -0.2% | $26,117 |
| 2014 | $990 -19.5% | $26,117 -18% |
| 2013 | $1,230 +9.5% | $31,850 |
| 2012 | $1,123 +2.7% | $31,850 |
| 2011 | $1,093 -17% | $31,850 -15.9% |
| 2010 | $1,317 +2.9% | $37,874 |
| 2009 | $1,281 +2.5% | $37,874 |
| 2008 | $1,250 -2.5% | $37,874 -5% |
| 2007 | $1,282 -15.4% | $39,865 |
| 2006 | $1,515 -0.5% | $39,865 |
| 2005 | $1,523 +1.5% | $39,865 +7.5% |
| 2003 | $1,500 +10418.7% | $37,100 +10500% |
| 2002 | $14 -2.5% | $350 +2% |
| 2001 | $15 +8% | $343 |
| 2000 | $14 | $343 |
Find assessor info on the county website
Monthly payment
Est. payment
Payment breakdown
Explore the cost of this home by adjusting the details. Changes won't be saved.Climate risks
Neighborhood: 45248
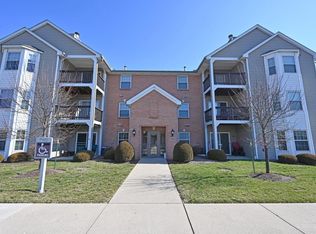
- $160,0002 bd2 ba1.2k sqft4300 Regency Ridge Ct APT 207, Green Township, OH 45248Sold
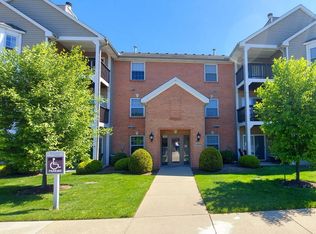
- $229,0002 bd3 ba1.2k sqft4300 Regency Ridge Ct, Cincinnati, OH 45248Sold
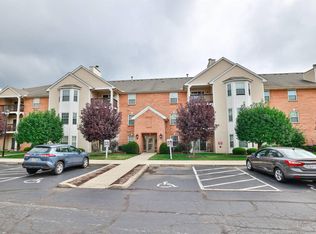
- $210,0003 bd3 ba1.2k sqft4310 Regency Ridge Ct APT 108, Cincinnati, OH 45248Sold
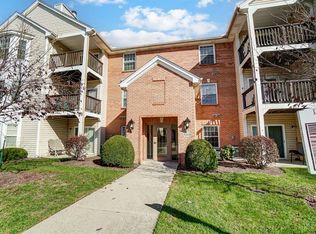
- $175,0002 bd2 ba1.2k sqft4310 Regency Ridge Ct APT 205, Cincinnati, OH 45248Sold
Similar homes
- $180,0002 bd2 ba1.2k sqft4350 Regency Ridge Ct APT 305, Cincinnati, OH 45248For Sale
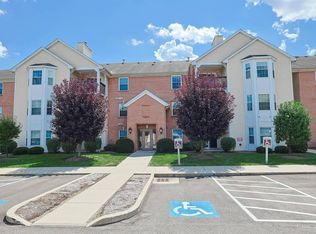
 MLS ID #1892305, Kurt J Lamping, Sibcy Cline, Inc.. Cincy MLS
 - $175,0002 bd2 ba1.2k sqft4350 Regency Ridge Ct APT 304, Cincinnati, OH 45248For Sale
 MLS ID #1894566, Diane R. Serraino, eXp Realty. Cincy MLS
 - $175,0002 bd2 ba1.2k sqft4350 Regency Ridge Court, Green Twp, OH 45248For SaleMLS ID #1894566, Diane R. Serraino. eXp Realty
- $199,9002 bd2 ba1.2k sqft5413 Michelles Oak Court, Green Twp, OH 45248For Sale
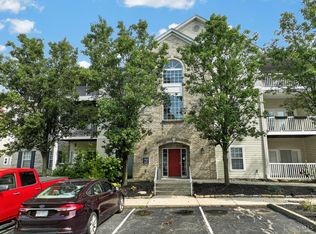 MLS ID #1892695, David Hartman. eXp Realty
 - $189,0002 bd2 ba1.2k sqft4921 N Arbor Woods Ct APT 308, Cincinnati, OH 45248For SaleMLS ID #1895936, Lori L. OBrien, Sibcy Cline, Inc.. Cincy MLS
- $189,9002 bd2 ba1.2k sqft5461 Michelles Oak Ct APT J, Cincinnati, OH 45248For SaleMLS ID #1896071, Daniel A Kaiser, Coldwell Banker Realty. Cincy MLS
- $163,0002 bd2 ba1k sqft3383 Emerald Lakes Dr Unit 2d, Cincinnati, OH 45211For SaleMLS ID #1889958, Timothy J Shumrick, Coldwell Banker Realty. Cincy MLS
- $145,0002 bd2 ba1.1k sqft5352 Werk Rd Unit 3, Cincinnati, OH 45248For SaleMLS ID #1888350, Anne V Bedinghaus, Coldwell Banker Realty. Cincy MLS
- $169,9002 bd2 ba1.2k sqft8773 Carrousel Park Cir Unit 155, Cincinnati, OH 45251For SaleMLS ID #1877968, Ron D Minges, Sibcy Cline, Inc.. Cincy MLS
- $164,9002 bd2 ba1.1k sqft4220 Endeavor Dr Unit 101, Cincinnati, OH 45252For Sale
 MLS ID #965206, John M Bissman, Keller Williams Advisors Rlty. DABR MLS
 - $155,0002 bd2 ba1k sqft3414 N Bend Rd APT 8, Cincinnati, OH 45239For SaleMLS ID #1886101, Dylan Koch, Plum Tree Realty. Cincy MLS
- $145,0002 bd2 ba1k sqft3151 Preserve Ln APT 3A, Colerain Twp, OH 45239For SaleMLS ID #1893722, Kyle Sticklen, Sibcy Cline, Inc.. Cincy MLS
- $99,0002 bd2 ba840 sqft6780 Harrison Ave Unit 84, Cincinnati, OH 45247For SaleMLS ID #1888786, Jeffrey E Schupp, Sibcy Cline, Inc.. Cincy MLS
- $189,9002 bd2 ba1.2k sqft10490 West Rd Unit 69, Harrison, OH 45030For SaleMLS ID #1896327, Myra A Clary, Sibcy Cline, Inc.. Cincy MLS
- $144,0002 bd2 ba1.2k sqft8753 Carrousel Park Cir Unit 99, Cincinnati, OH 45251For SaleMLS ID #1885098, Benjamin Wourms, Glasshouse Realty Group. Cincy MLS
- $219,9002 bd3 ba1.2k sqft5915 Leeside Trl, Cincinnati, OH 45248For SaleMLS ID #1885590, Josh Schneider, RE/MAX Preferred Group. Cincy MLS
- $129,9002 bd2 ba1k sqft3171 Preserve Ln APT 3A, Cincinnati, OH 45239For SaleMLS ID #1888935, Flor D McNally, Keller Williams Advisors. Cincy MLS
- $159,9002 bd2 ba1.5k sqft3918 Delmar Ave, Cincinnati, OH 45211For SaleMLS ID #1891417, Roy D Webb, Realtown Realty LLC. Cincy MLS
- $199,9002 bd2 ba1k sqft550 Tusculum Ave, Cincinnati, OH 45226For SaleMLS ID #1893991, Travis K Cannon, Keller Williams Seven Hills Re. Cincy MLS
