Enjoy easy, low-maintenance living in this beautifully updated 2-bedroom, 2-full-bath condo! Located on the 3rd floor with convenient elevator access, this spacious unit features an open floor plan with vaulted ceilings, an abundance of natural light, and a wood-burning fireplace. The dining room is accented with a tray ceiling and crown molding. The updated kitchen features updated cabinetry, a pantry, new dishwasher, newer microwave and refrigerator. Step outside to the covered deck and relax while enjoying peaceful wooded views. Both full baths have been tastefully updated, and the primary bedroom offers vaulted ceilings and two closets. Additional conveniences include in-unit laundry, garage across from the main door, and recent HVAC/mechanical updates. Enjoy the community pool and clubhouse. One pet allowed. This one checks all the boxes: updates, wooded views, great amenities (pool and clubhouse), and a killer location!
For sale
$179,900
4350 Regency Ridge Ct APT 304, Cincinnati, OH 45248
2beds
1,275sqft
Condominium
Built in 1994
-- sqft lot
$-- Zestimate®
$141/sqft
$355/mo HOA
What's special
Open floor planPeaceful wooded viewsCovered deckVaulted ceilingsIn-unit laundryAbundance of natural lightUpdated cabinetry
- 5 days
- 83
- 7
Zillow last checked:
Listing updated:
Listed by:
Diane R. Serraino 513-253-6760,
eXp Realty 216-242-2322,
Anne C Hawkins 513-886-5735,
eXp Realty
Source: Cincy MLS,MLS#: 1894566 Originating MLS: Cincinnati Area Multiple Listing Service
Originating MLS: Cincinnati Area Multiple Listing Service
Facts & features
Interior
Bedrooms & bathrooms
- Bedrooms: 2
- Bathrooms: 2
- Full bathrooms: 2
Primary bedroom
- Features: Bath Adjoins, Vaulted Ceiling(s), Walk-In Closet(s), Wall-to-Wall Carpet
- Level: First
- Area: 228
- Dimensions: 19 x 12
Bedroom 2
- Level: First
- Area: 132
- Dimensions: 12 x 11
Bedroom 3
- Area: 0
- Dimensions: 0 x 0
Bedroom 4
- Area: 0
- Dimensions: 0 x 0
Bedroom 5
- Area: 0
- Dimensions: 0 x 0
Primary bathroom
- Features: Shower
Bathroom 1
- Features: Full
- Level: First
Bathroom 2
- Features: Full
- Level: First
Dining room
- Features: Chandelier, Wood Floor
- Level: First
- Area: 110
- Dimensions: 11 x 10
Family room
- Area: 0
- Dimensions: 0 x 0
Kitchen
- Features: Eat-in Kitchen, Vinyl Floor, Wood Cabinets
- Area: 160
- Dimensions: 20 x 8
Living room
- Features: Walkout, Wall-to-Wall Carpet, Fireplace
- Area: 240
- Dimensions: 16 x 15
Office
- Area: 0
- Dimensions: 0 x 0
Heating
- Forced Air, Gas
Cooling
- Central Air
Appliances
- Included: Dishwasher, Microwave, Oven/Range, Refrigerator, Gas Water Heater
- Laundry: In Unit
Features
- Cathedral Ceiling(s), Crown Molding, Vaulted Ceiling(s), Ceiling Fan(s), Recessed Lighting
- Windows: Vinyl, Insulated Windows
- Basement: None
- Number of fireplaces: 1
- Fireplace features: Wood Burning, Living Room
Interior area
- Total structure area: 1,275
- Total interior livable area: 1,275 sqft
Property
Parking
- Total spaces: 1
- Parking features: Off Street, Driveway
- Garage spaces: 1
- Has uncovered spaces: Yes
Features
- Levels: One
- Stories: 1
- Patio & porch: Covered Deck/Patio
- Has private pool: Yes
- Pool features: In Ground
- Has view: Yes
- View description: Trees/Woods
Lot
- Size: 1.3 Acres
- Features: Wooded
Details
- Parcel number: 5500181030200
- Zoning description: Residential
Construction
Type & style
- Home type: Condo
- Architectural style: Traditional
- Property subtype: Condominium
Materials
- Brick
- Foundation: Slab
- Roof: Shingle
Condition
- New construction: No
- Year built: 1994
Utilities & green energy
- Electric: 220 Volts
- Gas: Natural
- Sewer: Public Sewer
- Water: Public
- Utilities for property: Cable Connected
Community & HOA
Community
- Security: Smoke Alarm
- Subdivision: Regency Ridge
HOA
- Has HOA: Yes
- Services included: Insurance, Trash, Water, Clubhouse, Community Landscaping, Pool
- HOA fee: $355 monthly
- HOA name: Innovative Mgmt
Location
- Region: Cincinnati
Financial & listing details
- Price per square foot: $141/sqft
- Tax assessed value: $156,680
- Annual tax amount: $2,924
- Date on market: 9/21/2026
- Listing terms: No Special Financing
Estimated market value
Not available
Estimated sales range
Not available
Not available
Price history
| Date | Event | Price |
|---|---|---|
| 9/21/2026 | Listed for sale | $179,900$141/sqft |
Source:  Cincy MLS #1894566 Report a problem Cincy MLS #1894566 Report a problem | ||
| 9/20/2026 | Listing removed | $179,900$141/sqft |
Source: Cincy MLS #1889928 Report a problem | ||
| 9/12/2026 | Price change | $179,900-2.7%$141/sqft |
Source: Cincy MLS #1889928 Report a problem | ||
| 8/25/2026 | Price change | $184,900-2.6%$145/sqft |
Source: Cincy MLS #1889928 Report a problem | ||
| 8/10/2026 | Listed for sale | $189,900+58.4%$149/sqft |
Source: Cincy MLS #1889928 Report a problem | ||
| 7/17/2017 | Listing removed | $119,900$94/sqft |
Source: Sibcy Cline Realtors #1544224 Report a problem | ||
| 7/3/2017 | Listed for sale | $119,900+68.9%$94/sqft |
Source: Sibcy Cline Realtors #1544224 Report a problem | ||
| 2/17/2015 | Sold | $71,000-40.8%$56/sqft |
Source: Cincy MLS #1432511 Report a problem | ||
| 2/19/2008 | Listing removed | $119,900$94/sqft |
Source: Visual Tour #1087430 Report a problem | ||
| 1/18/2008 | Listed for sale | $119,900+5.2%$94/sqft |
Source: Visual Tour #1087430 Report a problem | ||
| 12/27/2007 | Sold | $114,000$89/sqft |
Source: Cincy MLS #1087430 Report a problem | ||
Public tax history
| Year | Property taxes | Tax assessment |
|---|---|---|
| 2025 | $2,925 -0.2% | $54,838 |
| 2024 | $2,932 +1.7% | $54,838 |
| 2023 | $2,882 +47.7% | $54,838 +73.8% |
| 2022 | $1,952 +10.1% | $31,560 |
| 2021 | $1,772 | $31,560 +0% |
| 2020 | $1,772 +12.4% | $31,559 +27% |
| 2019 | $1,577 +7.3% | $24,850 |
| 2018 | $1,470 | $24,850 |
| 2017 | $1,470 -14.8% | $24,850 -14.3% |
| 2016 | $1,726 | $28,987 |
| 2015 | $1,726 +0% | $28,987 |
| 2014 | $1,725 +21.9% | $28,987 -18% |
| 2013 | $1,416 +9.5% | $35,350 |
| 2012 | $1,292 +2.6% | $35,350 |
| 2011 | $1,259 -10.6% | $35,350 -11.4% |
| 2010 | $1,409 +2.8% | $39,900 |
| 2009 | $1,370 -20.6% | $39,900 |
| 2008 | $1,725 +1.7% | $39,900 -2.3% |
| 2007 | $1,696 +9.3% | $40,845 |
| 2006 | $1,552 -0.5% | $40,845 |
| 2005 | $1,560 +3% | $40,845 +9.1% |
| 2003 | $1,514 +784.7% | $37,450 +791.7% |
| 2002 | $171 -5.3% | $4,200 |
| 2001 | $181 +2.6% | $4,200 |
| 2000 | $176 | $4,200 |
Find assessor info on the county website
Monthly payment
Est. payment
Payment breakdown
Explore the cost of this home by adjusting the details. Changes won't be saved.Climate risks
Neighborhood: 45248
- $199,2002 bd2 ba1.4k sqft4350 Regency Ridge Ct UNIT 4350-101, Cincinnati, OH 45248Off Market
- $209,6002 bd2 ba1.4k sqft4350 Regency Ridge Ct APT 102, Cincinnati, OH 45248Off Market
- $170,0002 bd2 ba1.2k sqft4350 Regency Ridge Ct APT 103, Cincinnati, OH 45248Sold
- $187,7002 bd2 ba1.2k sqft4350 Regency Ridge Ct APT 104, Cincinnati, OH 45248Off Market
Similar homes
- $179,9002 bd2 ba1.2k sqft4350 Regency Ridge Court, Green Twp, OH 45248For Sale
 MLS ID #1894566, Diane R. Serraino. eXp Realty
 - $187,0002 bd2 ba1.2k sqft4300 Regency Ridge Ct APT 208, Cincinnati, OH 45248For Sale
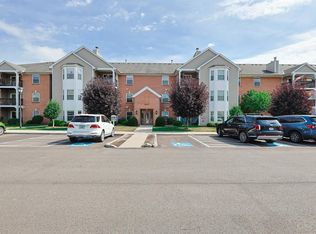
 MLS ID #1892666, Bradley Schultz, Sibcy Cline, Inc.. Cincy MLS
 - $190,0002 bd2 ba1.2k sqft4941 N Arbor Woods Ct APT 203, Cincinnati, OH 45248For Sale
 MLS ID #1890379, Timothy J. Wilson, Coldwell Banker Realty. Cincy MLS
 - $210,0002 bd2 ba1.2k sqft4921 N Arbor Woods Ct APT 308, Cincinnati, OH 45248For Sale
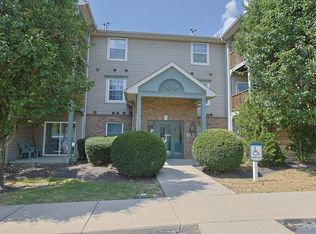 MLS ID #1892884, Lori L. OBrien, Sibcy Cline, Inc.. Cincy MLS
 - $145,0002 bd2 ba1.1k sqft5352 Werk Rd Unit 3, Cincinnati, OH 45248For SaleMLS ID #1888350, Anne V Bedinghaus, Coldwell Banker Realty. Cincy MLS
- $158,0002 bd2 ba1k sqft3414 N Bend Rd APT 8, Cincinnati, OH 45239For SaleMLS ID #1886101, Dylan Koch, Plum Tree Realty. Cincy MLS
- $160,0002 bd2 ba952 sqft3414 N Bend Rd APT 2, Cincinnati, OH 45239For SaleMLS ID #1889496, Ralph Blanton, Coldwell Banker Heritage. Cincy MLS
- $169,9002 bd2 ba1.2k sqft8773 Carrousel Park Cir Unit 155, Cincinnati, OH 45251For SaleMLS ID #1877968, Ron D Minges, Sibcy Cline, Inc.. Cincy MLS
- $169,9002 bd2 ba1.2k sqft8824 Carrousel Park Cir Unit 59, Cincinnati, OH 45251For SaleMLS ID #1893530, Lawrence E Beebe, Comey & Shepherd. Cincy MLS
- $175,0002 bd2 ba1.2k sqft8790 Carrousel Park Cir Unit 141, Cincinnati, OH 45251For SaleMLS ID #1892308, Tom Deutsch Jr., Coldwell Banker Realty. Cincy MLS
- $169,9002 bd2 ba1.2k sqft9940 Regatta Dr Unit 302, Cincinnati, OH 45252For Sale
 MLS ID #965124, Michael Stylski, Comey & Shepherd REALTORS. DABR MLS
 - $140,0002 bd2 ba1k sqft4482 Mayhew Ave APT 5, Cincinnati, OH 45238For SaleMLS ID #1890421, Jacalyn J Pangallo, OwnerLand Realty, Inc.. Cincy MLS
- $148,5002 bd2 ba1k sqft11753 Rose Ln, Cincinnati, OH 45246For SaleMLS ID #1894905, Nicholas Motz, eXp Realty. Cincy MLS
- $210,0002 bd2 ba1k sqft622 Heritage Sq, Harrison, OH 45030For SaleMLS ID #1894307, Zachary A Marshall, Coldwell Banker Realty. Cincy MLS
- $165,0002 bd2 ba1.3k sqft2100 Fulton Ave Unit A1, Cincinnati, OH 45206For SaleMLS ID #1882462, Thomas F Williams Jr, Keller Williams Seven Hills Re. Cincy MLS
- $134,5002 bd2 ba954 sqft1544 W Galbraith Rd Unit 412, North College Hill, OH 45231For SaleMLS ID #1888885, Christopher Ferneding, eXp Realty. Cincy MLS
- $155,9003 bd2 ba1.4k sqft3394 Amberway Ct, Cincinnati, OH 45251For SaleMLS ID #1892297, Leigh Breen, Coldwell Banker Realty. Cincy MLS
- $229,0003 bd1 ba1.1k sqft5889 Willow Oak Ln, Cincinnati, OH 45239For SaleMLS ID #1894794, William K. Lutts, Align Right Realty Infinity. Cincy MLS
