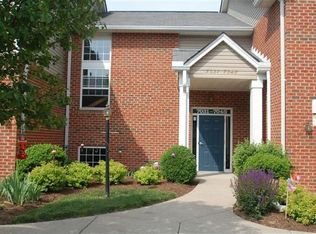
2-Bedroom, 2-Bath condo in a Prime Florence location! This second-floor condo offers convenient living just minutes from the interstate, restaurants, grocery stores and more. Enjoy peaceful, wooded views from the back balcony, with the unique opportunity to see deer and other wildlife while still being in the heart of Florence. The unit features an attached one-car garage with opener, conveniently located beside the main entrance for easy access in any weather. Other highlights include an HVAC system updated in 2023, six- year-old stainless steel kitchen appliances, washer and dryer and a 70'' wall-mounted TV- all included in the sale! Don't miss this rare opportunity to enjoy the convenience of Florence with the peace and privacy of a wooded retreat- schedule your showing today! All information believed to be accurate. Buyer and Buyer's agent to verify all information.
For sale
$202,900
7041 Glen Kerry Ct, Florence, KY 41042
2beds
1,194sqft
Condominium, Residential, Multi Family
Built in 2000
-- sqft lot
$199,800 Zestimate®
$170/sqft
$376/mo HOA
What's special
- 24 days
- 746
- 37
Likely to sell faster than
Zillow last checked:
Listing updated:
Listed by:
Damon Mocahbee 859-462-4868,
Haven Homes Group
Source: NKMLS,MLS#: 645558
Facts & features
Interior
Bedrooms & bathrooms
- Bedrooms: 2
- Bathrooms: 2
- Full bathrooms: 2
Primary bedroom
- Features: Carpet Flooring, Walk-In Closet(s), Bath Adjoins, Cathedral Ceiling(s), Ceiling Fan(s)
- Level: Second
- Area: 180
- Dimensions: 15 x 12
Bedroom 2
- Features: Carpet Flooring, Bath Adjoins, Ceiling Fan(s)
- Level: Second
- Area: 168
- Dimensions: 14 x 12
Bathroom 2
- Features: Full Finished Bath, Laminate Flooring, Tub With Shower
- Level: Second
- Area: 54
- Dimensions: 9 x 6
Dining room
- Features: Carpet Flooring, Chandelier
- Level: Second
- Area: 90
- Dimensions: 9 x 10
Entry
- Features: Carpet Flooring, Closet(s)
- Level: Second
- Area: 50
- Dimensions: 10 x 5
Kitchen
- Features: Laminate Flooring, Skylight(s), Recessed Lighting
- Level: Second
- Area: 120
- Dimensions: 12 x 10
Laundry
- Features: Laminate Flooring
- Level: Second
- Area: 24
- Dimensions: 6 x 4
Living room
- Features: Carpet Flooring
- Level: Second
- Area: 240
- Dimensions: 20 x 12
Primary bath
- Features: Laminate Flooring, Double Vanity, Shower
- Level: Second
- Area: 65
- Dimensions: 13 x 5
Heating
- Heat Pump, Electric
Cooling
- Central Air
Appliances
- Included: Stainless Steel Appliance(s), Electric Range, Dishwasher, Dryer, Microwave, Refrigerator, Washer
- Laundry: Laundry Room, Main Level
Features
- Walk-In Closet(s), Open Floorplan, Double Vanity, Ceiling Fan(s), Recessed Lighting, Vaulted Ceiling(s)
Interior area
- Total structure area: 1,200
- Total interior livable area: 1,194 sqft
Property
Parking
- Total spaces: 1
- Parking features: Driveway, Garage, Garage Door Opener, Garage Faces Front
- Garage spaces: 1
- Has uncovered spaces: Yes
Features
- Levels: One
- Stories: 1
- Exterior features: Balcony
Lot
- Size: 435 Square Feet
- Dimensions: .01
Details
- Parcel number: 061.0029010.06
Construction
Type & style
- Home type: Condo
- Architectural style: Other
- Property subtype: Condominium, Residential, Multi Family
- Attached to another structure: Yes
Materials
- Brick, Vinyl Siding
- Foundation: Slab
- Roof: Asphalt
Condition
- New construction: No
- Year built: 2000
Utilities & green energy
- Sewer: Public Sewer
- Water: Public
- Utilities for property: Cable Available
Community & HOA
HOA
- Has HOA: Yes
- Amenities included: Landscaping, Pool, Clubhouse, Fitness Center, Trail(s)
- Services included: Maintenance Grounds, Maintenance Structure, Snow Removal, Trash
- HOA fee: $280 monthly
- Second HOA fee: $575 semi-annually
Location
- Region: Florence
Financial & listing details
- Price per square foot: $170/sqft
- Tax assessed value: $190,000
- Annual tax amount: $1,828
- Date on market: 8/11/2026
- Cumulative days on market: 25 days
Estimated market value
$199,800
$190,000 - $210,000
$1,676/mo
Price history
| Date | Event | Price |
|---|---|---|
| 8/11/2026 | Listed for sale | $202,900+6.8%$170/sqft |
Source: | ||
| 9/18/2024 | Sold | $190,000+49.6%$159/sqft |
Source: Public Record Report a problem | ||
| 7/23/2019 | Sold | $127,000+7.2%$106/sqft |
Source: Public Record Report a problem | ||
| 10/3/2018 | Sold | $118,500+3%$99/sqft |
Source: Public Record Report a problem | ||
| 5/23/2006 | Sold | $115,000+8.3%$96/sqft |
Source: Public Record Report a problem | ||
| 10/23/2002 | Sold | $106,200+6.3%$89/sqft |
Source: Public Record Report a problem | ||
| 5/2/2001 | Sold | $99,900$84/sqft |
Source: Public Record Report a problem | ||
Public tax history
| Year | Property taxes | Tax assessment |
|---|---|---|
| 2025 | $1,828 +49.5% | $190,000 +49.6% |
| 2024 | $1,222 -3.9% | $127,000 |
| 2023 | $1,273 +5.7% | $127,000 |
| 2022 | $1,204 -0.2% | $127,000 |
| 2021 | $1,207 -25.5% | $127,000 |
| 2020 | $1,619 | $127,000 +7.2% |
| 2019 | $1,619 +60.4% | $118,500 +3% |
| 2018 | $1,009 +34.7% | $115,000 |
| 2017 | $749 | $115,000 |
| 2015 | $749 +1% | $115,000 |
| 2013 | $742 | $115,000 |
| 2012 | -- | $115,000 |
| 2011 | -- | $115,000 |
| 2010 | -- | $115,000 |
| 2009 | -- | $115,000 |
Find assessor info on the county website
Monthly payment
Est. payment
Payment breakdown
Explore the cost of this home by adjusting the details. Changes won't be saved.Climate risks
Neighborhood: 41042
Nearby schools
Schools provided by the listing agent
- Elementary: Collins Elementary
- Middle: Jones Middle School
- High: Boone County High
Source: NKMLS. This data may not be complete. We recommend contacting the local school district to confirm school assignments for this home.