Beautiful one-level living home! Located in the sought-after Kensington Park! Open floor plan with vaulted ceilings creating a spacious space* Luxury Vinyl Plank flooring throughout * Granite countertops * Pantry * Fireplace * Covered Deck* Master suite with walk-in closet and mstr. bath offering dbl. vanity, soaking tub and walk-in shower! Home office space * Direct entry home with direct access, attached garage! Community is in a prime location and offers pool, walking paths and path to city park!
For sale
$265,000
8619 Ellingsworth Way #7A, Florence, KY 41042
2beds
1,631sqft
Condominium, Residential
Built in 2002
-- sqft lot
$-- Zestimate®
$162/sqft
$421/mo HOA
What's special
Covered deckHome office spaceGranite countertops
- 1 day
- 80
- 3
Zillow last checked:
Listing updated:
Listed by:
Greg Eubank 859-803-2132,
Paragon Realty Partners
Source: NKMLS,MLS#: 647281
Facts & features
Interior
Bedrooms & bathrooms
- Bedrooms: 2
- Bathrooms: 2
- Full bathrooms: 2
Primary bedroom
- Features: Bath Adjoins, Cathedral Ceiling(s), Plank Flooring, Walk-In Closet(s)
- Level: First
- Area: 196
- Dimensions: 14 x 14
Bedroom 2
- Features: Plank Flooring, Luxury Vinyl Flooring
- Level: First
- Area: 156
- Dimensions: 13 x 12
Bathroom 2
- Features: Full Finished Bath, Plank Flooring, Shower
- Level: First
- Area: 40
- Dimensions: 8 x 5
Dining room
- Features: Chandelier, Plank Flooring, Luxury Vinyl Flooring
- Level: First
- Area: 165
- Dimensions: 15 x 11
Kitchen
- Features: Eat-in Kitchen, Kitchen Island, Solid Surface Counters, Plank Flooring, Pantry, Recessed Lighting
- Level: First
- Area: 264
- Dimensions: 22 x 12
Laundry
- Features: Plank Flooring
- Level: First
- Area: 18
- Dimensions: 6 x 3
Living room
- Features: Ceiling Fan(s), Fireplace(s), Plank Flooring, Luxury Vinyl Flooring, Walk-Out Access
- Level: First
- Area: 357
- Dimensions: 21 x 17
Office
- Features: Plank Flooring
- Level: First
- Area: 49
- Dimensions: 7 x 7
Primary bath
- Features: Double Vanity, Plank Flooring, Soaking Tub, Shower, Luxury Vinyl Flooring
- Level: First
- Area: 80
- Dimensions: 10 x 8
Heating
- Forced Air
Cooling
- Central Air
Appliances
- Included: Electric Range, Dishwasher, Microwave, Refrigerator
- Laundry: Electric Dryer Hookup, Laundry Room, Main Level, Washer Hookup
Features
- Kitchen Island, Walk-In Closet(s), Stone Counters, Pantry, Open Floorplan, Granite Counters, Double Vanity, Chandelier, Ceiling Fan(s), High Ceilings, Recessed Lighting, Vaulted Ceiling(s)
- Windows: Vinyl Frames
- Number of fireplaces: 1
- Fireplace features: Gas
Interior area
- Total structure area: 1,631
- Total interior livable area: 1,631 sqft
Property
Parking
- Total spaces: 1
- Parking features: Attached, Driveway, Garage, Garage Door Opener, Garage Faces Front, Off Street
- Attached garage spaces: 1
- Has uncovered spaces: Yes
Features
- Levels: One
- Stories: 1
- Patio & porch: Covered, Deck
- Exterior features: Balcony
- Pool features: In Ground
- Has view: Yes
- View description: Trees/Woods
Lot
- Size: 871 Square Feet
Details
- Additional structures: Garage(s)
- Parcel number: 062.0930007.01
- Zoning description: Residential
Construction
Type & style
- Home type: Condo
- Architectural style: Traditional
- Property subtype: Condominium, Residential
- Attached to another structure: Yes
Materials
- Brick, Stone, Vinyl Siding
- Foundation: Slab
- Roof: Shingle
Condition
- New construction: No
- Year built: 2002
Utilities & green energy
- Sewer: Public Sewer
- Water: Public
Community & HOA
Community
- Security: Smoke Detector(s)
- Subdivision: Kensington Park Condo
HOA
- Has HOA: Yes
- Amenities included: Landscaping, Pool, Clubhouse, Trail(s), Management
- Services included: Association Fees, Maintenance Grounds, Maintenance Structure, Sewer, Snow Removal, Water
- HOA fee: $421 monthly
Location
- Region: Florence
Financial & listing details
- Price per square foot: $162/sqft
- Date on market: 10/6/2026
- Road surface type: Paved
Estimated market value
Not available
Estimated sales range
Not available
Not available
Price history
| Date | Event | Price |
|---|---|---|
| 10/6/2026 | Listed for sale | $265,000+35.9%$162/sqft |
Source:  NKMLS #647281 Report a problem NKMLS #647281 Report a problem | ||
| 1/18/2022 | Sold | $195,000+2.7%$120/sqft |
Source: eXp Realty #71660753 Report a problem | ||
| 12/27/2021 | Pending sale | $189,900$116/sqft |
Source: NKMLS #600340 Report a problem | ||
| 12/27/2021 | Listed for sale | $189,900$116/sqft |
Source: NKMLS #600340 Report a problem | ||
Public tax history
Tax history is unavailable.
Monthly payment
Est. payment
Payment breakdown
Explore the cost of this home by adjusting the details. Changes won't be saved.Climate risks
Neighborhood: 41042
Nearby schools
Schools provided by the listing agent
- Elementary: Yealey Elementary
- Middle: Ockerman Middle School
- High: Boone County High
Source: NKMLS. This data may not be complete. We recommend contacting the local school district to confirm school assignments for this home.
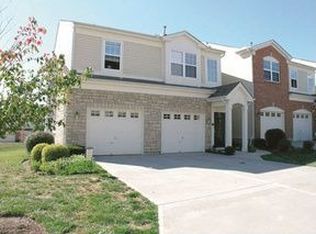


Similar homes
- $269,9002 bd2 ba1.2k sqft1369 Rubyhill Ln, Florence, KY 41042For Sale
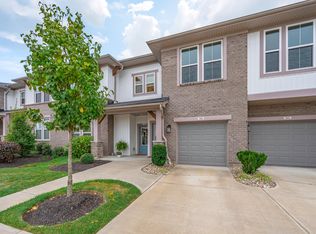 MLS ID #647263, Jeffrey Jordan, Jordan, REALTORS. NKMLS
 - $264,9003 bd2 ba1.9k sqft1939 Mimosa Trl, Florence, KY 41042For Sale
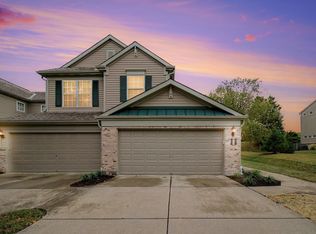 MLS ID #647243, Doug Mayberry, Huff Realty - Florence. NKMLS
 - $242,0002 bd2 ba1.3k sqft1433 Taramore Dr, Florence, KY 41042For Sale
 MLS ID #647242, Bradley Cull, RE/MAX Victory + Affiliates. NKMLS
 - $215,0002 bd2 ba1.3k sqft1186 Periwinkle Dr, Florence, KY 41042For Sale
 MLS ID #646887, Wesley VanWinkle, Huff Realty - Florence. NKMLS
