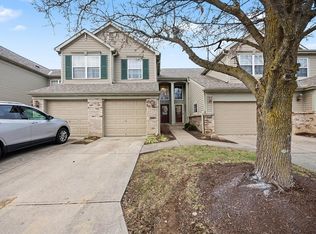
Improved Price!!! Welcome to effortless, one-floor living in the desirable Preston Oaks community! This beautifully maintained 2-bedroom, 2-full-bath condo is only four years young but shows like brand new. The open, light-filled layout features luxury vinyl plank flooring throughout the main living areas, plush carpet in both bedrooms, and an abundance of natural light. The kitchen offers stainless steel appliances, stylish tile backsplash, and a functional design that opens beautifully to the living and dining spaces. Enjoy the convenience of no steps, an oversized 1.5-car garage, and a thoughtfully designed floor plan perfect for easy everyday living. Located in a fantastic Florence location close to shopping, dining, and entertainment, with the new Union Promenade just minutes away. If you're looking for a meticulously cared-for condo that combines modern style, convenience, and low-maintenance living, this one is a must-see!
For sale
Price cut: $5K (9/30)
$270,000
1241 Retriever Way #4F, Florence, KY 41042
2beds
1,263sqft
Condominium, Residential
Built in 2022
-- sqft lot
$-- Zestimate®
$214/sqft
$308/mo HOA
What's special
Stylish tile backsplashOpen light-filled layoutAbundance of natural lightOne-floor living
- 47 days
- 197
- 12
Zillow last checked:
Listing updated:
Listed by:
Christy Alwell 859-486-7171,
Pivot Realty Group,
Chelsey Goodpaster 859-468-0575,
Pivot Realty Group
Source: NKMLS,MLS#: 646316
Facts & features
Interior
Bedrooms & bathrooms
- Bedrooms: 2
- Bathrooms: 2
- Full bathrooms: 2
Primary bedroom
- Features: See Remarks
- Level: First
- Area: 181.44
- Dimensions: 14.4 x 12.6
Bedroom 2
- Features: See Remarks
- Level: First
- Area: 179.2
- Dimensions: 12.8 x 14
Dining room
- Features: See Remarks
- Level: First
- Area: 121.44
- Dimensions: 13.8 x 8.8
Entry
- Features: See Remarks
- Level: First
- Area: 61.16
- Dimensions: 4.4 x 13.9
Kitchen
- Features: See Remarks
- Level: First
- Area: 191.36
- Dimensions: 18.4 x 10.4
Living room
- Features: See Remarks
- Level: First
- Area: 208.38
- Dimensions: 13.8 x 15.1
Heating
- Forced Air, Electric
Cooling
- Central Air
Appliances
- Included: Stainless Steel Appliance(s), Electric Range, Dishwasher, Disposal, Microwave, Refrigerator
- Laundry: Electric Dryer Hookup, Laundry Room, Main Level, Washer Hookup
Features
- Kitchen Island, Pantry, Open Floorplan, Granite Counters, Eat-in Kitchen, Double Vanity, Ceiling Fan(s)
- Windows: Double Hung, Vinyl Frames
Interior area
- Total structure area: 1,263
- Total interior livable area: 1,263 sqft
Property
Parking
- Total spaces: 1
- Parking features: Attached, Driveway, Garage, Garage Door Opener, Garage Faces Front
- Attached garage spaces: 1
- Has uncovered spaces: Yes
Features
- Levels: One
- Stories: 1
- Patio & porch: Patio, Porch
- Has view: Yes
- View description: Neighborhood
Lot
- Size: 871 Square Feet
- Features: Cleared
Details
- Parcel number: 062.0144004.06
- Zoning description: Residential
Construction
Type & style
- Home type: Condo
- Architectural style: Traditional
- Property subtype: Condominium, Residential
- Attached to another structure: Yes
Materials
- Brick, Vinyl Siding
- Foundation: Poured Concrete
- Roof: Shingle
Condition
- Existing Structure
- New construction: No
- Year built: 2022
Utilities & green energy
- Sewer: Public Sewer
- Water: Public
- Utilities for property: Cable Available, Natural Gas Not Available
Community & HOA
Community
- Security: Security System, Smoke Detector(s)
HOA
- Has HOA: Yes
- Amenities included: Landscaping, Pool, Clubhouse
- Services included: Sewer, Trash
- HOA fee: $292 monthly
- Second HOA fee: $188 annually
Location
- Region: Florence
Financial & listing details
- Price per square foot: $214/sqft
- Tax assessed value: $268,100
- Annual tax amount: $2,548
- Date on market: 9/3/2026
- Cumulative days on market: 47 days
- Road surface type: Paved
Estimated market value
Not available
Estimated sales range
Not available
Not available
Price history
| Date | Event | Price |
|---|---|---|
| 9/30/2026 | Price change | $270,000-1.8%$214/sqft |
Source:  NKMLS #646316 Report a problem NKMLS #646316 Report a problem | ||
| 9/14/2026 | Price change | $275,000-3.5%$218/sqft |
Source: NKMLS #646316 Report a problem | ||
| 9/3/2026 | Listed for sale | $285,000$226/sqft |
Source: NKMLS #646316 Report a problem | ||
Public tax history
| Year | Property taxes | Tax assessment |
|---|---|---|
| 2025 | $2,548 +2% | $268,100 |
| 2024 | $2,497 -4.1% | $268,100 |
| 2023 | $2,603 | $268,100 |
Find assessor info on the county website
Monthly payment
Est. payment
Payment breakdown
Explore the cost of this home by adjusting the details. Changes won't be saved.Climate risks
Neighborhood: 41042
Nearby schools
Schools provided by the listing agent
- Elementary: Erpenbeck Elementary
- Middle: Ockerman Middle School
- High: Ryle High
Source: NKMLS. This data may not be complete. We recommend contacting the local school district to confirm school assignments for this home.
- $244,000-- bd-- ba-- sqft1237 Retriever Way UNIT 4G, Florence, KY 41042Sold
- $263,800-- bd-- ba-- sqft1245 Retriever Way #4E, Florence, KY 41042Off Market
- $243,400-- bd-- ba-- sqft1249 Retriever Way #4D, Florence, KY 41042Off Market
- $269,000-- bd-- ba-- sqft1233 Retriever Way #4H, Florence, KY 41042Sold
Similar homes
- $262,0002 bd2 ba1.6k sqft1305 Rubyhill Ln, Florence, KY 41042For Sale
 MLS ID #646218, Bob Hahn, RE/MAX Victory + Affiliates. NKMLS
 - $260,0002 bd3 ba1.5k sqft1518 Taramore Dr #303, Florence, KY 41042For Sale
 MLS ID #638947, Melissa Van Treeck, Simple Fee Realty. NKMLS
 - $210,0002 bd2 ba1.5k sqft1548 Butler Ct APT 301, Florence, KY 41042For Sale
 MLS ID #646578, Traci Browne, eXp Realty, LLC. NKMLS
 - $215,0002 bd2 ba1.5k sqft1632 Ashley Ct APT 104, Florence, KY 41042For Sale
 MLS ID #647093, The Vories Team, Keller Williams Realty Service. NKMLS
