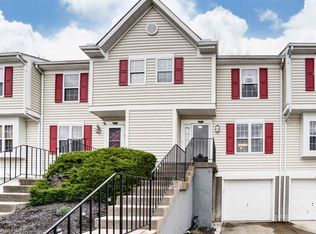
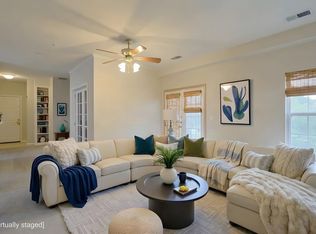
Enjoy true maintenance-free living in the heart of Florence with this spacious 3-finished-level townhome in the Saddle Brook community. Featuring 2 bedrooms, 2.5 bathrooms, an attached garage, and a dedicated extra storage room, this property blends convenience with comfort. The main living areas extend to a private wooded backyard view. Community amenities include a swimming pool, clubhouse, pond, walking trails, playground, and a dedicated dog park. The HOA provides extensive exterior coverage, including roof maintenance, shutters, exterior painting, lawn care, and snow removal. Buyer to verify all information, including square footage, HOA fees, and community guidelines.
For sale
$219,000
677 Stable Gate Ln, Florence, KY 41042
2beds
1,788sqft
Townhouse, Residential
Built in 1993
871 Square Feet Lot
$-- Zestimate®
$122/sqft
$423/mo HOA
What's special
Attached garageDedicated dog parkDedicated extra storage roomPrivate wooded backyard viewWalking trails
- 46 days
- 219
- 15
Zillow last checked:
Listing updated:
Listed by:
Camilyn Feliciano Diodonet 859-391-8843,
Keller Williams Realty Service
Source: NKMLS,MLS#: 646235
Facts & features
Interior
Bedrooms & bathrooms
- Bedrooms: 2
- Bathrooms: 3
- Full bathrooms: 2
- 1/2 bathrooms: 1
Primary bedroom
- Features: Carpet Flooring
- Level: Second
- Area: 20448
- Dimensions: 144 x 142
Bedroom 2
- Features: Carpet Flooring
- Level: Second
- Area: 140529
- Dimensions: 139 x 1,011
Bathroom 2
- Features: Tub With Shower
- Level: Second
- Area: 510
- Dimensions: 102 x 5
Dining room
- Features: Vinyl Flooring
- Level: First
- Area: 80190
- Dimensions: 99 x 810
Kitchen
- Features: Vinyl Flooring
- Level: First
- Area: 1045
- Dimensions: 95 x 11
Living room
- Features: Vinyl Flooring
- Level: First
- Area: 18203
- Dimensions: 167 x 109
Primary bath
- Features: Vinyl Flooring
- Level: Second
- Area: 41820
- Dimensions: 102 x 410
Heating
- Has Heating (Unspecified Type)
Cooling
- Central Air
Appliances
- Included: Electric Range, Dishwasher, Microwave, Refrigerator
Features
- Chandelier, Beamed Ceilings, Ceiling Fan(s)
- Windows: Vinyl Frames
Interior area
- Total structure area: 1,788
- Total interior livable area: 1,788 sqft
Property
Parking
- Total spaces: 1
- Parking features: Attached, Driveway, Garage
- Attached garage spaces: 1
- Has uncovered spaces: Yes
Features
- Levels: Two
- Stories: 2
Lot
- Size: 871 Square Feet
- Dimensions: 798
Details
- Parcel number: 062.0133139.02
Construction
Type & style
- Home type: Townhouse
- Architectural style: Traditional
- Property subtype: Townhouse, Residential
- Attached to another structure: Yes
Materials
- Vinyl Siding
- Foundation: Poured Concrete
- Roof: Shingle
Condition
- New construction: No
- Year built: 1993
Utilities & green energy
- Sewer: Public Sewer
- Water: Public
Community & HOA
Community
- Subdivision: Saddlebrook Farms
HOA
- Has HOA: Yes
- Amenities included: Landscaping, Dog Park, Playground, Pool, Clubhouse, Trail(s), Management
- Services included: Maintenance Grounds, Maintenance Structure, Snow Removal
- HOA fee: $423 monthly
Location
- Region: Florence
Financial & listing details
- Price per square foot: $122/sqft
- Tax assessed value: $196,000
- Annual tax amount: $1,883
- Date on market: 9/1/2026
- Cumulative days on market: 47 days
Estimated market value
Not available
Estimated sales range
Not available
Not available
Price history
| Date | Event | Price |
|---|---|---|
| 9/1/2026 | Listed for sale | $219,000+11.7%$122/sqft |
Source:  NKMLS #646235 Report a problem NKMLS #646235 Report a problem | ||
| 6/8/2023 | Sold | $196,000+15.4%$110/sqft |
Source: Public Record Report a problem | ||
| 5/8/2023 | Pending sale | $169,900$95/sqft |
Source: NKMLS #613305 Report a problem | ||
| 5/4/2023 | Listed for sale | $169,900+35.9%$95/sqft |
Source: NKMLS #613305 Report a problem | ||
| 11/2/2020 | Sold | $125,000+0.1%$70/sqft |
Source: Public Record Report a problem | ||
| 8/19/2020 | Pending sale | $124,900$70/sqft |
Source: Star One REALTORS #540671 Report a problem | ||
| 8/17/2020 | Price change | $124,900-3.2%$70/sqft |
Source: Star One REALTORS #540671 Report a problem | ||
| 8/13/2020 | Listed for sale | $129,000+56.4%$72/sqft |
Source: Star One REALTORS #540671 Report a problem | ||
| 9/6/2018 | Sold | $82,500-7.2%$46/sqft |
Source: Public Record Report a problem | ||
| 7/30/2018 | Pending sale | $88,900$50/sqft |
Source: YOUR TOWN REALTORS #516687 Report a problem | ||
| 7/19/2018 | Price change | $88,900-1.1%$50/sqft |
Source: YOUR TOWN REALTORS #516687 Report a problem | ||
| 7/1/2018 | Price change | $89,900-5.3%$50/sqft |
Source: YOUR TOWN REALTORS #516687 Report a problem | ||
| 6/14/2018 | Price change | $94,900+11.8%$53/sqft |
Source: YOUR TOWN REALTORS #516687 Report a problem | ||
| 5/30/2018 | Listed for sale | $84,900+0.5%$47/sqft |
Source: Florence #516141 Report a problem | ||
| 5/23/2012 | Sold | $84,500-25.8%$47/sqft |
Source: Public Record Report a problem | ||
| 6/15/2007 | Sold | $113,900$64/sqft |
Source: Public Record Report a problem | ||
Public tax history
| Year | Property taxes | Tax assessment |
|---|---|---|
| 2025 | $1,883 +2% | $196,000 |
| 2024 | $1,846 +47.2% | $196,000 +56.8% |
| 2023 | $1,254 +5.8% | $125,000 |
| 2022 | $1,185 -0.2% | $125,000 |
| 2021 | $1,188 +10.2% | $125,000 +51.5% |
| 2020 | $1,078 | $82,500 |
| 2019 | $1,078 -1.5% | $82,500 -2.4% |
| 2018 | $1,095 +33.9% | $84,500 |
| 2017 | $818 | $84,500 |
| 2015 | $818 +3.1% | $84,500 |
| 2013 | $793 | $84,500 -25.8% |
| 2012 | -- | $113,900 |
| 2011 | -- | $113,900 |
| 2010 | -- | $113,900 |
| 2009 | -- | $113,900 |
Find assessor info on the county website
Monthly payment
Est. payment
Payment breakdown
Explore the cost of this home by adjusting the details. Changes won't be saved.Climate risks
Neighborhood: 41042
Nearby schools
Schools provided by the listing agent
- Elementary: Goodridge Elementary
- Middle: Ockerman Middle School
- High: Boone County High
Source: NKMLS. This data may not be complete. We recommend contacting the local school district to confirm school assignments for this home.
Similar homes
- $215,0002 bd2 ba1.1k sqft146 Saddlebrook Ln Unit 568, Florence, KY 41042For Sale
 MLS ID #646686, Katherine Crawford, ERA Real Solutions Realty. NKMLS
 - $187,0002 bd2 ba1.1k sqft145 Saddlebrook Ln Unit 608, Florence, KY 41042For Sale
 MLS ID #647642, Madison Eisenman, Sibcy Cline, REALTORS-CC. NKMLS
 - $205,0003 bd3 ba2.2k sqft6646 Fairways Dr, Florence, KY 41042For Sale
 MLS ID #647609, Tamra Minch, eXp Realty, LLC. NKMLS
 - $173,0003 bd2 ba1.2k sqft6759 Curtis Way, Florence, KY 41042For Sale
 MLS ID #647616, Lisa Willman, Huff Realty - Florence. NKMLS
 - $219,9004 bd2 ba1.3k sqft973 Edgetree Ln, Cincinnati, OH 45238For Sale
 MLS ID #1895147, Cody King, Coldwell Banker Realty. Cincy MLS
 - $244,9002 bd4 ba2.5k sqft21 Iron Woods Dr, Cincinnati, OH 45239For SaleMLS ID #1893576, John W Galbraith, Galbraith, Realty LLC. Cincy MLS
