Spacious 4 bed, 2 1/2 bath 2 story home, w/ a 1st floor office in the heart of Florence....close to everything! This home boasts a HUGE fenced-in backyard, HDWD floors throughout the main living area, finished walkout basement, SS appliances, attached en-suite bath, covered front porch, 2 car garage w/ plenty of off st. parking, a wood burning fireplace and so much more! Washer and dryer are also included. Plenty of extra storage space in the unfinished part of the basement!
For sale
Price cut: $10K (10/9)
$290,000
8599 Winthrop Cir, Florence, KY 41042
4beds
1,888sqft
Single Family Residence, Residential
Built in 1978
0.36 Acres Lot
$-- Zestimate®
$154/sqft
$-- HOA
What's special
Wood burning fireplaceFinished walkout basementSs appliancesCovered front porchHuge fenced-in backyardAttached en-suite bath
- 36 days
- 1,229
- 116
Likely to sell faster than
Zillow last checked:
Listing updated:
Listed by:
Rob Feldman 859-250-3859,
Keller Williams Realty Service
Source: NKMLS,MLS#: 646487
Facts & features
Interior
Bedrooms & bathrooms
- Bedrooms: 4
- Bathrooms: 3
- Full bathrooms: 2
- 1/2 bathrooms: 1
Primary bedroom
- Features: Bath Adjoins, Carpet Flooring, Walk-In Closet(s)
- Level: Second
- Area: 182
- Dimensions: 14 x 13
Bedroom 3
- Features: Carpet Flooring
- Level: Second
- Area: 120
- Dimensions: 12 x 10
Bedroom 4
- Features: Carpet Flooring
- Level: Second
- Area: 117
- Dimensions: 13 x 9
Bathroom 2
- Features: Tub With Shower, Tile Flooring
- Level: Second
- Area: 40
- Dimensions: 8 x 5
Bathroom 3
- Features: Full Finished Half Bath, Hardwood Floors
- Level: Lower
- Area: 21
- Dimensions: 7 x 3
Other
- Features: Luxury Vinyl Flooring
- Level: Lower
- Area: 156
- Dimensions: 13 x 12
Dining room
- Features: Hardwood Floors
- Level: First
- Area: 132
- Dimensions: 12 x 11
Entry
- Features: Hardwood Floors
- Level: First
- Area: 40
- Dimensions: 4 x 10
Family room
- Features: Hardwood Floors, Storage
- Level: First
- Area: 144
- Dimensions: 12 x 12
Kitchen
- Features: Hardwood Floors
- Level: First
- Area: 90
- Dimensions: 10 x 9
Laundry
- Features: Concrete Flooring
- Level: Lower
- Area: 60
- Dimensions: 10 x 6
Living room
- Features: Hardwood Floors
- Level: First
- Area: 169
- Dimensions: 13 x 13
Office
- Features: Hardwood Floors
- Level: First
- Area: 120
- Dimensions: 12 x 10
Primary bath
- Features: Shower, Tile Flooring
- Level: Second
- Area: 40
- Dimensions: 8 x 5
Heating
- Forced Air, Electric
Cooling
- Central Air
Appliances
- Included: Stainless Steel Appliance(s), Electric Range, Dishwasher, Dryer, Microwave, Refrigerator, Washer
- Laundry: Electric Dryer Hookup, Washer Hookup
Features
- Walk-In Closet(s), Storage, Entrance Foyer, Eat-in Kitchen, Built-in Features, Ceiling Fan(s)
- Windows: Vinyl Frames
- Basement: Crawl Space
- Number of fireplaces: 1
- Fireplace features: Brick, Wood Burning
Interior area
- Total structure area: 1,888
- Total interior livable area: 1,888 sqft
Property
Parking
- Total spaces: 2
- Parking features: Attached, Driveway, Garage, Garage Faces Front, Off Street, On Street
- Attached garage spaces: 2
- Has uncovered spaces: Yes
Features
- Levels: Two
- Stories: 2
- Patio & porch: Covered, Patio, Porch
- Fencing: Full
- Has view: Yes
- View description: Neighborhood
Lot
- Size: 0.36 Acres
- Features: Sloped
Details
- Additional structures: Shed(s)
- Parcel number: 062.0022056.01
- Zoning description: Residential
Construction
Type & style
- Home type: SingleFamily
- Architectural style: Traditional
- Property subtype: Single Family Residence, Residential
Materials
- Brick, Vinyl Siding
- Foundation: Poured Concrete
- Roof: Shingle
Condition
- New construction: No
- Year built: 1978
Utilities & green energy
- Sewer: Public Sewer
- Water: Public
- Utilities for property: Cable Available, Sewer Available, Water Available
Community & HOA
Community
- Subdivision: Williamsburg East
HOA
- Has HOA: No
Location
- Region: Florence
Financial & listing details
- Price per square foot: $154/sqft
- Tax assessed value: $260,000
- Annual tax amount: $2,474
- Date on market: 9/9/2026
- Cumulative days on market: 37 days
- Road surface type: Paved
Foreclosure details
Estimated market value
Not available
Estimated sales range
Not available
Not available
Price history
| Date | Event | Price |
|---|---|---|
| 10/9/2026 | Price change | $290,000-3.3%$154/sqft |
Source:  NKMLS #646487 Report a problem NKMLS #646487 Report a problem | ||
| 9/25/2026 | Price change | $300,000-3.2%$159/sqft |
Source: NKMLS #646487 Report a problem | ||
| 9/18/2026 | Price change | $310,000-1.6%$164/sqft |
Source: NKMLS #646487 Report a problem | ||
| 9/9/2026 | Listed for sale | $315,000+21.2%$167/sqft |
Source: NKMLS #646487 Report a problem | ||
| 8/25/2022 | Sold | $260,000$138/sqft |
Source: eXp Realty #85626248 Report a problem | ||
| 7/19/2022 | Pending sale | $260,000+36.8%$138/sqft |
Source: NKMLS #606192 Report a problem | ||
| 3/26/2021 | Sold | $190,000+11.1%$101/sqft |
Source: Public Record Report a problem | ||
| 2/6/2018 | Sold | $171,000$91/sqft |
Source: Public Record Report a problem | ||
| 12/19/2017 | Pending sale | $171,000$91/sqft |
Source: Ken Perry Realty #509170 Report a problem | ||
| 12/8/2017 | Price change | $171,000+0.6%$91/sqft |
Source: Ken Perry Realty #509170 Report a problem | ||
| 10/11/2017 | Pending sale | $169,900$90/sqft |
Source: Ken Perry Realty #509170 Report a problem | ||
| 10/6/2017 | Price change | $169,900-2.9%$90/sqft |
Source: Ken Perry Realty #509170 Report a problem | ||
| 9/21/2017 | Listed for sale | $174,900+16.6%$93/sqft |
Source: Ken Perry Realty #509170 Report a problem | ||
| 3/1/2007 | Sold | $150,000$79/sqft |
Source: Public Record Report a problem | ||
Public tax history
| Year | Property taxes | Tax assessment |
|---|---|---|
| 2025 | $2,474 +2% | $260,000 |
| 2024 | $2,424 -4.1% | $260,000 |
| 2023 | $2,527 +40.3% | $260,000 +36.8% |
| 2022 | $1,801 -0.2% | $190,000 |
| 2021 | $1,805 -16.2% | $190,000 +11.1% |
| 2020 | $2,154 | $171,000 |
| 2019 | $2,154 +10.7% | $171,000 +10.3% |
| 2018 | $1,946 +29.7% | $155,000 |
| 2017 | $1,500 | $155,000 |
| 2015 | $1,500 +3.1% | $155,000 |
| 2013 | $1,455 | $155,000 |
| 2012 | -- | $155,000 |
| 2011 | -- | $155,000 |
| 2010 | -- | $155,000 |
| 2009 | -- | $155,000 |
Find assessor info on the county website
Monthly payment
Est. payment
Payment breakdown
Explore the cost of this home by adjusting the details. Changes won't be saved.Climate risks
Neighborhood: 41042
Nearby schools
Schools provided by the listing agent
- Elementary: Ockerman Elementary
- Middle: Ockerman Middle School
- High: Boone County High
Source: NKMLS. This data may not be complete. We recommend contacting the local school district to confirm school assignments for this home.

Similar homes
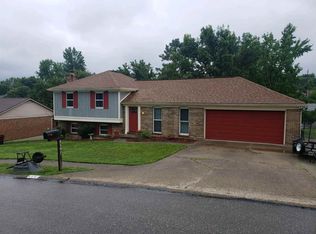
- $325,0003 bd3 ba1.4k sqft7921 Hopeful Church Rd, Florence, KY 41042For Sale
 MLS ID #647161, Heather Townsend, Huff Realty - Florence. NKMLS
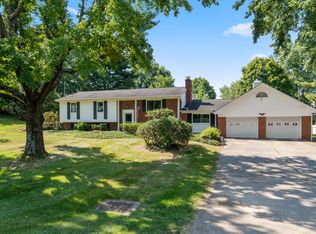
 - $369,9004 bd3 ba1.9k sqft138 W Dilcrest Cir, Florence, KY 41042For Sale
 MLS ID #646138, Nick Gregory, RE/MAX Victory + Affiliates. NKMLS
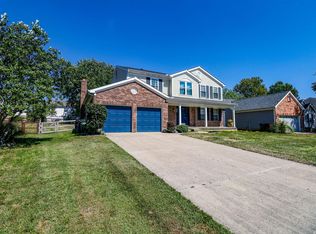
 - $340,0004 bd3 ba2.2k sqft12 Sassafrass Ln, Florence, KY 41042For Sale
 MLS ID #646743, Kimberly Nachazel, eXp Realty, LLC. NKMLS
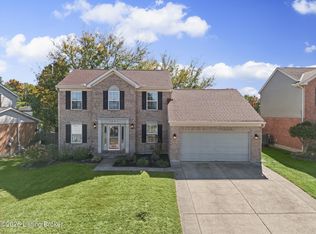
 - $334,9003 bd3 ba2.1k sqft1451 Afton Dr, Florence, KY 41042For Sale
 MLS ID #1731288, Joey T Hamilton, EXP Realty LLC. Metro Search Inc. LLC DBA Apex MLS
 - $350,0003 bd3 ba2.5k sqft6417 Mapleton Ave, Cincinnati, OH 45233For Sale
 MLS ID #1897138, Holly S. Maloney, eXp Realty. Cincy MLS
 - $259,9003 bd2 ba1.7k sqft9163 Blue Ridge Dr, Covington, KY 41017For Sale
 MLS ID #26005214, Bob Sophiea, eXp Realty, LLC. Imagine MLS
 - $285,0003 bd2 ba1.4k sqft552 Anderson Ferry Rd, Cincinnati, OH 45238For SaleMLS ID #1889327, Anne V Bedinghaus, Coldwell Banker Realty. Cincy MLS
