Discover a home with the space, layout, and standout features already in place & ready for the right buyer to bring their own vision and make it truly theirs. Located in the desirable Steeplechase community, this home offers generous living areas, a finished lower level, and an impressive outdoor entertaining setup that creates an incredible foundation to work with. The home is ready for some refreshing and updates throughout, making it a great opportunity for a buyer who sees the potential in a strong floor plan and wants to add their own style along the way. A soaring two-story foyer makes a memorable first impression, while the versatile sitting room just off the entry offers plenty of possibilities as a home office, music room, or additional gathering space. The kitchen features ample cabinetry, and a beautiful bay window overlooking the backyard, with an open connection to the spacious family room featuring a statement fireplace and walkout access to the patio. Outside is where the possibilities get especially fun. The generously sized backyard offers plenty of room to create your own outdoor oasis, while the covered outdoor kitchen already features a built-in grill and expansive counter space, giving you the bones for one seriously great entertaining space.Upstairs, all three bedrooms are conveniently located together. Downstairs, the finished lower level adds an entirely new dimension of living space with a large recreation area, wet bar, full bath, and plenty of flexibility for a movie room, game-day headquarters, guest space, hobbies, or everyday living.Steeplechase residents also enjoy scenic neighborhood lakes, a community clubhouse and pool, plus convenient highway access.This is the kind of home where you don't have to start from scratch. The space is here. The floor plan is here. Some pretty amazing features are already here. Bring your vision, add your personal style, and turn a home with tons of potential into a place that feels completely your own.
For sale
Price cut: $10K (9/28)
$329,000
11312 Sheffield Ln, Walton, KY 41094
3beds
2,700sqft
Single Family Residence, Residential
Built in 1999
0.29 Acres Lot
$-- Zestimate®
$122/sqft
$50/mo HOA
What's special
Statement fireplaceSpacious family roomAmple cabinetrySoaring two-story foyerGenerously sized backyard
- 48 days
- 2,077
- 170
Likely to sell faster than
Zillow last checked:
Listing updated:
Listed by:
The Berens Team 859-663-8464,
Keller Williams Realty Service,
Stephanie Berens 859-394-5054,
Keller Williams Realty Service
Source: NKMLS,MLS#: 646126
Facts & features
Interior
Bedrooms & bathrooms
- Bedrooms: 3
- Bathrooms: 4
- Full bathrooms: 2
- 1/2 bathrooms: 2
Primary bedroom
- Features: Bath Adjoins, Ceiling Fan(s), Carpet Flooring, Walk-In Closet(s)
- Level: Second
- Area: 208
- Dimensions: 16 x 13
Bedroom 2
- Features: Ceiling Fan(s), Luxury Vinyl Flooring
- Level: Second
- Area: 120
- Dimensions: 12 x 10
Bedroom 3
- Features: Ceiling Fan(s), Luxury Vinyl Flooring
- Level: Second
- Area: 144
- Dimensions: 12 x 12
Other
- Features: Carpet Flooring
- Level: Basement
- Area: 252
- Dimensions: 21 x 12
Breakfast room
- Features: Walk-Out Access, Hardwood Floors
- Level: First
- Area: 132
- Dimensions: 12 x 11
Entry
- Features: Entrance Foyer
- Level: First
- Area: 140
- Dimensions: 14 x 10
Family room
- Features: Tile Flooring, Walk-Out Access
- Level: First
- Area: 132
- Dimensions: 12 x 11
Family room
- Features: Wet Bar, Recessed Lighting
- Level: Basement
- Area: 242
- Dimensions: 22 x 11
Kitchen
- Features: Walk-Out Access, Eat-in Kitchen, Hardwood Floors
- Level: First
- Area: 132
- Dimensions: 11 x 12
Living room
- Features: Walk-Out Access, Fireplace(s), Built-in Features
- Level: First
- Area: 286
- Dimensions: 22 x 13
Heating
- Forced Air
Cooling
- Central Air
Appliances
- Included: Electric Oven, Dishwasher, Microwave, Refrigerator
Features
- Kitchen Island, Wet Bar, Walk-In Closet(s), Storage, Soaking Tub, Entrance Foyer, Eat-in Kitchen, Double Vanity, Built-in Features, Ceiling Fan(s), High Ceilings, Natural Woodwork, Recessed Lighting
- Doors: Barn Door(s)
- Basement: Full
- Number of fireplaces: 1
- Fireplace features: Gas
Interior area
- Total structure area: 2,700
- Total interior livable area: 2,700 sqft
Property
Parking
- Total spaces: 2
- Parking features: Driveway, Garage
- Garage spaces: 2
- Has uncovered spaces: Yes
Features
- Levels: Two
- Stories: 2
- Patio & porch: Patio, Porch
- Exterior features: Outdoor Kitchen, Outdoor Grill
- Fencing: Full
Lot
- Size: 0.29 Acres
- Features: Level
Details
- Parcel number: 076.0003068.00
Construction
Type & style
- Home type: SingleFamily
- Architectural style: Traditional
- Property subtype: Single Family Residence, Residential
Materials
- Brick, Vinyl Siding
- Foundation: Poured Concrete
- Roof: Shingle
Condition
- New construction: No
- Year built: 1999
Utilities & green energy
- Sewer: Public Sewer
- Water: Public
Community & HOA
Community
- Security: Smoke Detector(s)
- Subdivision: Steeplechase
HOA
- Has HOA: Yes
- Amenities included: Landscaping, Playground, Pool, Clubhouse, Management
- HOA fee: $150 quarterly
Location
- Region: Walton
Financial & listing details
- Price per square foot: $122/sqft
- Tax assessed value: $289,900
- Annual tax amount: $3,306
- Date on market: 8/28/2026
- Cumulative days on market: 111 days
Estimated market value
Not available
Estimated sales range
Not available
Not available
Price history
| Date | Event | Price |
|---|---|---|
| 9/28/2026 | Price change | $329,000-2.9%$122/sqft |
Source:  NKMLS #646126 Report a problem NKMLS #646126 Report a problem | ||
| 8/28/2026 | Listed for sale | $339,000-1.7%$126/sqft |
Source: NKMLS #646126 Report a problem | ||
| 8/27/2026 | Listing removed | $344,900$128/sqft |
Source: NKMLS #644111 Report a problem | ||
| 8/4/2026 | Price change | $344,900-1.4%$128/sqft |
Source: NKMLS #644111 Report a problem | ||
| 7/21/2026 | Price change | $349,900-2.8%$130/sqft |
Source: NKMLS #644111 Report a problem | ||
| 6/26/2026 | Listed for sale | $359,900+24.1%$133/sqft |
Source: NKMLS #644111 Report a problem | ||
| 8/4/2021 | Sold | $289,900+21.9%$107/sqft |
Source: Public Record Report a problem | ||
| 3/24/2021 | Listing removed | -- |
Source: Owner Report a problem | ||
| 8/15/2017 | Listing removed | $1,650$1/sqft |
Source: Owner Report a problem | ||
| 7/18/2017 | Listed for rent | $1,650$1/sqft |
Source: Owner Report a problem | ||
| 7/18/2017 | Listing removed | $237,900$88/sqft |
Source: Owner Report a problem | ||
| 7/18/2017 | Price change | $237,900-0.8%$88/sqft |
Source: Owner Report a problem | ||
| 7/5/2017 | Price change | $239,900-2.4%$89/sqft |
Source: Owner Report a problem | ||
| 6/7/2017 | Listed for sale | $245,900+9.8%$91/sqft |
Source: Owner Report a problem | ||
| 11/16/2016 | Sold | $224,000+23.8%$83/sqft |
Source: Public Record Report a problem | ||
| 4/24/2002 | Sold | $181,000+364.1%$67/sqft |
Source: Public Record Report a problem | ||
| 7/2/1999 | Sold | $39,000$14/sqft |
Source: Public Record Report a problem | ||
Public tax history
| Year | Property taxes | Tax assessment |
|---|---|---|
| 2025 | $3,306 +1.6% | $289,900 |
| 2024 | $3,254 -3.6% | $289,900 |
| 2023 | $3,374 +1.9% | $289,900 |
| 2022 | $3,313 +28.9% | $289,900 +29.4% |
| 2021 | $2,569 -4.6% | $224,000 |
| 2020 | $2,693 | $224,000 |
| 2019 | $2,693 +0.7% | $224,000 |
| 2018 | $2,673 +2.3% | $224,000 |
| 2017 | $2,614 | $224,000 +32.5% |
| 2015 | $2,614 +35.9% | $169,000 |
| 2013 | $1,923 | $169,000 |
| 2012 | -- | $169,000 |
| 2011 | -- | $169,000 |
| 2010 | -- | $169,000 |
| 2009 | -- | $169,000 |
Find assessor info on the county website
Monthly payment
Est. payment
Payment breakdown
Explore the cost of this home by adjusting the details. Changes won't be saved.Climate risks
Neighborhood: 41094
Nearby schools
Schools provided by the listing agent
- Elementary: Steeplechase Elementary
- Middle: Gray Middle School
- High: Ryle High
Source: NKMLS. This data may not be complete. We recommend contacting the local school district to confirm school assignments for this home.
Similar homes
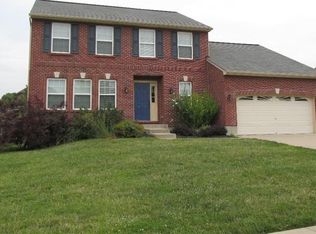
- $364,9003 bd4 ba1.8k sqft294 La Salle Ct, Walton, KY 41094For Sale
 MLS ID #647547, Richard Hedger, Huff Realty - Florence. NKMLS
 - $455,0004 bd3 ba2.8k sqft11021 Paddock Dr, Walton, KY 41094For Sale
 MLS ID #647593, Jennifer Oney-Hill, RE/MAX Victory + Affiliates. NKMLS
 - $425,0004 bd4 ba2.4k sqft10975 Appaloosa Dr, Walton, KY 41094For Sale
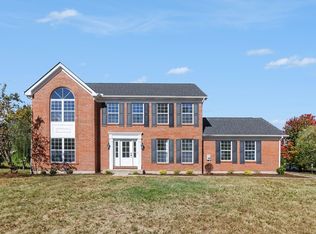 MLS ID #647334, Brooke Roscoe, Keller Williams Realty Service. NKMLS
 - $340,0003 bd3 ba2.1k sqft10786 Parker Dr, Independence, KY 41051For Sale
 MLS ID #646558, Sherry Clark, Coldwell Banker Realty FM. NKMLS
