Space, style, and low-maintenance living come together at 1704 Braeburn Court. This beautifully maintained 3-bedroom, 2.5-bath paired patio home features soaring ceilings, an open-concept layout, and a spacious kitchen designed for everyday living and entertaining. The finished lower level offers a large family room, wet bar with refrigerator, and flexible space for movie nights, hobbies, or guests. All kitchen appliances, plus the washer and dryer, remain--making your move even easier. Recent improvements include new front and rear storm doors, updated ceiling fans, finished garage drywall, and multiple garage door upgrades. Conveniently located near Boone Links Golf Course, shopping, dining, and everyday necessities, this home delivers the space you want with the easy-care lifestyle you've been looking for.
For sale
$333,400
1704 Braeburn Ct, Florence, KY 41042
3beds
2,166sqft
Patio Home, Residential, Single Family Residence
Built in 2019
4,356 Square Feet Lot
$-- Zestimate®
$154/sqft
$292/mo HOA
What's special
Finished garage drywallUpdated ceiling fansFinished lower levelLarge family roomOpen-concept layoutMultiple garage door upgradesSoaring ceilings
- 2 days
- 396
- 13
Zillow last checked:
Listing updated:
Listed by:
Jacob Seafort 859-746-2226,
Huff Realty - Florence
Source: NKMLS,MLS#: 646295
Facts & features
Interior
Bedrooms & bathrooms
- Bedrooms: 3
- Bathrooms: 3
- Full bathrooms: 2
- 1/2 bathrooms: 1
Primary bedroom
- Features: Carpet Flooring
- Level: First
- Area: 154
- Dimensions: 11 x 14
Bedroom 2
- Features: Carpet Flooring
- Level: Lower
- Area: 132
- Dimensions: 11 x 12
Other
- Features: Walk-Out Access
- Level: Lower
- Area: 700
- Dimensions: 20 x 35
Laundry
- Features: See Remarks
- Level: First
- Area: 40
- Dimensions: 8 x 5
Living room
- Features: Walk-Out Access
- Level: First
- Area: 210
- Dimensions: 15 x 14
Office
- Features: Carpet Flooring
- Level: First
- Area: 110
- Dimensions: 10 x 11
Heating
- Electric
Cooling
- Central Air
Appliances
- Included: Electric Cooktop, Electric Oven, Electric Range, Dishwasher, Microwave, Refrigerator, Washer
- Laundry: Electric Dryer Hookup, Upper Level, Washer Hookup
Features
- Laminate Counters, Kitchen Island, Wet Bar, Pantry, Open Floorplan, Breakfast Bar, Ceiling Fan(s), High Ceilings, Recessed Lighting
- Windows: Double Hung
- Basement: Other
Interior area
- Total structure area: 2,166
- Total interior livable area: 2,166 sqft
Property
Parking
- Total spaces: 2
- Parking features: Attached, Driveway, Garage, Garage Faces Front
- Attached garage spaces: 2
- Has uncovered spaces: Yes
Accessibility
- Accessibility features: Accessible Full Bath, Accessible Kitchen
Features
- Levels: Two,One
- Stories: 2
Lot
- Size: 4,356 Square Feet
Details
- Additional structures: Garage(s)
- Parcel number: 061.0036213.02
Construction
Type & style
- Home type: SingleFamily
- Architectural style: Ranch
- Property subtype: Patio Home, Residential, Single Family Residence
- Attached to another structure: Yes
Materials
- Brick, Vinyl Siding
- Foundation: Concrete Perimeter, Poured Concrete
- Roof: Shingle
Condition
- New construction: No
- Year built: 2019
Utilities & green energy
- Sewer: Public Sewer
- Water: Public
- Utilities for property: Cable Available, Sewer Available, Water Available
Community & HOA
Community
- Security: Smoke Detector(s)
HOA
- Has HOA: Yes
- Amenities included: Parking, Landscaping, Clubhouse, Fitness Center
- Services included: Association Fees, Maintenance Grounds, Snow Removal
- HOA fee: $207 monthly
- Second HOA fee: $510 semi-annually
Location
- Region: Florence
Financial & listing details
- Price per square foot: $154/sqft
- Tax assessed value: $300,000
- Annual tax amount: $2,766
- Date on market: 9/3/2026
- Cumulative days on market: 16 days
Estimated market value
Not available
Estimated sales range
Not available
Not available
Price history
| Date | Event | Price |
|---|---|---|
| 9/3/2026 | Listed for sale | $333,400-1.9%$154/sqft |
Source:  NKMLS #646295 Report a problem NKMLS #646295 Report a problem | ||
| 9/3/2026 | Listing removed | $339,900$157/sqft |
Source:  Huff Realty #645831 Report a problem Huff Realty #645831 Report a problem | ||
| 8/19/2026 | Price change | $339,900-1.3%$157/sqft |
Source: NKMLS #645831 Report a problem | ||
| 7/23/2026 | Price change | $344,400-0.1%$159/sqft |
Source: NKMLS #644325 Report a problem | ||
| 7/4/2026 | Listed for sale | $344,900+47.4%$159/sqft |
Source: NKMLS #644325 Report a problem | ||
| 11/21/2019 | Sold | $233,942$108/sqft |
Source: Public Record Report a problem | ||
Public tax history
| Year | Property taxes | Tax assessment |
|---|---|---|
| 2025 | $2,766 +0.7% | $300,000 |
| 2024 | $2,747 +29.3% | $300,000 +28.3% |
| 2023 | $2,125 +0.1% | $233,900 |
| 2022 | $2,123 -0.2% | $233,900 |
| 2021 | $2,127 -5.6% | $233,900 |
| 2020 | $2,254 | $233,900 +679.7% |
| 2019 | $2,254 | $30,000 |
Find assessor info on the county website
Monthly payment
Est. payment
Payment breakdown
Explore the cost of this home by adjusting the details. Changes won't be saved.Climate risks
Neighborhood: Oakbrook
Nearby schools
Schools provided by the listing agent
- Elementary: Stephens Elementary
- Middle: Camp Ernst Middle School
- High: Boone County High
Source: NKMLS. This data may not be complete. We recommend contacting the local school district to confirm school assignments for this home.


Similar homes
- $385,0003 bd4 ba1.9k sqft795 Elizabeth Dr, Florence, KY 41042For Sale
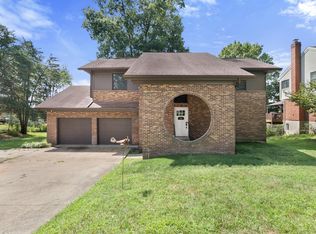 MLS ID #646278, Chad Stice, Coldwell Banker Realty. NKMLS
 - $309,0003 bd3 ba1.6k sqft1880 Quarry Oaks Dr, Florence, KY 41042For Sale
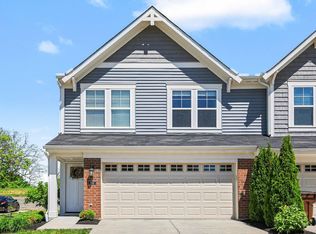 MLS ID #641798, Holly Maloney, eXp Realty, LLC. NKMLS
 - $340,0004 bd4 ba1.8k sqft2740 Pebble Creek Way, Florence, KY 41042For Sale
 MLS ID #645457, Miguel Arteaga, Plum Tree Realty. NKMLS
 - $379,0003 bd4 ba2.2k sqft7602 Cloudstone Dr, Florence, KY 41042For Sale
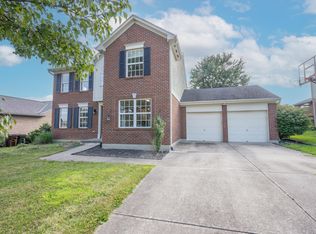 MLS ID #645498, Alicia Becker, Huff Realty - Florence. NKMLS
 - $339,9004 bd4 ba1.9k sqft2352 Neeb Rd, Cincinnati, OH 45233For Sale
 MLS ID #1890465, Laurie L Wissel, Hoeting, REALTORS. Cincy MLS
