Welcome to your dream home in the sought-after Whitestone Links community--perfectly positioned on a premium lot backing directly to the golf course for breathtaking views and added privacy.
Built by Fischer Homes, this stunning Hudson Western Craftsman design blends modern style with everyday functionality. The heart of the home features a spacious island kitchen with upgraded cabinetry, 42'' upper cabinets, gleaming granite countertops, stainless steel appliances, and a generous pantry--ideal for both entertaining and daily living.
The open-concept layout flows seamlessly into the bright family room and walkout dining area, leading to a private patio where you can relax and enjoy peaceful golf course views.
Upstairs, the primary suite offers a private retreat with an en-suite bath and walk-in closet. Two additional bedrooms, a versatile loft space, and a full hall bath provide flexibility for guests, work-from-home, or growing families.
Complete with a two-car garage and located in a desirable golf course community, this home offers the perfect blend of comfort, style, and location.
For sale
Price cut: $15K (6/15)
$309,000
1880 Quarry Oaks Dr, Florence, KY 41042
3beds
1,668sqft
:
Get pre-qualified$2,320/mo
Patio Home, Residential
Built in ----
3,049 Square Feet Lot
$-- Zestimate®
$185/sqft
$208/mo HOA
What's special
Bright family roomGenerous pantryTwo-car garageStainless steel appliancesVersatile loft spaceOpen-concept layoutTwo additional bedrooms
- 101 days |
- 617 |
- 15 |
Zillow last checked:
Listing updated:
Listed by:
Holly Maloney 513-607-1986,
eXp Realty, LLC
Source: NKMLS,MLS#: 641798
Facts & features
Interior
Bedrooms & bathrooms
- Bedrooms: 3
- Bathrooms: 3
- Full bathrooms: 2
- 1/2 bathrooms: 1
Primary bedroom
- Level: Second
- Area: 224
- Dimensions: 14 x 16
Bedroom 2
- Level: Second
- Area: 132
- Dimensions: 11 x 12
Bedroom 3
- Level: Second
- Area: 132
- Dimensions: 11 x 12
Breakfast room
- Level: First
- Area: 100
- Dimensions: 10 x 10
Family room
- Level: First
- Area: 273
- Dimensions: 13 x 21
Kitchen
- Level: First
- Area: 110
- Dimensions: 11 x 10
Loft
- Level: Second
- Area: 100
- Dimensions: 10 x 10
Heating
- Heat Pump, Electric
Cooling
- Central Air
Appliances
- Included: Electric Oven, Electric Range, Dishwasher, Disposal, Microwave
Features
- High Ceilings
- Doors: Multi Panel Doors
Interior area
- Total structure area: 1,668
- Total interior livable area: 1,668 sqft
Property
Parking
- Total spaces: 2
- Parking features: Driveway
- Garage spaces: 2
- Has uncovered spaces: Yes
Features
- Levels: Two
- Stories: 2
- Patio & porch: Patio, Porch
Lot
- Size: 3,049 Square Feet
- Dimensions: 44 x 93
Details
- Parcel number: 061.0036238.01
Construction
Type & style
- Home type: SingleFamily
- Architectural style: Traditional
- Property subtype: Patio Home, Residential
Materials
- Brick, Vinyl Siding
- Foundation: Slab
- Roof: Shingle
Condition
- Existing Structure
- New construction: No
Utilities & green energy
- Sewer: Public Sewer
- Water: Public
- Utilities for property: Cable Available
Community & HOA
HOA
- Has HOA: Yes
- HOA fee: $160 monthly
- Second HOA fee: $290 semi-annually
Location
- Region: Florence
Financial & listing details
- Price per square foot: $185/sqft
- Tax assessed value: $256,800
- Annual tax amount: $2,780
- Date on market: 4/22/2026
- Cumulative days on market: 102 days
Estimated market value
Not available
Estimated sales range
Not available
Not available
Price history
| Date | Event | Price |
|---|---|---|
| 6/15/2026 | Price change | $309,000-4.6%$185/sqft |
Source:  NKMLS #641798 Report a problem NKMLS #641798 Report a problem | ||
| 5/2/2026 | Price change | $324,000-4.4%$194/sqft |
Source: NKMLS #641798 Report a problem | ||
| 4/22/2026 | Listed for sale | $339,000+32%$203/sqft |
Source: NKMLS #641798 Report a problem | ||
| 1/10/2022 | Sold | $256,844$154/sqft |
Source: Public Record Report a problem | ||
| 12/2/2021 | Pending sale | $256,844+633.8%$154/sqft |
Source: NKMLS #552301 Report a problem | ||
| 6/10/2021 | Sold | $35,000$21/sqft |
Source: Public Record Report a problem | ||
Public tax history
| Year | Property taxes | Tax assessment |
|---|---|---|
| 2024 | $2,780 -3.5% | $256,800 |
| 2023 | $2,882 +2.2% | $256,800 |
| 2022 | $2,819 +754.2% | $256,800 +756% |
| 2021 | $330 | $30,000 |
Find assessor info on the county website
Monthly payment
Est. payment
Payment breakdown
Explore the cost of this home by adjusting the details. Changes won't be saved.Climate risks
Neighborhood: Oakbrook
Nearby schools
GreatSchools rating
- 4/10Stephens Elementary SchoolGrades: PK-5Distance: 2.1 mi
- 6/10Camp Ernst Middle SchoolGrades: 6-8Distance: 1.8 mi
- 4/10Boone County High SchoolGrades: 9-12Distance: 2.3 mi
Schools provided by the listing agent
- Elementary: Stephens Elementary
- Middle: Camp Ernst Middle School
- High: Boone County High
Source: NKMLS. This data may not be complete. We recommend contacting the local school district to confirm school assignments for this home.
- $477,3004 bd2 ba2.5k sqft7012 Glen Arbor Dr, Florence, KY 41042Off Market
- $619,1004 bd2 ba2.4k sqft7008 Glen Arbor Dr, Florence, KY 41042Off Market
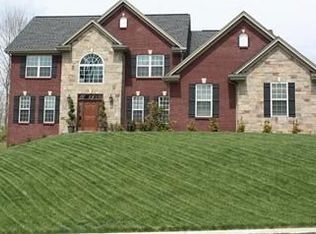
- $476,8004 bd3 ba2.7k sqft7016 Glen Arbor Dr, Florence, KY 41042Off Market
- $549,0005 bd2 ba3.3k sqft7004 Glen Arbor Dr, Florence, KY 41042Off Market
- $480,6004 bd2 ba2.7k sqft7020 Glen Arbor Dr, Florence, KY 41042Off Market
- $490,9005 bd4 ba2.3k sqft7000 Glen Arbor Dr, Florence, KY 41042Off Market
- $550,7004 bd3 ba3.7k sqft7024 Glen Arbor Dr, Florence, KY 41042Off Market
- $521,3004 bd4 ba4k sqft7011 Glen Arbor Dr, Florence, KY 41042Off Market
A local agent can set up tours, give advice and negotiate with sellers.
A local lender can help you make sure your offer is ready when you are.
Similar homes
- $325,0004 bd3 ba2k sqft38 Achates Dr, Florence, KY 41042For Sale
 MLS ID #644591, Carl Kappes, RE/MAX Victory + Affiliates. NKMLS
 - $344,4003 bd3 ba2.1k sqft1704 Braeburn Ct, Florence, KY 41042For Sale
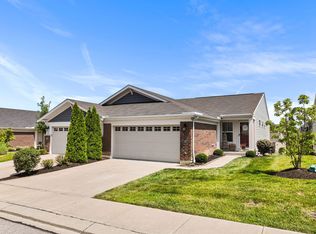 MLS ID #644325, Jacob Seafort, Huff Realty - Florence. NKMLS
 - $340,0003 bd2 ba1.4k sqft6610 Rogers Ln, Burlington, KY 41005For Sale
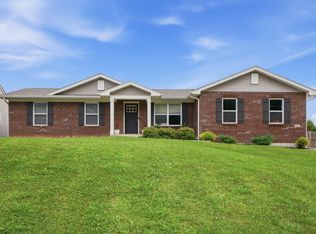 MLS ID #645177, Caldwell Group, eXp Realty, LLC. NKMLS
 - $399,9003 bd4 ba1.9k sqft795 Elizabeth Dr, Florence, KY 41042For Sale
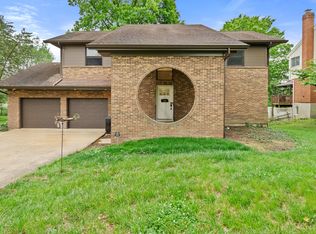 MLS ID #642922, Chad Stice, Coldwell Banker Realty. NKMLS
 - $325,0003 bd3 ba1k sqft6766 Crisler Ct, Burlington, KY 41005For SaleMLS ID #644257, Jacob Burdine, Cahill Real Estate Services. NKMLS
- $299,0003 bd3 ba1.3k sqft513 Summer Pointe Dr, Walton, KY 41094For SaleMLS ID #645144, Tiffany Caldwell, Haven Homes Group. NKMLS
- $185,0002 bd2 ba1.1k sqft153 Saddlebrook Ln Unit 435, Florence, KY 41042For SaleMLS ID #645198, Susannah Stephens, Coldwell Banker Realty FM. NKMLS
- $319,9003 bd3 ba1.4k sqft412 Oak St, Ludlow, KY 41016For SaleMLS ID #644910, Brandon Stamper, Plum Tree Realty. NKMLS
- $260,0002 bd3 ba1.5k sqft1518 Taramore Dr #303, Florence, KY 41042For SaleMLS ID #638947, Melissa Van Treeck, Simple Fee Realty. NKMLS
- $299,9003 bd3 ba1.6k sqft10194 Lucille Ln, Union, KY 41091For SaleMLS ID #644949, Christina Fromeyer, Sibcy Cline, REALTORS-CC. NKMLS
- $309,0002 bd3 ba1.9k sqft2034 Evening Star, Union, KY 41091For SaleMLS ID #643609, Shauna Meihaus, Huff Realty - Florence. NKMLS
- $394,9954 bd3 ba1.7k sqft7412 Indian Ridge Way, Burlington, KY 41005For SaleMLS ID #644387, Steven Briner, Simple Fee Realty. NKMLS
- $408,0004 bd3 ba2.1k sqft4847 Dartmouth Dr, Burlington, KY 41005For SaleMLS ID #644385, Brian Smith, Keller Williams Realty Service. NKMLS
- $350,0003 bd2 ba1.4k sqft1622 Cherry Blossom Dr, Independence, KY 41051For SaleMLS ID #642952, Sara Mirus, eXp Realty, LLC. NKMLS
- $349,9003 bd4 ba1.6k sqft11312 Sheffield Ln, Walton, KY 41094For SaleMLS ID #644111, The Berens Team, Keller Williams Realty Service. NKMLS
- $210,0002 bd2 ba1.2k sqft2396 Paragon Mill Dr #303, Burlington, KY 41005For SaleMLS ID #645207, Linda Mildon, RE/MAX Victory + Affiliates. NKMLS
- $265,0002 bd2 ba1.4k sqft913 Thornton St, Newport, KY 41074For SaleMLS ID #645205, Jo Anne Morrissey, Berkshire Hathaway HomeService. NKMLS
- $294,9003 bd3 ba1.5k sqft939 Venetian Ter, Cincinnati, OH 45224For Sale
 MLS ID #1877841, Alexander Schafers, RE/MAX United Associates. Cincy MLS
 - $275,0002 bd2 ba1.3k sqft140 Palisades Pointe #5, Cincinnati, OH 45238For SaleMLS ID #1888396, James E Pitzer III, Coldwell Banker Realty. Cincy MLS
- $375,0003 bd3 ba2.1k sqft11412 Gold Cup Ct, Walton, KY 41094For SaleMLS ID #644457, Cindy Steffen, RE/MAX Victory + Affiliates. NKMLS
